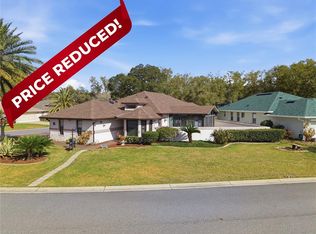
Under contract-accepting backup offers. Virtually Staged. Backed up to Caledonia Park with views of the gazebo and green space, this modified Stafford model (very similar to the Duke!) offers over 2,100 square feet of living area, a golf cart garage, and inside laundry in a courtyard-style layout. The kitchen features stainless steel appliances, a pass-through to the formal dining room, and an adjacent eat-in dinette. Additional highlights include a double-door entry, laminate and tile flooring, 42-inch upper kitchen cabinets, lower cabinet pull-outs, three-zone HVAC, and a walk-in Roman shower. Major updates include a 2025 roof, 2019 generator, 2019 gas water heater, 2018 Andersen living room windows, and a 2011 HVAC system. Storage is abundant with walk-in and built-in closets, garage storage, attic space, and a kitchen pantry. The third bedroom has new carpet, and the garage is equipped with pull-down attic stairs, an epoxy floor, and access to appliances for added convenience. Located in Royal Highlands, a gated 55+ golf community, this home is centrally positioned near community amenities, clubs, and activities, with golf cart and pet-friendly features. Schedule your showing today.
Under contract
$335,000
5545 Squires Dr, Leesburg, FL 34748
3beds
2,136sqft
Single Family Residence
Built in 2004
9,729 Square Feet Lot
$-- Zestimate®
$157/sqft
$229/mo HOA
What's special
Garage storageThree-zone hvacDouble-door entryGolf cart garageLaminate and tile flooringAdjacent eat-in dinetteWalk-in roman shower
- 48 days |
- 395 |
- 16 |
Likely to sell faster than
Zillow last checked:
Listing updated:
Listed by:
Tonya Tibbetts 207-595-1414,
FLORIDA PLUS REALTY, LLC 352-901-9100
Source: Stellar MLS,MLS#: G5112866 Originating MLS: Lake and Sumter
Originating MLS: Lake and Sumter
Facts & features
Interior
Bedrooms & bathrooms
- Bedrooms: 3
- Bathrooms: 3
- Full bathrooms: 3
Rooms
- Room types: Utility Room
Primary bedroom
- Features: Walk-In Closet(s)
- Level: First
- Area: 224 Square Feet
- Dimensions: 14x16
Bedroom 2
- Features: Walk-In Closet(s)
- Level: First
- Area: 208 Square Feet
- Dimensions: 16x13
Bedroom 3
- Features: Walk-In Closet(s)
- Level: First
- Area: 132 Square Feet
- Dimensions: 11x12
Dinette
- Level: First
- Area: 77 Square Feet
- Dimensions: 7x11
Dining room
- Level: First
- Area: 143 Square Feet
- Dimensions: 11x13
Kitchen
- Level: First
- Area: 169 Square Feet
- Dimensions: 13x13
Living room
- Level: First
- Area: 255 Square Feet
- Dimensions: 15x17
Office
- Level: First
- Area: 120 Square Feet
- Dimensions: 10x12
Heating
- Natural Gas
Cooling
- Central Air
Appliances
- Included: Dishwasher, Disposal, Dryer, Exhaust Fan, Gas Water Heater, Ice Maker, Microwave, Range, Refrigerator, Washer
- Laundry: Inside, Laundry Room
Features
- Eating Space In Kitchen, High Ceilings, Open Floorplan, Primary Bedroom Main Floor, Split Bedroom, Thermostat, Tray Ceiling(s), Walk-In Closet(s)
- Flooring: Carpet, Ceramic Tile, Laminate
- Windows: Blinds, Window Treatments
- Basement: Other
- Has fireplace: No
Interior area
- Total structure area: 3,644
- Total interior livable area: 2,136 sqft
Video & virtual tour
Property
Parking
- Total spaces: 3
- Parking features: Driveway, Garage Door Opener, Golf Cart Garage, Ground Level, Oversized
- Attached garage spaces: 3
- Has uncovered spaces: Yes
- Details: Garage Dimensions: 33x22
Features
- Levels: One
- Stories: 1
- Patio & porch: Covered, Screened
- Exterior features: Courtyard, Irrigation System, Lighting
- Has view: Yes
- View description: Garden, Park/Greenbelt
Lot
- Size: 9,729 Square Feet
- Features: Landscaped, Level, Near Golf Course
- Residential vegetation: Mature Landscaping, Trees/Landscaped
Details
- Parcel number: 132124185000011660
- Zoning: PUD
- Special conditions: None
Construction
Type & style
- Home type: SingleFamily
- Architectural style: Ranch
- Property subtype: Single Family Residence
Materials
- Block, Stucco
- Foundation: Slab
- Roof: Shingle
Condition
- Completed
- New construction: No
- Year built: 2004
Details
- Builder model: STAFFORD
- Builder name: PRINGLE
Utilities & green energy
- Sewer: Public Sewer
- Water: Public
- Utilities for property: BB/HS Internet Available, Electricity Connected, Fiber Optics, Natural Gas Connected, Phone Available, Sewer Connected, Underground Utilities, Water Connected
Community & HOA
Community
- Features: Dock, Fishing, Buyer Approval Required, Clubhouse, Community Mailbox, Deed Restrictions, Fitness Center, Gated Community - Guard, Golf Carts OK, Golf, Pool, Restaurant, Sidewalks, Tennis Court(s)
- Pet fee: $0 monthly
- Senior community: Yes
- Subdivision: ROYAL HIGHLANDS PH 02 LT 992 ORB 1976 PG 173
HOA
- Has HOA: Yes
- Amenities included: Clubhouse, Fence Restrictions, Fitness Center, Gated, Golf Course, Pickleball Court(s), Pool, Recreation Facilities, Shuffleboard Court, Storage, Tennis Court(s), Trail(s)
- Services included: Cable TV, Community Pool, Reserve Fund, Internet, Manager, Private Road, Recreational Facilities, Trash
- HOA fee: $229 monthly
- HOA name: Keneshia Shepherd
- HOA phone: 352-326-8007
Location
- Region: Leesburg
Financial & listing details
- Price per square foot: $157/sqft
- Tax assessed value: $318,709
- Annual tax amount: $3,010
- Date on market: 6/5/2026
- Cumulative days on market: 38 days
- Listing terms: Cash,Conventional,FHA
- Ownership: Fee Simple
- Total actual rent: 0
- Electric utility on property: Yes
- Road surface type: Paved
Estimated market value
Not available
Estimated sales range
Not available
Not available
Price history
| Date | Event | Price |
|---|---|---|
| 7/8/2026 | Contingent | $335,000$157/sqft |
Source:  Stellar MLS #G5112866 Report a problem Stellar MLS #G5112866 Report a problem | ||
| 7/1/2026 | Pending sale | $335,000$157/sqft |
Source: Stellar MLS #G5112866 Report a problem | ||
| 6/10/2026 | Listed for sale | $335,000$157/sqft |
Source: Stellar MLS #G5112866 Report a problem | ||
| 6/8/2026 | Pending sale | $335,000$157/sqft |
Source: Stellar MLS #G5112866 Report a problem | ||
| 6/5/2026 | Listed for sale | $335,000+661.4%$157/sqft |
Source: Stellar MLS #G5112866 Report a problem | ||
| 3/25/2003 | Sold | $44,000$21/sqft |
Source: Public Record Report a problem | ||
Public tax history
| Year | Property taxes | Tax assessment |
|---|---|---|
| 2025 | $3,010 +2.7% | $209,250 +2.9% |
| 2024 | $2,932 +9.3% | $203,360 +3% |
| 2023 | $2,683 +8.9% | $197,440 +3% |
| 2022 | $2,464 +0.7% | $191,690 +3% |
| 2021 | $2,447 +0.4% | $186,116 +1.4% |
| 2020 | $2,437 -2% | $183,547 +2.3% |
| 2019 | $2,487 +4.5% | $179,421 +1.9% |
| 2018 | $2,379 | $176,076 +2.1% |
| 2017 | $2,379 +3.2% | $172,455 +2.1% |
| 2016 | $2,305 +0.1% | $168,908 +0.7% |
| 2015 | $2,302 -2.5% | $167,734 +0.8% |
| 2014 | $2,362 +27.6% | $166,403 +1.5% |
| 2013 | $1,851 -1.3% | $163,944 -0.1% |
| 2012 | $1,875 -5.8% | $164,060 -4.6% |
| 2011 | $1,991 -17.7% | $171,954 -13.1% |
| 2010 | $2,419 -6.1% | $197,814 -5.1% |
| 2009 | $2,576 -8.1% | $208,417 -6.8% |
| 2008 | $2,802 -3.4% | $223,585 +3% |
| 2007 | $2,900 -5.6% | $217,073 +2.5% |
| 2006 | $3,070 +2.4% | $211,779 +3% |
| 2005 | $2,999 +382.2% | $205,611 |
| 2004 | $622 -3.3% | -- |
| 2003 | $643 | $37,288 +136% |
| 2002 | -- | $15,800 |
Find assessor info on the county website
Monthly payment
Est. payment
Payment breakdown
Explore the cost of this home by adjusting the details. Changes won't be saved.Climate risks
Neighborhood: 34748
Nearby schools
GreatSchools rating
- 2/10Leesburg Elementary SchoolGrades: PK-5Distance: 9.3 mi
- 3/10Oak Park Middle SchoolGrades: 6-8Distance: 9.4 mi
- 2/10Leesburg High SchoolGrades: 9-12Distance: 9.7 mi
- $235,3002 bd2 ba1.4k sqft5539 Squires Dr, Leesburg, FL 34748Off Market
- $335,0003 bd2 ba2k sqft5551 Squires Dr, Leesburg, FL 34748Sold

- $316,1003 bd2 ba1.9k sqft22214 Oxford Heights Dr, Leesburg, FL 34748Off Market
- $307,1003 bd2 ba1.9k sqft5533 Squires Dr, Leesburg, FL 34748Off Market

- $252,8003 bd2 ba1.4k sqft5555 Squires Dr, Leesburg, FL 34748Off Market
- $315,1003 bd2 ba1.6k sqft5546 Squires Dr, Leesburg, FL 34748Off Market
- $342,6003 bd2 ba1.7k sqft5542 Squires Dr, Leesburg, FL 34748Off Market
- $306,2003 bd2 ba1.8k sqft22220 Oxford Heights Dr, Leesburg, FL 34748Off Market
A local agent can set up tours, give advice and negotiate with sellers.
Similar homes
- $300,0003 bd2 ba2k sqft5825 Princess Caroline Pl, Leesburg, FL 34748For Sale

 MLS ID #G5112722, Tonya Tibbetts, FLORIDA PLUS REALTY, LLC. Stellar MLS
 - $349,9003 bd2 ba2.1k sqft21850 Tartan St, Leesburg, FL 34748For Sale
 MLS ID #G5109046, Mark Gunter, CENTURY 21 HANCOCK. Stellar MLS
 - $394,5003 bd3 ba2.1k sqft5401 Sir Churchill Dr, Leesburg, FL 34748For Sale
 MLS ID #G5114947, Marty Goff, RE/MAX PREMIER REALTY. Stellar MLS
 - $304,9993 bd2 ba1.8k sqft4738 Saint Andrews Arc, Leesburg, FL 34748For Sale
 MLS ID #O6323322, Robert Welker, III, CORCORAN PREMIER REALTY. Stellar MLS
 - $330,0002 bd2 ba2.2k sqft4808 Kilt Ct, Leesburg, FL 34748For SaleMLS ID #G5114452, Angela Phillips, VANGIE BERRY SIGNATURE REALTY. Stellar MLS
- $313,0003 bd2 ba2k sqft6100 Prince Frederick Ct, Leesburg, FL 34748For SaleMLS ID #G5109798, Tonya Tibbetts, FLORIDA PLUS REALTY, LLC. Stellar MLS
- $329,0003 bd3 ba2.4k sqft5036 Sawgrass Lake Cir, Leesburg, FL 34748For SaleMLS ID #O6395800, Robert Schott, TEAMCONNECT REALTY LLC. Stellar MLS
- $325,0003 bd2 ba1.9k sqft20639 Prince Ranier Pl, Leesburg, FL 34748For SaleMLS ID #G5108192, Tonya Tibbetts, FLORIDA PLUS REALTY, LLC. Stellar MLS
- $295,0003 bd2 ba1.6k sqft21725 King Richards Way, Leesburg, FL 34748For SaleMLS ID #G5114177, Angela Phillips, VANGIE BERRY SIGNATURE REALTY. Stellar MLS
- $334,9003 bd2 ba2.4k sqft6441 Wilander St, Leesburg, FL 34748For SaleMLS ID #G5114298, Sara Sutherland, COLDWELL BANKER REALTY. Stellar MLS
- $299,0003 bd2 ba1.6k sqft4519 Inverness Dr, Leesburg, FL 34748For SaleMLS ID #G5112943, Tonya Tibbetts, FLORIDA PLUS REALTY, LLC. Stellar MLS
- $414,9993 bd2 ba2.3k sqft5607 Sir Churchill Dr, Leesburg, FL 34748For SaleMLS ID #G5111130, Tonya Tibbetts, FLORIDA PLUS REALTY, LLC. Stellar MLS
- $322,5003 bd2 ba2.1k sqft25904 Newcombe Cir, Leesburg, FL 34748For SaleMLS ID #G5112857, Sara Sutherland, COLDWELL BANKER REALTY. Stellar MLS
- $329,9002 bd2 ba1.8k sqft24345 Amberleaf Ct, Leesburg, FL 34748For SaleMLS ID #G5112285, Georgina Doran, DORAN REAL ESTATE COMPANY. Stellar MLS
- $330,0003 bd2 ba1.6k sqft5304 Treasure View Way, Leesburg, FL 34748For SaleMLS ID #G5113723, Angela Phillips, VANGIE BERRY SIGNATURE REALTY. Stellar MLS
- $309,0002 bd2 ba1.7k sqft25206 Ormond Ct, Leesburg, FL 34748For SaleMLS ID #G5114850, Adriana Skoloda, RE/MAX PREMIER REALTY. Stellar MLS
- $369,0002 bd2 ba2.3k sqft4810 Sable Ridge Ct, Leesburg, FL 34748For SaleMLS ID #G5111802, Adriana Skoloda, RE/MAX PREMIER REALTY. Stellar MLS
- $425,0003 bd2 ba2k sqft21849 Tartan St, Leesburg, FL 34748For SaleMLS ID #G5108275, Tonya Tibbetts, FLORIDA PLUS REALTY, LLC. Stellar MLS
- $279,5003 bd2 ba1.5k sqft4905 Kelso St, Leesburg, FL 34748For SaleMLS ID #TB8513986, Christine Smith, THE KEYES COMPANY. Stellar MLS
- $324,0003 bd2 ba1.9k sqft5922 Sage Leaf Pl, Leesburg, FL 34748For SaleMLS ID #G5107713, Claire Brooks, FLORIDA PLUS REALTY, LLC. Stellar MLS
