Welcome to 5545 Triphammer Rd., a truly exceptional rural retreat set on nearly 25 acres and tucked approximately 1,000 feet off the road for exceptional privacy! This impressive 3-4 bedroom home offers approximately 4,270 sq. ft. on the first two floors, plus an additional 2,676 sq. ft. of finished walk-out lower level living space. The finished basement and garage feature heated floors for year-round comfort.
The first floor boasts a spacious primary suite with two walk-in closets and a private office overlooking the massive stocked pond, home to sunfish and bass and perfect for fishing. The open kitchen features cherry cabinetry, granite countertops and stainless-steel appliances, complemented by solid hardwood floors, a two-story foyer, propane fireplace and first-floor laundry. All bedroom closets feature California Closet systems, while a central vacuum with kitchen kick dustpan adds convenience. Every faucet is equipped with an expansion tank for instant hot water, with the expansion tank replaced in 2023.
The finished walk-out basement is designed for entertaining and recreation, featuring a large wet bar with under-counter beverage cooler and ice maker, gym area, gaming area, full bath, redwood wine cellar with cooling system, and a propane fireplace with two propane wall sconces. The wine cellar was professionally cleaned and re-stained in 2026.
The home is efficiently heated by two geothermal closed-loop water furnaces utilizing the pond. First floor furnace replaced in 2020. The roof was completely torn off and replaced with architectural shingles in 2018.
A 2,800 sq. ft. pole barn, built in 2008, offers a 1/2 bath, in-floor closed-loop heating, a woodstove and a new boiler installed in 2025. A 1,344 sq. ft. cold-storage area was added in 2017.
Outdoor amenities are truly remarkable, including an in-ground pool with rocklike surround around the waterfall slide (with a holding pond), hot tub, two putting greens and a playground area with rubber mulch. Nearly 25 acres provide abundant opportunities for hunting, hiking and enjoying nature. A rare opportunity to enjoy privacy, recreation and exceptional living space all in one spectacular property!
Active
$2,149,900
5545 Triphammer Rd, Avon, NY 14414
4beds
4,270sqft
Single Family Residence
Built in 2002
24.9 Acres Lot
$867,400 Zestimate®
$503/sqft
$-- HOA
What's special
Propane fireplaceFirst-floor laundryGym areaHot tubTwo walk-in closetsSpacious primary suiteTwo putting greens
- 4 days
- 1,068
- 46
Zillow last checked:
Listing updated:
Listed by:
Geraci Realty 585-737-6129,
Sonya M. Russell 585-737-6129,
Lisa A Gianvecchio 585-737-6129,
Geraci Realty
Source: NYSAMLSs,MLS#: R1707306 Originating MLS: Rochester
Originating MLS: RochesterFacts & features
Interior
Bedrooms & bathrooms
- Bedrooms: 4
- Bathrooms: 4
- Full bathrooms: 3
- 1/2 bathrooms: 1
- Main level bathrooms: 2
- Main level bedrooms: 1
Basement
- Level: Basement
- Dimensions: 59.70 x 44.80
Heating
- Geothermal, Heat Pump, Forced Air, Multiple Heating Units, Radiant Floor
Cooling
- Heat Pump, Central Air, Zoned
Appliances
- Included: Double Oven, Dishwasher, Exhaust Fan, Gas Cooktop, Disposal, Microwave, Refrigerator, Range Hood, Trash Compactor, Washer
- Laundry: Main Level
Features
- Wet Bar, Breakfast Bar, Bathroom Rough-In, Cathedral Ceiling(s), Central Vacuum, Den, Separate/Formal Dining Room, Entrance Foyer, Eat-in Kitchen, Granite Counters, Great Room, Kitchen/Family Room Combo, See Remarks, Sliding Glass Door(s), Walk-In Pantry, Convertible Bedroom, In-Law Floorplan, Main Level Primary, Primary Suite
- Flooring: Carpet, Ceramic Tile, Hardwood, Tile, Varies
- Doors: Sliding Doors
- Basement: Full,Finished,Walk-Out Access
- Number of fireplaces: 5
Interior area
- Total structure area: 4,270
- Total interior livable area: 4,270 sqft
Video & virtual tour
Property
Parking
- Total spaces: 3
- Parking features: Attached, Electricity, Garage, Circular Driveway, Driveway, Garage Door Opener
- Attached garage spaces: 3
Features
- Levels: Two
- Stories: 2
- Patio & porch: Covered, Patio, Porch
- Exterior features: Blacktop Driveway, Fence, Hot Tub/Spa, Pool, Patio, Private Yard, See Remarks, Propane Tank - Owned
- Pool features: In Ground
- Has spa: Yes
- Fencing: Partial
Lot
- Size: 24.9 Acres
- Features: Agricultural, Irregular Lot
Details
- Additional structures: Barn(s), Outbuilding
- Parcel number: 24208905400000010040000000
- Special conditions: Standard
Construction
Type & style
- Home type: SingleFamily
- Architectural style: Contemporary,Colonial,Two Story
- Property subtype: Single Family Residence
Materials
- Brick, Cedar, Vinyl Siding, PEX Plumbing
- Foundation: Block
- Roof: Architectural,Shingle
Condition
- Resale
- Year built: 2002
Utilities & green energy
- Electric: Circuit Breakers
- Sewer: Septic Tank
- Water: Connected, Lake, Public, River
- Utilities for property: High Speed Internet Available, Water Connected
Community & HOA
Community
- Security: Security System Owned
Location
- Region: Avon
Financial & listing details
- Price per square foot: $503/sqft
- Tax assessed value: $1,100,000
- Annual tax amount: $23,370
- Date on market: 9/10/2026
- Listing terms: Cash,Conventional
Estimated market value
$867,400
$703,000 - $1.03M
Not available
Price history
| Date | Event | Price |
|---|---|---|
| 9/10/2026 | Listed for sale | $2,149,900+5274.8%$503/sqft |
Source:  NYSAMLSs #R1707306 Report a problem NYSAMLSs #R1707306 Report a problem | ||
| 10/15/1999 | Sold | $40,000$9/sqft |
Source: Public Record Report a problem | ||
Public tax history
| Year | Property taxes | Tax assessment |
|---|---|---|
| 2024 | -- | $574,400 |
| 2023 | -- | $574,400 |
| 2022 | -- | $574,400 +24.9% |
| 2021 | -- | $460,000 |
| 2020 | -- | $460,000 |
| 2019 | -- | $460,000 |
| 2018 | -- | $460,000 +2.2% |
| 2017 | $16,933 | $450,000 |
| 2016 | -- | $450,000 |
| 2015 | -- | $450,000 |
| 2014 | -- | $450,000 +5.2% |
| 2013 | -- | $427,900 +1.2% |
| 2012 | -- | $422,900 |
| 2011 | -- | $422,900 |
| 2010 | -- | $422,900 |
| 2009 | -- | $422,900 |
| 2008 | -- | $422,900 +9% |
| 2007 | -- | $387,900 |
| 2006 | -- | $387,900 +19.4% |
| 2005 | -- | $324,900 |
| 2004 | -- | $324,900 +1.9% |
| 2003 | -- | $318,700 |
Find assessor info on the county website
Monthly payment
Climate risks
Neighborhood: 14414
Nearby schools
Schools provided by the listing agent
- District: Avon
Source: NYSAMLSs. This data may not be complete. We recommend contacting the local school district to confirm school assignments for this home.
Similar homes
- $1,298,0004 bd4 ba3.2k sqft7 Shone Cir, Mendon, NY 14506New Construction

 MLS ID #R1662949, Alan J. Wood, Listing by: RE/MAX Plus. NYSAMLSs
 - $1,298,0005 bd3 ba3.2k sqft8 Boulder Creek Dr, Rush, NY 14543New ConstructionMLS ID #R1662939, Alan J. Wood, Listing by: RE/MAX Plus. NYSAMLSs
- $1,357,8574 bd3 ba3.2k sqft55 Pendleton Hill Rd, Rochester, NY 14618For Sale
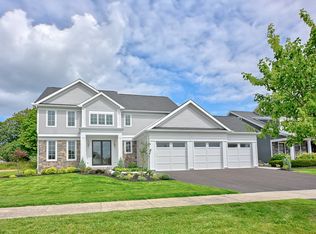 MLS ID #R1713102, Jillian R Heinold, Listing by: Keller Williams Realty Gateway. NYSAMLSs
 - $1,199,9006 bd4 ba2.7k sqft4345 W Lake Rd, Geneseo, NY 14454For Sale
 MLS ID #R1691626, Jason D. Robbins, Listing by: Homenet Realty. NYSAMLSs
