Over 4,000 square feet of home from top to bottom! Chicago Bungalow enthusiasts, get ready to fall head over heels for 5545 W Cullom! This expansive Chicago Bungalow sits on a 36-foot-wide lot, offering all the space and features you need. This home masterfully blends modern conveniences and upgrades with classic charm. Enjoy beautiful leaded glass and stained glass windows, creating a perfect setting for your lifestyle. Boasting four spacious bedrooms and 2.1 bathrooms, this home ticks all the boxes on your must-have list. The vast side entrance sets the tone with high ceilings and a tiled entry. Beautiful hardwood floors grace the first floor, leading you to the quintessential Chicago "frunchroom," freshly painted in 2020, featuring a decorative fireplace, stained glass windows, leaded windows, and built-in storage. The formal dining room is spacious enough for a large table and hutch, perfect for hosting memorable gatherings. The stunning open-concept kitchen, remodeled in 2021, features a breakfast bar and serves as your gateway to a second entertaining area. An original built-in hutch adds a touch of elegance, ideal for showcasing your home bar, favorite dining set, and additional storage. This home maintains its historic charm with original woodwork and doors, while the upgraded kitchen and bathrooms cater to contemporary design trends. If your lifestyle calls for large gatherings and ample space for quality time, you'll love this home! Overhead can lighting throughout the kitchen and family room area creates a light, bright, and airy living space, with plenty of natural light for your plants and succulents. The open-concept kitchen features a breakfast bar, white cabinets, quartz countertops, and stainless steel appliances. It is large enough for a sectional and TV setup, as well as a second dining area. Enjoy a large closet that can double as extra pantry space. The beautifully updated first-floor bathroom has heated floors, a Kohler sink, a soaking tub, and a sliding glass door. Upstairs, you'll find two generously sized bedrooms, including a primary suite that comfortably fits a king-sized bed, boasts walk-in closet space, and an additional seating area. The second-floor bathroom features gorgeous subway tile with a decorative accent niche, a glass sliding door, a modern vanity, and a large linen closet. The loft area is versatile, making it an excellent spot for a Peloton, playroom, or reading nook, with built-in storage. The finished basement is designed for entertaining, with great ceiling height and a home workshop. Enjoy the comfort of dual-zoned boiler heat and zoned central air. This meticulously maintained home features numerous updates: tuckpointing in 2009, a landscaped backyard with a cedar fence in 2019. Outdoor fabulous deck for afternoon sun, or enjoying lunch on a nice day. Retreat to your backyard to zen! Multiple seating areas, and hangout space. Enjoy basement carpeting and painting in 2020, a new hot water heater in 2021, copper water pipes in 2020, and first-floor HVAC in 2022. Located minutes from the 38-acre Portage Park and all its amenities: tennis courts, a new soft-surface ADA accessible playground, a slab for in-line skating, a new dog-friendly area, a bike path, a nature walk, five baseball fields, two combination football/soccer fields, and two field-houses-one housing a gymnasium and the other a cultural arts building. Minutes away from Six Corners nightlife, shops, Hagen's Fish Market, Cafe Biaggio, Suparossa Pizza, Target, the highly-rated Community Tavern, Portage Theater, and much more. Don't miss this opportunity to own a piece of Chicago history with all the modern comforts you desire.
Closed
$669,000
5545 W Cullom Ave, Chicago, IL 60641
4beds
4,315sqft
Single Family Residence
Built in 1926
4,582 Square Feet Lot
$805,400 Zestimate®
$155/sqft
$4,660 Estimated rent
Home value
$805,400
$741,000 - $886,000
$4,660/mo
Zestimate® history
Owner options
List your home for rent
$4,660/mo
Rent Zestimate®
Find your next renter with Zillow Rental Manager. Plus, with online applications, you can quickly screen prospective tenants – for free.
$4,660/mo
Rent Zestimate®
Refinance and save
$5,066/mo
Est. payment
Refinancing to a lower rate could help reduce your monthly payments and save thousands over the life of the loan.
$5,066/mo
Est. payment
Explore your selling options
Work with a Zillow partner agent
Leverage their expertise and Zillow's premium Showcase listings to get your home seen by more buyers.
Get startedList with your own agent
Get your home in front of millions of buyers by listing it on Zillow.
Learn how to do itSell it yourself
Take full control of how buyers see your home on Zillow by listing For Sale by Owner (FSBO).
List your homeWhat's special
Zillow last checked:
Listing updated:
Listed by:
Abby Powell 847-209-6664,
Dream Town Real Estate
Bought with:
Vasilina Petrova
Real 1 Realty
Source: MRED as distributed by MLS GRID,MLS#: 12063522
Facts & features
Interior
Bedrooms & bathrooms
- Bedrooms: 4
- Bathrooms: 3
- Full bathrooms: 2
- 1/2 bathrooms: 1
Rooms
- Room types: Eating Area, Loft, Workshop, Storage, Recreation Room
Primary bedroom
- Features: Flooring (Carpet), Window Treatments (Blinds), Bathroom (Full)
- Level: Second
- Area: 285 Square Feet
- Dimensions: 15X19
Bedroom 2
- Features: Flooring (Hardwood), Window Treatments (Blinds)
- Level: Main
- Area: 130 Square Feet
- Dimensions: 10X13
Bedroom 3
- Features: Flooring (Hardwood)
- Level: Main
- Area: 120 Square Feet
- Dimensions: 10X12
Bedroom 4
- Features: Flooring (Carpet)
- Level: Second
- Area: 99 Square Feet
- Dimensions: 11X9
Dining room
- Features: Flooring (Hardwood), Window Treatments (Blinds)
- Level: Main
- Area: 221 Square Feet
- Dimensions: 17X13
Eating area
- Features: Flooring (Hardwood), Window Treatments (Blinds)
- Level: Main
- Area: 306 Square Feet
- Dimensions: 18X17
Family room
- Features: Flooring (Hardwood)
- Level: Main
- Area: 224 Square Feet
- Dimensions: 16X14
Kitchen
- Features: Kitchen (Eating Area-Breakfast Bar, Eating Area-Table Space, Updated Kitchen), Flooring (Hardwood)
- Level: Main
- Area: 112 Square Feet
- Dimensions: 8X14
Laundry
- Level: Basement
- Area: 210 Square Feet
- Dimensions: 15X14
Living room
- Features: Window Treatments (Blinds, Some Stained Glass)
- Level: Main
- Area: 238 Square Feet
- Dimensions: 14X17
Loft
- Features: Flooring (Carpet), Window Treatments (Skylight(s))
- Level: Second
- Area: 352 Square Feet
- Dimensions: 16X22
Recreation room
- Level: Basement
- Area: 286 Square Feet
- Dimensions: 22X13
Recreation room
- Features: Flooring (Carpet)
- Level: Basement
- Area: 528 Square Feet
- Dimensions: 24X22
Storage
- Level: Basement
- Area: 45 Square Feet
- Dimensions: 9X5
Other
- Level: Basement
- Area: 176 Square Feet
- Dimensions: 11X16
Heating
- Natural Gas
Cooling
- Central Air
Appliances
- Included: Range, Microwave, Dishwasher, Refrigerator, Washer, Dryer
- Laundry: Gas Dryer Hookup, In Unit
Features
- 1st Floor Bedroom, Built-in Features, Walk-In Closet(s), Open Floorplan
- Flooring: Hardwood, Carpet
- Windows: Skylight(s)
- Basement: Finished,Partially Finished,Exterior Entry,Storage Space,Full
Interior area
- Total structure area: 4,315
- Total interior livable area: 4,315 sqft
Property
Parking
- Total spaces: 2
- Parking features: On Site, Garage Owned, Detached, Garage
- Garage spaces: 2
Accessibility
- Accessibility features: No Disability Access
Features
- Stories: 2
Lot
- Size: 4,582 Square Feet
- Dimensions: 36.6X125.2
Details
- Parcel number: 13163080110000
- Special conditions: None
Construction
Type & style
- Home type: SingleFamily
- Architectural style: Bungalow
- Property subtype: Single Family Residence
Materials
- Vinyl Siding, Brick
- Roof: Asphalt
Condition
- New construction: No
- Year built: 1926
- Major remodel year: 2021
Utilities & green energy
- Sewer: Public Sewer
- Water: Lake Michigan, Public
Community & HOA
Community
- Features: Sidewalks
HOA
- Services included: None
Location
- Region: Chicago
Financial & listing details
- Price per square foot: $155/sqft
- Tax assessed value: $480,000
- Annual tax amount: $7,166
- Date on market: 6/6/2024
- Listing terms: Conventional
- Ownership: Fee Simple
Price history
| Date | Event | Price |
|---|---|---|
| 8/1/2024 | Sold | $669,000$155/sqft |
Source:  MRED as distributed by MLS GRID #12063522 Report a problem MRED as distributed by MLS GRID #12063522 Report a problem | ||
| 6/11/2024 | Contingent | $669,000$155/sqft |
Source: MRED as distributed by MLS GRID #12063522 Report a problem | ||
| 6/6/2024 | Listed for sale | $669,000$155/sqft |
Source: MRED as distributed by MLS GRID #12063522 Report a problem | ||
Public tax history
| Year | Property taxes | Tax assessment |
|---|---|---|
| 2024 | $8,452 +14.4% | $48,000 +17.1% |
| 2023 | $7,391 +3.1% | $40,999 |
| 2022 | $7,166 +1.8% | $40,999 |
| 2021 | $7,039 +0.3% | $40,999 +10.5% |
| 2020 | $7,021 -0.3% | $37,100 -10% |
| 2019 | $7,042 -5.7% | $41,223 |
| 2018 | $7,464 +21.2% | $41,223 +28.8% |
| 2017 | $6,161 +4.3% | $31,994 |
| 2016 | $5,908 +9.8% | $31,994 |
| 2015 | $5,382 +5.7% | $31,994 +6.6% |
| 2014 | $5,092 +2.2% | $30,011 |
| 2013 | $4,980 +0.9% | $30,011 |
| 2012 | $4,938 -6.5% | $30,011 -18% |
| 2011 | $5,278 +2.1% | $36,612 |
| 2010 | $5,169 +8% | $36,612 |
| 2009 | $4,784 +4.8% | $36,612 -5% |
| 2008 | $4,564 +9.3% | $38,534 |
| 2007 | $4,174 +13.6% | $38,534 |
| 2006 | $3,676 -4.3% | $38,534 +28.2% |
| 2005 | $3,841 +1.9% | $30,051 |
| 2004 | $3,769 +4.5% | $30,051 |
| 2003 | $3,608 -5.4% | $30,051 +30.4% |
| 2002 | $3,814 +4.7% | $23,053 |
| 2001 | $3,642 +44.1% | $23,053 |
| 2000 | $2,527 -0.2% | $23,053 +52.1% |
| 1999 | $2,532 | $15,154 |
Find assessor info on the county website
Neighborhood: Portage Park
Nearby homes
- $425,3003 bd1 ba1.7k sqft5541 W Cullom Ave, Chicago, IL 60641Off Market
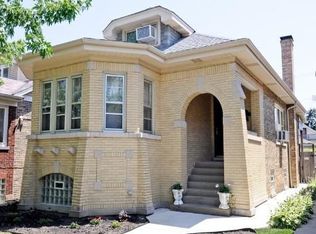
- $558,4004 bd2 ba1.7k sqft5539 W Cullom Ave, Chicago, IL 60641Off Market
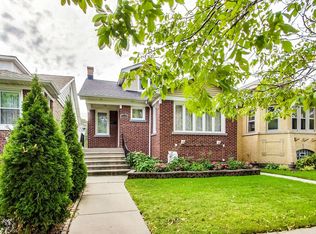
- $400,3002 bd1 ba1.4k sqft5535 W Cullom Ave, Chicago, IL 60641Off Market
- $443,200-- bd-- ba-- sqft4255 N Central Ave, Chicago, IL 60634Off Market
- $395,200-- bd-- ba-- sqft4259 N Central Ave, Chicago, IL 60634Off Market
- $407,8003 bd1 ba1.2k sqft5531 W Cullom Ave, Chicago, IL 60641Off Market
- $627,1004 bd3 ba2k sqft5544 W Hutchinson St, Chicago, IL 60641Off Market
- $430,0004 bd2 ba2.8k sqft5540 W Hutchinson St, Chicago, IL 60641Sold
Nearby schools
GreatSchools rating
- 6/10Portage Park Elementary SchoolGrades: PK-8Distance: 0.3 mi
- 1/10Schurz High SchoolGrades: 9-12Distance: 1.8 mi
Schools provided by the listing agent
- Elementary: Portage Park Elementary School
- High: Schurz High School
- District: 299
Source: MRED as distributed by MLS GRID. This data may not be complete. We recommend contacting the local school district to confirm school assignments for this home.
Get a cash offer in 3 minutes
Find out how much your home could sell for in as little as 3 minutes with a no-obligation cash offer.
Estimated market value
$805,400
Get a cash offer in 3 minutes
Find out how much your home could sell for in as little as 3 minutes with a no-obligation cash offer.
Estimated market value
$805,400
- Illinois
- Cook County
- Chicago
- 60641
- Portage Park
- 5545 W Cullom Ave
