Massive Price Change. Stunning Charleston-style home in The Preserve at Pine Lakes, just five minutes from the beach. This community is one of Myrtle Beach’s most desirable, offering a rare mix of coastal living, privacy, and everyday convenience. The home features a layout buyers love, including classic Charleston porches, bright open living spaces, and a main-level owner’s suite. Additional bedrooms are thoughtfully separated to give everyone privacy. Natural light fills the home, and the backyard feels peaceful and private with no home directly behind you and a tree-lined buffer that creates a relaxing outdoor retreat. The property is beautifully maintained and move-in ready, with a spacious two-car garage for vehicles, storage, and beach gear. Residents enjoy access to Pine Lakes Golf Club, walking paths, and a location close to shopping, dining, and the coastline. This is the coastal lifestyle buyers want: beautiful, convenient, and close to everything. Schedule your private showing today. Homes in this community are desirable so schedule your tour today. Don't delay, make an offer.
For sale
Price increase: $50K (8/19)
$589,000
5545 Whitebark Dr., Myrtle Beach, SC 29577
5beds
2,449sqft
Single Family Residence
Built in 2022
6,098 Square Feet Lot
$578,100 Zestimate®
$241/sqft
$92/mo HOA
What's special
Classic charleston styleCovered back patioMultiple open-concept living spacesPrivate fenced-in backyardLandscaping is beautifully maintainedSecond-floor porch
- 220 days |
- 515 |
- 35 |
Zillow last checked:
Listing updated:
Listed by:
Daniel Ober Cell:717-380-6914,
RE/MAX Southern Shores
Source: CCAR,MLS#: 2601535 Originating MLS: Coastal Carolinas Association of Realtors
Originating MLS: Coastal Carolinas Association of RealtorsFacts & features
Interior
Bedrooms & bathrooms
- Bedrooms: 5
- Bathrooms: 4
- Full bathrooms: 3
- 1/2 bathrooms: 1
Rooms
- Room types: Foyer, Utility Room
Primary bedroom
- Features: Tray Ceiling(s), Linen Closet, Main Level Primary, Walk-In Closet(s)
- Level: First
Primary bathroom
- Features: Dual Sinks, Separate Shower
Dining room
- Features: Tray Ceiling(s), Separate/Formal Dining Room
Kitchen
- Features: Breakfast Bar, Breakfast Area, Dishwasher, Pantry, Stainless Steel Appliances, Solid Surface Counters
Other
- Features: Entrance Foyer, Utility Room
Heating
- Central, Electric, Gas
Cooling
- Central Air
Appliances
- Included: Dishwasher, Disposal, Microwave, Range
- Laundry: Washer Hookup
Features
- Tray Ceiling(s), Dual Sinks, Linen Closet, Main Level Primary, Separate Shower, Walk-In Closet(s), Breakfast Bar, Breakfast Area, Entrance Foyer, Stainless Steel Appliances, Solid Surface Counters
- Flooring: Carpet, Laminate, Tile
Interior area
- Total structure area: 2,950
- Total interior livable area: 2,449 sqft
Property
Parking
- Total spaces: 4
- Parking features: Attached, Garage, Two Car Garage, Garage Door Opener
- Attached garage spaces: 2
Features
- Levels: Two
- Stories: 2
- Patio & porch: Front Porch, Patio
- Exterior features: Patio
- Pool features: Community, Outdoor Pool
Lot
- Size: 6,098 Square Feet
- Features: Rectangular, Rectangular Lot
Details
- Additional parcels included: ,
- Parcel number: 42109010006
- Zoning: RES
- Special conditions: None
Construction
Type & style
- Home type: SingleFamily
- Property subtype: Single Family Residence
Materials
- Vinyl Siding
- Foundation: Slab
Condition
- Resale
- Year built: 2022
Details
- Builder model: Kensington
- Builder name: Lennar
Utilities & green energy
- Water: Public
- Utilities for property: Cable Available, Electricity Available, Natural Gas Available, Phone Available, Sewer Available, Water Available
Community & HOA
Community
- Features: Golf Carts OK, Pool
- Security: Smoke Detector(s)
- Subdivision: The Preserve at Pine Lakes
HOA
- Has HOA: Yes
- Amenities included: Owner Allowed Golf Cart, Owner Allowed Motorcycle
- Services included: Pool(s), Trash
- HOA fee: $92 monthly
Location
- Region: Myrtle Beach
Financial & listing details
- Price per square foot: $241/sqft
- Date on market: 1/16/2026
- Listing terms: Cash,Conventional
- Electric utility on property: Yes
Estimated market value
$578,100
$549,000 - $607,000
$2,976/mo
Price history
| Date | Event | Price |
|---|---|---|
| 8/19/2026 | Price change | $589,000+9.3%$241/sqft |
Source:  CCAR #2601535 Report a problem CCAR #2601535 Report a problem | ||
| 8/7/2026 | Price change | $539,000-1.8%$220/sqft |
Source: CCAR #2601535 Report a problem | ||
| 7/23/2026 | Price change | $549,000-4.8%$224/sqft |
Source: CCAR #2601535 Report a problem | ||
| 7/7/2026 | Price change | $576,700-0.5%$235/sqft |
Source: CCAR #2601535 Report a problem | ||
| 5/13/2026 | Price change | $579,500-3.3%$237/sqft |
Source: CCAR #2601535 Report a problem | ||
| 3/27/2026 | Price change | $599,500-1%$245/sqft |
Source: CCAR #2601535 Report a problem | ||
| 3/20/2026 | Price change | $605,500-1%$247/sqft |
Source: CCAR #2601535 Report a problem | ||
| 3/15/2026 | Price change | $611,500-0.6%$250/sqft |
Source: CCAR #2601535 Report a problem | ||
| 3/5/2026 | Price change | $615,500-0.6%$251/sqft |
Source: CCAR #2601535 Report a problem | ||
| 2/13/2026 | Price change | $619,500-2.1%$253/sqft |
Source: CCAR #2601535 Report a problem | ||
| 1/17/2026 | Listed for sale | $632,500-1%$258/sqft |
Source: CCAR #2601535 Report a problem | ||
| 6/24/2025 | Listing removed | $639,000$261/sqft |
Source: CCAR #2511637 Report a problem | ||
| 6/9/2025 | Price change | $639,000-3.1%$261/sqft |
Source: CCAR #2511637 Report a problem | ||
| 5/8/2025 | Listed for sale | $659,300+42.1%$269/sqft |
Source: CCAR #2511637 Report a problem | ||
| 5/26/2022 | Sold | $464,110$190/sqft |
Source: Agent Provided Report a problem | ||
| 2/24/2022 | Listed for sale | $464,110+2.8%$190/sqft |
Source:  Lennar Homes Report a problem Lennar Homes Report a problem | ||
| 2/17/2022 | Listing removed | -- |
Source: Lennar Homes Report a problem | ||
| 1/26/2022 | Price change | $451,610+0.6%$184/sqft |
Source: Lennar Homes Report a problem | ||
| 1/24/2022 | Price change | $449,110+0.4%$183/sqft |
Source: Lennar Homes Report a problem | ||
| 1/11/2022 | Price change | $447,110+1.1%$183/sqft |
Source: Lennar Homes Report a problem | ||
| 1/6/2022 | Listed for sale | $442,110$181/sqft |
Source: Lennar Homes Report a problem | ||
Public tax history
Tax history is unavailable.
Monthly payment
Est. payment
Payment breakdown
Explore the cost of this home by adjusting the details. Changes won't be saved.Climate risks
Neighborhood: 29577
Nearby schools
GreatSchools rating
- 6/10Myrtle Beach ElementaryGrades: 3-5Distance: 1.3 mi
- 7/10Myrtle Beach Middle SchoolGrades: 6-8Distance: 1.7 mi
- 5/10Myrtle Beach High SchoolGrades: 9-12Distance: 1.4 mi
Schools provided by the listing agent
- Elementary: Myrtle Beach Elementary School
- Middle: Myrtle Beach Middle School
- High: Myrtle Beach High School
Source: CCAR. This data may not be complete. We recommend contacting the local school district to confirm school assignments for this home.
- $527,3005 bd4 ba2.4k sqft5545 Whitebark Dr LOT 8, Kensington Myrtle Beach, SC 29577Off Market

- $420,1003 bd2 ba1.7k sqft5539 Whitebark Dr LOT 7, Litchfield Ii Myrtle Beach, SC 29577Off Market
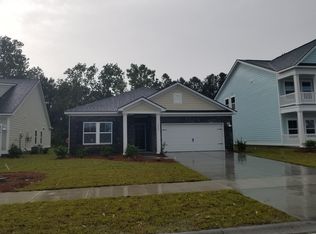
- $462,8003 bd2 ba1.8k sqft5535 Whitebark Dr LOT 6, Annandale Myrtle Beach, SC 29577Off Market
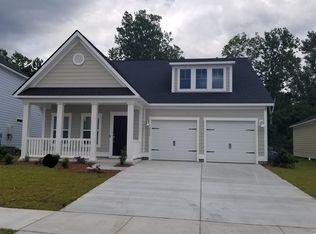
- $434,9003 bd2 ba1.7k sqft5549 Whitebark Dr LOT 9, Litchfield Ii Myrtle Beach, SC 29577Off Market

- $537,0003 bd2 ba1.8k sqft5535 Whitebark Dr, Myrtle Beach, SC 29577Sold
- $470,0003 bd2 ba1.8k sqft5555 Whitebark Dr, Myrtle Beach, SC 29577Sold
- $504,5753 bd2 ba2.1k sqft5540 Whitebark Dr LOT 34, Lexington Myrtle Beach, SC 29577Sold
- $454,8003 bd2 ba1.8k sqft5555 Whitebark Dr LOT 10, Annandale Myrtle Beach, SC 29577Off Market
A local agent can set up tours, give advice and negotiate with sellers.
A local lender can help you make sure your offer is ready when you are.
Similar homes
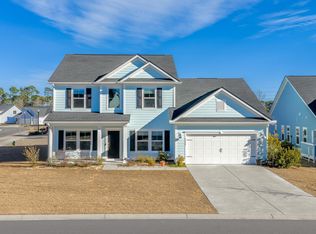
- $625,0005 bd4 ba2.7k sqft5724 Whitebark Dr., Myrtle Beach, SC 29577For Sale
 MLS ID #2604133, Jewell&Kristi Knight Team, Beach & Forest Realty North. CCAR
 - $584,9004 bd3 ba2.1k sqft5872 Whitebark Dr., Myrtle Beach, SC 29577For Sale
 MLS ID #2607687, Stephen K Hand, CB Sea Coast Advantage CF. CCAR
 - $640,0003 bd2 ba2.1k sqft5632 Lacebark Trail, Myrtle Beach, SC 29577For Sale
 MLS ID #2619880, The Mills Group Team, Century 21 Barefoot Realty. CCAR
 - $538,0003 bd2 ba1.8k sqft5635 Whitebark Dr., Myrtle Beach, SC 29577For Sale
 MLS ID #2619426, The Mills Group Team, Century 21 Barefoot Realty. CCAR
 - $524,9003 bd2 ba1.8k sqft5807 Whitebark Dr., Myrtle Beach, SC 29577For SaleMLS ID #2609089, Carolina Key Group, EXP Realty LLC. CCAR
- $599,0004 bd3 ba2.6k sqft4008 Dewberry Ln., Myrtle Beach, SC 29579For SaleMLS ID #2617179, Kylie W Deppen, GRANDE DUNES PROPERTIES. CCAR
- $497,0005 bd4 ba3.2k sqft2793 Stellar Loop, Myrtle Beach, SC 29577For SaleMLS ID #2620471, Haley E Wentz, Rowles Real Estate. CCAR
- $415,0003 bd3 ba1.6k sqft4729 Seclusion Ln., Myrtle Beach, SC 29577For SaleMLS ID #2618898, Brandon Arnette, KingOne Properties. CCAR
- $679,9005 bd3 ba2.5k sqft5864 Whitebark Dr, Myrtle Beach, SC 29577For Sale By Owner
- $549,9006 bd4 ba2.8k sqft5196 Country Pine Dr. #Clear pond, Myrtle Beach, SC 29579For SaleMLS ID #2618137, Vicki M Calviera, Realty ONE Group Dockside. CCAR
- $535,0003 bd3 ba2.4k sqft2665 Blue Crane Circle, Myrtle Beach, SC 29577For SaleMLS ID #2619525, The Roark Group, RE/MAX Executive. CCAR
- $524,9994 bd3 ba3.2k sqft2534 Greenbank Dr., Myrtle Beach, SC 29579For SaleMLS ID #2603833, Kylie W Deppen, GRANDE DUNES PROPERTIES. CCAR
- $623,0004 bd3 ba2.5k sqft1107 Safe Haven Dr., Myrtle Beach, SC 29579For SaleMLS ID #2612466, Meredith Kennedy, CENTURY 21 Boling & Associates. CCAR
- $524,0004 bd3 ba2.6k sqft2664 Blue Crane Circle, Myrtle Beach, SC 29577For SaleMLS ID #2610614, The Roark Group, RE/MAX Executive. CCAR
- $629,9004 bd4 ba1.5k sqft505 Chester St. #406C, Myrtle Beach, SC 29577For SaleMLS ID #2606419, Jeff Forman, Keller Williams The Forturro Group. CCAR
- $488,8004 bd3 ba2.1k sqft1758 Legacy Loop, Myrtle Beach, SC 29577For SaleMLS ID #2615716, The Reliability Group Team, Carolina One Real Estate MB. CCAR
- $429,0004 bd3 ba2.6k sqft244 Walnut Grove Ct., Myrtle Beach, SC 29579For SaleMLS ID #2612096, John C Pinder, HIGHGARDEN REAL ESTATE. CCAR
- $439,9004 bd3 ba2.3k sqft2674 Stellar Loop, Myrtle Beach, SC 29577For SaleMLS ID #2613597, Hermanns Team, CENTURY 21 Broadhurst. CCAR
- $425,0002 bd2 ba1.4k sqft5905 Cremona Dr., Myrtle Beach, SC 29577For SaleMLS ID #2619471, Natalie L LaBruce, Grand Strand Coastal Realty. CCAR
- $399,9004 bd3 ba1.8k sqft2865 Pegasus Place, Myrtle Beach, SC 29577For SaleMLS ID #2620305, Kate F Rushton, BHHS Coastal Real Estate. CCAR
