Skip main navigation
Sold
  • Price Unknown

    5546 County Road 547, Nevada, TX 75173

    3beds
    1,432sqft
    Farm, Single Family Residence
    Built in 1973
    5.98 Acres Lot
    $507,000 Zestimate®
    $--/sqft
    $2,038 Estimated rent

    Home value

    $507,000

    $477,000 - $537,000

    $2,038/mo

    Zestimate® history
    Loading
    Loading...

    Owner options

    List your home for rent

    $2,038/mo

    Rent Zestimate®

    Find your next renter with Zillow Rental Manager. Plus, with online applications, you can quickly screen prospective tenants – for free.

    Learn more

    $2,038/mo

    Rent Zestimate®

    Refinance and save

    Refinancing to a lower rate could help reduce your monthly payments and save thousands over the life of the loan.

    See today's rates

    Explore your selling options

    Work with a Zillow partner agent

    Leverage their expertise and Zillow's premium Showcase listings to get your home seen by more buyers.

    Get started

    List with your own agent

    Get your home in front of millions of buyers by listing it on Zillow.

    Learn how to do it

    Sell it yourself

    Take full control of how buyers see your home on Zillow by listing For Sale by Owner (FSBO).

    List your home

    What's special

    Wood burning fireplaceCeramic wood-look flooringCovered back patioHorse stallsTack roomRoping arenaOwn pond
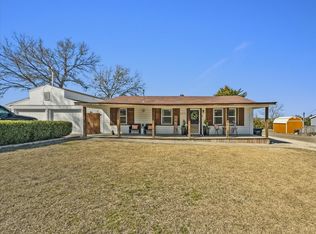
    Motivated Sellers! Offering $5000 in buyers closing cost on this beautiful property. Discover your perfect rural retreat with this beautiful 1973 ranch style home nestled on 5.98 acres. The property is a picturesque farm and ranch lovers dream with a 48 x 60 barn equipped with four 12 x 12 horse stalls with a 16 ft run and 3 pens for small animals complete with water and a wash rack. Additionally there is a 12 x 12 tack room for all your equestrian equipment. Equestrian enthusiasts will appreciate the large roping arena with lighting ensuring you can enjoy your rides day and night with plenty of pasture surrounding as well for riding, playing and star gazing. An RV hookup adds convenience for the adventurous getaways you plan to take. The entire property is fully pipe fenced with several conveniently placed gates allowing you to easily move large machinery or your beloved animals. And what dream property is complete without your own pond. The residence features 3 comfortable bedrooms and 2 full baths with stylish ceramic wood-look flooring throughout the main living space. The master bathroom has been updated with a large modern stylish walk in shower and a sleek granite countertop. A wood burning fireplace serves as a captivating focal point in the living room perfect for cold winter nights spent with family and friends. Spend time relaxing on your covered back patio or unwind in the pool on hot summer days that features a deck for lounging. Additionally the property includes 3 storage shed all equipped with electricity and ample space for tools and equipment. One of the shed features a desk and AC unit and could function as an office space. And yet another shed is completely finished with sheet rock walls, and an AC unit as well that could serve as a playhouse, she shed or whatever need fits into your busy life. Peace of mind is everything and this house offers just that with many updates including the roof, windows and HVAC.

    Zillow last checked:

    Listing updated:

    Listed by:

    Meredith Layden 0634538 903-217-5355,

    eXp Realty LLC 888-519-7431

    Bought with:

    Melanie Hill Anderson

    Coldwell Banker Apex, REALTORS

    Source: NTREIS,MLS#: 21006007

    Facts & features

    Interior

    Bedrooms & bathrooms
    • Bedrooms: 3
    • Bathrooms: 2
    • Full bathrooms: 2
    Primary bedroom
    • Features: Ceiling Fan(s), Separate Shower, Walk-In Closet(s)
    • Level: First
    • Dimensions: 16 x 12
    Bedroom
    • Features: Ceiling Fan(s)
    • Level: First
    • Dimensions: 10 x 13
    Bedroom
    • Features: Ceiling Fan(s)
    • Level: First
    • Dimensions: 10 x 10
    Kitchen
    • Features: Eat-in Kitchen, Granite Counters
    • Level: First
    • Dimensions: 20 x 10
    Living room
    • Features: Ceiling Fan(s), Fireplace
    • Level: First
    • Dimensions: 21 x 16
    Heating
    • Electric
    Cooling
    • Ceiling Fan(s), Electric
    Appliances
    • Included: Dishwasher, Electric Range, Disposal, Microwave
    • Laundry: Washer Hookup, Electric Dryer Hookup, Other
    Features
    • Decorative/Designer Lighting Fixtures, Eat-in Kitchen, High Speed Internet
    • Flooring: Carpet, Ceramic Tile
    • Windows: Window Coverings
    • Has basement: No
    • Number of fireplaces: 1
    • Fireplace features: Wood Burning
    Interior area
    • Total interior livable area: 1,432 sqft

    Property

    Parking
    • Total spaces: 1
    • Parking features: Additional Parking, Driveway, Garage, Garage Door Opener
    • Attached garage spaces: 1
    • Has uncovered spaces: Yes
    Features
    • Levels: One
    • Stories: 1
    • Patio & porch: Covered, Front Porch
    • Exterior features: Lighting, RV Hookup, Storage
    • Pool features: Above Ground, Pool
    • Fencing: Fenced,Pipe
    Lot
    • Size: 5.98 Acres
    Details
    • Additional structures: Arena, Shed(s), Storage, Barn(s), Stable(s)
    • Parcel number: R695800404601
    • Horse amenities: Barn, Stock Pen(s), Stable(s), Tack Room, Wash Rack, Arena

    Construction

    Type & style
    • Home type: SingleFamily
    • Architectural style: Ranch,Farmhouse
    • Property subtype: Farm, Single Family Residence
    Materials
    • Brick
    • Foundation: Slab
    • Roof: Composition
    Condition
    • Year built: 1973

    Utilities & green energy

    • Sewer: Septic Tank
    • Water: Community/Coop
    • Utilities for property: Electricity Available, Septic Available, Water Available

    Community & neighborhood

    Security
    • Security features: Security System
    Location
    • Region: Nevada
    • Subdivision: Hezekiah Walters Surv A-958

    Other

    Other facts
    • Listing terms: Cash,Conventional,FHA,VA Loan

    Price history

    DateEventPrice
    1/12/2026Sold--
    Source: NTREIS #21006007 Report a problem
    12/22/2025Pending sale$580,000$405/sqft
    Source: NTREIS #21006007 Report a problem
    12/12/2025Contingent$580,000$405/sqft
    Source: NTREIS #21006007 Report a problem
    9/10/2025Price change$580,000-3.3%$405/sqft
    Source: NTREIS #21006007 Report a problem
    8/14/2025Price change$600,000-1.6%$419/sqft
    Source: NTREIS #21006007 Report a problem
    8/4/2025Price change$610,000-0.8%$426/sqft
    Source: NTREIS #21006007 Report a problem
    7/20/2025Listed for sale$615,000+7%$429/sqft
    Source: NTREIS #21006007 Report a problem
    12/15/2022Listing removed--
    Source: Coldwell Banker Apex, Realtors Report a problem
    10/21/2022Price change$575,000-4.2%$402/sqft
    Source: NTREIS #20180190 Report a problem
    10/6/2022Listed for sale$599,950-4%$419/sqft
    Source: NTREIS #20180190 Report a problem
    8/14/2022Listing removed--
    Source: Coldwell Banker Apex, Realtors Report a problem
    7/8/2022Price change$625,000-3.8%$436/sqft
    Source: NTREIS #20057249 Report a problem
    5/13/2022Listed for sale$650,000$454/sqft
    Source: NTREIS #20057249 Report a problem

    Public tax history

    YearProperty taxesTax assessment
    2025$1,138 -50.8%$320,665 +10%
    2024$2,311 -0.2%$291,514 +10%
    2023$2,315 -32.5%$265,013 +10%
    2022$3,428 +2.1%$240,921 +10%
    2021$3,356 +9.3%$219,019 +10%
    2020$3,071 +6.3%$199,108 +10%
    2019$2,888 +5.4%$181,007 +10%
    2018$2,739 +25.5%$164,552 +3.9%
    2017$2,183 $158,375 +16.5%
    2016$2,183 -4.4%$135,994 +6%
    2015$2,285 $128,258 -2.5%
    2014$2,285 $131,589 +0.4%
    2013-- $131,017 -0.3%
    2012-- $131,376 -2.4%
    2011-- $134,591 -10.7%
    2010-- $150,709 -1.7%
    2009-- $153,273 -1.3%
    2008-- $155,349 +7.3%
    2007-- $144,732 +1%
    2006-- $143,291 +1.5%
    2005-- $141,219 +23.4%
    2003-- $114,477 +4.8%
    2002-- $109,255 -0.2%
    2001-- $109,513 +8.4%
    2000-- $100,994

    Find assessor info on the county website

    Neighborhood: 75173

    Nearby schools

    GreatSchools rating
    Schools provided by the listing agent
    • Elementary: Mcclendon
    • Middle: Leland Edge
    • High: Community
    • District: Community ISD

    Source: NTREIS. This data may not be complete. We recommend contacting the local school district to confirm school assignments for this home.

    Get a cash offer in 3 minutes
    Find out how much your home could sell for in as little as 3 minutes with a no-obligation cash offer.
    Estimated market value
    $507,000
    Get a cash offer in 3 minutes
    Find out how much your home could sell for in as little as 3 minutes with a no-obligation cash offer.
    Estimated market value
    $507,000