Welcome to your dream home at 5546 Coverdale Way, a stunning property nestled in the heart of Medina, OH. This meticulously crafted house is not just a place to live, but a sanctuary designed with attention to detail and an eye for elegance. Spanning over 2,412 sqft of living space, this residence is a testament to thoughtful design and superior craftsmanship. As you step inside, you are greeted by a warm and inviting atmosphere, accented by an array of interior features that elevate everyday living. The heart of this home is its great room, anchored by a custom-built fireplace with stacked stone and a handsome mantle, creating the perfect backdrop for memorable gatherings. Natural light floods the space through wireless shades, illuminating the refined aesthetics, including built-in bookcases in the study, adding charm and functionality. Culinary enthusiasts will delight in the eat-in kitchen, boasting an oversized island complemented by pendant lighting and a subway tile backsplash. The space is designed for both entertaining and daily life, seamlessly merging style with utility. Completing the main level, an improved mudroom offers an elegant solution to keeping the home organized. Upstairs, comfort meets style in the master bedroom, adorned with a board and batten wall, offering a serene retreat. The second floor laundry room, enhanced with shiplap and shelving, elevates the convenience of daily chores. The home's appeal extends beyond its walls to the outdoors, featuring a concrete stamped patio installed in 2019, professionally landscaped grounds with garden beds, and enhanced by outdoor lighting. A fenced-in backyard, added in 2021, ensures privacy, while the pergola invites outdoor relaxation and entertainment. Not to be overlooked, the full finished basement and workshop provide additional space for hobbies, storage, or further customization to suit your lifestyle.
Closed
$424,900
5546 Coverdale Way, Medina, OH 44256
4beds
3,412sqft
Single Family Residence
Built in 2017
0.29 Acres Lot
$462,000 Zestimate®
$125/sqft
$3,662 Estimated rent
Home value
$462,000
$439,000 - $485,000
$3,662/mo
Zestimate® history
Owner options
List your home for rent
$3,662/mo
Rent Zestimate®
Find your next renter with Zillow Rental Manager. Plus, with online applications, you can quickly screen prospective tenants – for free.
$3,662/mo
Rent Zestimate®
Refinance and save
$2,917/mo
Est. payment
Refinancing to a lower rate could help reduce your monthly payments and save thousands over the life of the loan.
$2,917/mo
Est. payment
Explore your selling options
Work with a Zillow partner agent
Leverage their expertise and Zillow's premium Showcase listings to get your home seen by more buyers.
Get startedList with your own agent
Get your home in front of millions of buyers by listing it on Zillow.
Learn how to do itSell it yourself
Take full control of how buyers see your home on Zillow by listing For Sale by Owner (FSBO).
List your homeWhat's special
Oversized islandGarden bedsStacked stoneMaster bedroomNatural light floodsPendant lightingWireless shades
Zillow last checked:
Listing updated:
Listed by:
Amy L Hoes amyhoes@gmail.com330-416-1597,
EXP Realty, LLC.
Bought with:
Joe Goldian, 2003013849
Redfin Real Estate Corporation
Source: MLS Now,MLS#: 5027670 Originating MLS: Akron Cleveland Association of REALTORS
Originating MLS: Akron Cleveland Association of REALTORSFacts & features
Interior
Bedrooms & bathrooms
- Bedrooms: 4
- Bathrooms: 3
- Full bathrooms: 2
- 1/2 bathrooms: 1
- Main level bathrooms: 1
Primary bedroom
- Description: Flooring: Carpet
- Level: Second
- Dimensions: 13 x 20
Bedroom
- Description: Flooring: Carpet
- Level: Second
- Dimensions: 13 x 10
Bedroom
- Description: Flooring: Carpet
- Level: Second
- Dimensions: 16 x 11
Bedroom
- Description: Flooring: Carpet
- Level: Second
- Dimensions: 12 x 13
Dining room
- Description: Flooring: Carpet
- Level: First
- Dimensions: 12 x 11
Great room
- Description: Flooring: Carpet
- Features: Built-in Features, Fireplace
- Level: First
- Dimensions: 20 x 15
Kitchen
- Description: Flooring: Laminate
- Level: First
- Dimensions: 17 x 16
Library
- Description: Flooring: Carpet
- Features: Bookcases, Built-in Features
- Level: First
- Dimensions: 10 x 15
Recreation
- Level: Lower
- Dimensions: 18 x 32
Heating
- Forced Air, Fireplace(s), Gas
Cooling
- Central Air
Appliances
- Included: Dryer, Dishwasher, Disposal, Microwave, Range, Refrigerator, Washer
- Laundry: Electric Dryer Hookup, Inside, Laundry Room, Upper Level
Features
- Bookcases, Built-in Features, Ceiling Fan(s), Chandelier, Eat-in Kitchen, High Ceilings, High Speed Internet, Kitchen Island, Open Floorplan, Pantry, Recessed Lighting, Storage, Vaulted Ceiling(s), Walk-In Closet(s)
- Windows: Blinds, Double Pane Windows, Insulated Windows, Screens, Shutters
- Basement: Finished
- Number of fireplaces: 1
- Fireplace features: Blower Fan, Circulating, Glass Doors, Great Room, Heatilator, Gas
Interior area
- Total structure area: 3,412
- Total interior livable area: 3,412 sqft
- Finished area above ground: 2,412
- Finished area below ground: 1,000
Property
Parking
- Total spaces: 2
- Parking features: Attached, Driveway, Garage
- Attached garage spaces: 2
Features
- Levels: Two
- Stories: 2
- Patio & porch: Awning(s), Covered, Front Porch, Patio, Porch
- Exterior features: Garden, Lighting, Playground
- Pool features: See Remarks
- Fencing: Back Yard,Wood
Lot
- Size: 0.29 Acres
- Features: Cul-De-Sac
Details
- Additional structures: Pergola
- Parcel number: 02110B26199
- Special conditions: Standard
Construction
Type & style
- Home type: SingleFamily
- Architectural style: Colonial
- Property subtype: Single Family Residence
Materials
- Attic/Crawl Hatchway(s) Insulated, Blown-In Insulation, Ducts Professionally Air-Sealed, Concrete, Shake Siding, Vinyl Siding
- Foundation: Concrete Perimeter
- Roof: Asphalt,Fiberglass
Condition
- Year built: 2017
Utilities & green energy
- Sewer: Public Sewer
- Water: Public
Green energy
- Energy efficient items: HVAC, Insulation
Community & HOA
Community
- Security: Smoke Detector(s)
- Subdivision: Dover Hlnds Sub Ph 5
HOA
- Has HOA: Yes
- Services included: Other
- HOA fee: $165 annually
- HOA name: Dover Highlands
Location
- Region: Medina
Financial & listing details
- Price per square foot: $125/sqft
- Tax assessed value: $439,540
- Annual tax amount: $4,720
- Date on market: 4/1/2024
- Cumulative days on market: 27 days
- Listing terms: Cash,Conventional
Price history
| Date | Event | Price |
|---|---|---|
| 6/7/2024 | Sold | $424,900$125/sqft |
Source:  MLS Now #5027670 Report a problem MLS Now #5027670 Report a problem | ||
| 4/28/2024 | Pending sale | $424,900$125/sqft |
Source: MLS Now #5027670 Report a problem | ||
| 4/25/2024 | Price change | $424,900-3.4%$125/sqft |
Source: MLS Now #5027670 Report a problem | ||
| 4/10/2024 | Price change | $439,900-2.2%$129/sqft |
Source: MLS Now #5027670 Report a problem | ||
| 4/1/2024 | Listed for sale | $449,900+86.6%$132/sqft |
Source: MLS Now #5027670 Report a problem | ||
| 8/28/2017 | Sold | $241,100+392%$71/sqft |
Source: Public Record Report a problem | ||
| 6/6/2017 | Sold | $49,000$14/sqft |
Source: Public Record Report a problem | ||
Public tax history
| Year | Property taxes | Tax assessment |
|---|---|---|
| 2025 | $7,189 +26.2% | $153,840 +47.7% |
| 2024 | $5,694 +20.7% | $104,180 |
| 2023 | $4,719 -3.2% | $104,180 |
| 2022 | $4,873 +7.5% | $104,180 +28% |
| 2021 | $4,534 | $81,390 |
| 2020 | $4,534 -0.2% | $81,390 |
| 2019 | $4,541 -2.1% | $81,390 +4.8% |
| 2018 | $4,640 +5058.1% | $77,670 +5183.7% |
| 2017 | $90 | $1,470 |
| 2016 | -- | -- |
Find assessor info on the county website
Neighborhood: 44256
Nearby homes
- $428,0004 bd2 ba2.2k sqft5554 Coverdale Way, Medina, OH 44256Off Market
- $454,2003 bd3 ba2k sqft5538 Coverdale Way, Medina, OH 44256Off Market
- $454,9004 bd3 ba2.3k sqft5535 Boucher Cir, Medina, OH 44256Off Market
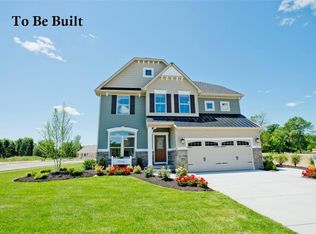
- $485,0003 bd3 ba3.2k sqft5530 Coverdale Way, Medina, OH 44256Sold
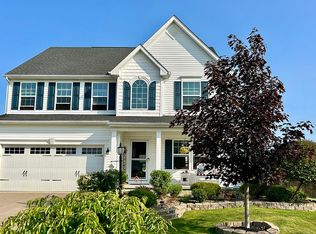
- $525,4004 bd3 ba2.8k sqft5562 Coverdale Way, Medina, OH 44256Off Market
- $483,2004 bd3 ba2.2k sqft5547 Boucher Cir, Medina, OH 44256Off Market
- $445,3003 bd2 ba1.5k sqft5529 Boucher Cir, Medina, OH 44256Off Market
- $468,9004 bd3 ba2.4k sqft5541 Coverdale Way, Medina, OH 44256Off Market
Nearby schools
GreatSchools rating
- 9/10Ella Canavan Elementary SchoolGrades: K-5Distance: 1.7 mi
- 7/10A. I. Root Middle SchoolGrades: 6-8Distance: 1.4 mi
- 7/10Medina High SchoolGrades: 9-12Distance: 3.3 mi
Schools provided by the listing agent
- District: Medina CSD - 5206
Source: MLS Now. This data may not be complete. We recommend contacting the local school district to confirm school assignments for this home.
Get a cash offer in 3 minutes
Find out how much your home could sell for in as little as 3 minutes with a no-obligation cash offer.
Estimated market value
$462,000
Get a cash offer in 3 minutes
Find out how much your home could sell for in as little as 3 minutes with a no-obligation cash offer.
Estimated market value
$462,000
- Ohio
- Medina County
- Medina
- 44256
- 5546 Coverdale Way
Nearby cities
Nearby zip codes
Other Medina Topics
