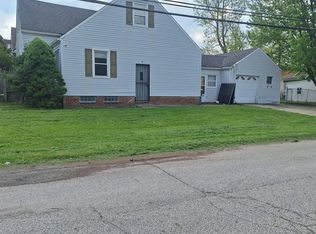
Welcome home to this charming front-porch Colonial offering a fresh, move-in-ready interior and numerous recent updates. The home has been freshly painted throughout and features new carpeting in the living room and both upstairs bedrooms, along with luxury vinyl flooring in the kitchen, dining area and bath. The bright, updated kitchen offers white cabinetry and stainless steel appliances, including the refrigerator, dishwasher and microwave. Upstairs you'll find two comfortable bedrooms and a remodeled full bath with tub and shower. The full lower level provides additional storage, laundry hookups and a second full bath. Outside, enjoy the covered front porch, backyard and one-car garage. Conveniently located near Broadway with easy access to area amenities, this affordable home is a great opportunity for a first-time buyer or an investor looking to add to their portfolio.
Active
$129,900
5546 Dalewood Ave, Maple Heights, OH 44137
2beds
--sqft
Single Family Residence
Built in 1925
4,704 Square Feet Lot
$-- Zestimate®
$--/sqft
$-- HOA
What's special
Fresh move-in-ready interiorCharming front-porch colonialOne-car garageCovered front porchWhite cabinetryFreshly painted throughoutBright updated kitchen
- 44 days
- 286
- 45
Zillow last checked:
Listing updated:
Listed by:
Seth B Task Sethtask@taskteamcle.com,
Berkshire Hathaway HomeServices Professional Realty
Source: MLS Now,MLS#: 5233666 Originating MLS: Akron Cleveland Association of REALTORS
Facts & features
Interior
Bedrooms & bathrooms
- Bedrooms: 2
- Bathrooms: 2
- Full bathrooms: 2
Bedroom
- Description: Flooring: Carpet
- Level: Second
- Dimensions: ND x ND
Bedroom
- Description: Flooring: Carpet
- Level: Second
- Dimensions: ND x ND
Bathroom
- Description: Flooring: Concrete
- Level: Basement
- Dimensions: ND x ND
Bathroom
- Description: Flooring: Luxury Vinyl Tile
- Level: Second
- Dimensions: ND x ND
Dining room
- Description: Flooring: Luxury Vinyl Tile
- Level: First
- Dimensions: ND x ND
Kitchen
- Description: Flooring: Luxury Vinyl Tile
- Level: First
- Dimensions: ND x ND
Living room
- Description: Flooring: Carpet
- Level: First
- Dimensions: ND x ND
Heating
- Forced Air, Gas
Cooling
- Central Air
Appliances
- Included: Dishwasher, Microwave, Refrigerator
- Laundry: In Basement
Features
- Basement: Full,Unfinished
- Has fireplace: No
Video & virtual tour
Property
Parking
- Total spaces: 1
- Parking features: Driveway, Paved
- Garage spaces: 1
Accessibility
- Accessibility features: None
Features
- Levels: Two
- Stories: 2
- Patio & porch: Front Porch
Lot
- Size: 4,704 Square Feet
- Dimensions: 40
Details
- Parcel number: 78118055
- Special conditions: Standard
Construction
Type & style
- Home type: SingleFamily
- Architectural style: Colonial
- Property subtype: Single Family Residence
Materials
- Wood Siding
- Roof: Asphalt,Fiberglass
Condition
- Updated/Remodeled
- Year built: 1925
Utilities & green energy
- Sewer: Public Sewer
- Water: Public
Community & HOA
HOA
- Has HOA: No
Location
- Region: Maple Heights
Financial & listing details
- Tax assessed value: $85,500
- Annual tax amount: $2,524
- Date on market: 9/11/2026
- Cumulative days on market: 45 days
- Listing terms: Cash,Conventional,FHA,VA Loan
Estimated market value
Not available
Estimated sales range
Not available
Not available
Price history
| Date | Event | Price |
|---|---|---|
| 9/11/2026 | Listed for sale | $129,900+1704.2% |
Source:  MLS Now #5233666 Report a problem | ||
| 12/5/2013 | Sold | $7,200-90.4% |
Source: Public Record Report a problem | ||
| 8/21/2000 | Sold | $75,000 |
Source: Public Record Report a problem | ||
Public tax history
| Year | Property taxes | Tax assessment |
|---|---|---|
| 2025 | $2,165 -11.4% | $29,930 |
| 2024 | $2,442 +103.1% | $29,930 +130.4% |
| 2023 | $1,202 +0.4% | $12,990 |
| 2022 | $1,198 -7.3% | $12,990 |
| 2021 | $1,292 +20.6% | $12,990 +32% |
| 2020 | $1,072 +0% | $9,840 |
| 2019 | $1,071 -23.6% | $9,840 |
| 2018 | $1,403 +7.5% | $9,840 +12.5% |
| 2017 | $1,305 +9.2% | $8,750 |
| 2016 | $1,195 | $8,750 |
| 2015 | $1,195 -36.8% | $8,750 -9.1% |
| 2014 | $1,890 -28.4% | $9,630 -44.1% |
| 2013 | $2,641 -13.3% | $17,230 |
| 2012 | $3,048 -38.4% | $17,230 -34.6% |
| 2011 | $4,951 +4.6% | $26,330 |
| 2010 | $4,735 -31.4% | $26,330 |
| 2009 | $6,904 +54.8% | $26,330 -7.9% |
| 2008 | $4,460 +128.8% | $28,600 |
| 2007 | $1,949 +3.8% | $28,600 |
| 2006 | $1,877 +14.6% | $28,600 +9% |
| 2005 | $1,638 +0.6% | $26,250 |
| 2004 | $1,628 +2.1% | $26,250 |
| 2003 | $1,594 +53.1% | $26,250 +32% |
| 2002 | $1,041 -40.4% | $19,880 |
| 2001 | $1,747 -0.1% | $19,880 |
| 2000 | $1,749 | $19,880 |
Find assessor info on the county website
Monthly payment
Est. payment
Payment breakdown
Explore the cost of this home by adjusting the details. Changes won't be saved.Climate risks
Neighborhood: 44137
Nearby schools
Schools provided by the listing agent
- District: Maple Heights CSD - 1818
Source: MLS Now. This data may not be complete. We recommend contacting the local school district to confirm school assignments for this home.


Similar homes
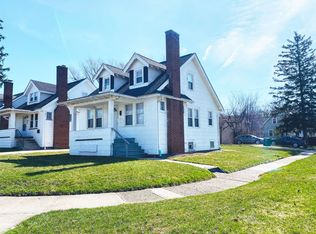
- $124,9003 bd1 ba1.3k sqft13113 Cranwood Park Blvd, Garfield Heights, OH 44125For Sale
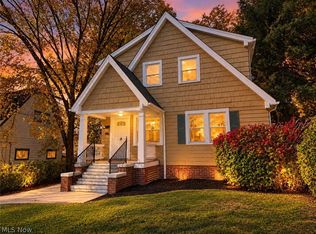 MLS ID #5254842, Bradley R Weber, Shoreway Realty Group. MLS Now
- $144,9003 bd2 ba1k sqft15521 Corkhill Rd, Maple Heights, OH 44137For Sale
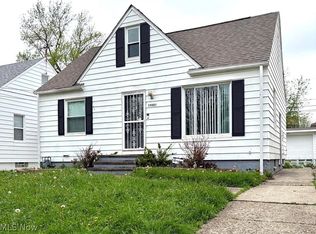 MLS ID #5187401, Deborah J Kidd, Glasshouse Realty Group, LLC. MLS Now
- $170,0003 bd2 ba1.5k sqft18715 Libby Rd, Maple Heights, OH 44137For Sale
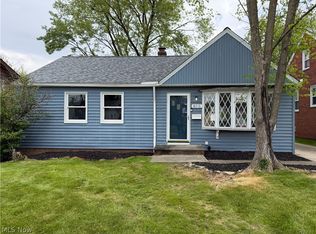 MLS ID #5190165, Daniel Beirne, Opendoor Brokerage LLC. MLS Now
- $172,9003 bd2 ba2.2k sqft5315 Arch St, Maple Heights, OH 44137For Sale
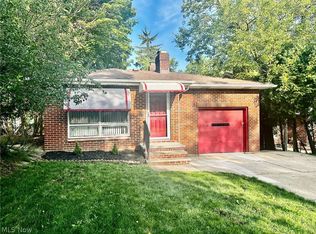 MLS ID #5236459, Dennis Mallett, Keller Williams Greater Cleveland Northeast. MLS Now
