Skip main navigation
Off market
  • $659,500

    5546 E Atlantic Place, Denver, CO 80222

    5beds
    2,320sqft
    Single Family Residence
    Built in 1956
    8,500 Square Feet Lot
    $659,500 Zestimate®
    $284/sqft
    $4,326 Estimated rent

    Home value

    $659,500

    $613,000 - $706,000

    $4,326/mo

    Zestimate® history
    Loading
    Loading...

    Owner options

    List your home for rent

    $4,326/mo

    Rent Zestimate®

    Find your next renter with Zillow Rental Manager. Plus, with online applications, you can quickly screen prospective tenants – for free.

    Learn more

    $4,326/mo

    Rent Zestimate®

    Refinance and save

    $3,764/mo

    Est. payment

    Refinancing to a lower rate could help reduce your monthly payments and save thousands over the life of the loan.

    See today's rates

    $3,764/mo

    Est. payment

    Explore your selling options

    Work with a Zillow partner agent

    Leverage their expertise and Zillow's premium Showcase listings to get your home seen by more buyers.

    Get started

    List with your own agent

    Get your home in front of millions of buyers by listing it on Zillow.

    Learn how to do it

    Sell it yourself

    Take full control of how buyers see your home on Zillow by listing For Sale by Owner (FSBO).

    List your home

    What's special

    Gas cozy fireplaceRanch homeSuper spacious backyardQuiet blockGarden opportunitiesBrand new roofCovered patio

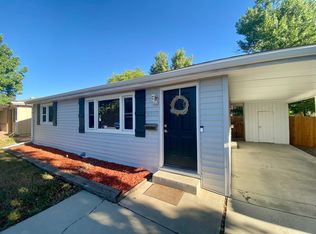
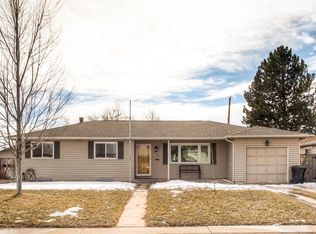
    Welcome to this stunner of a ranch home on a large lot in friendly Virginia Village. You will love the open layout that includes the beautifully updated kitchen. SS appliances will delight you in the chef's kiss kitchen. Brand new roof with transferrable warranty. Brand new interior paint job! Newly refinished original hardwood floors on the main level. New lighting through out. Large open spaces. Huge family room downstairs with gas cozy fireplace and brand new LVT flooring. Super spacious backyard with covered patio, perfect for entertaining! Garden opportunities abound. Other upgrades include newer windows and a brand new whole house humidifier. There's so many closets in this home and so much storage, it will rock your world. The 1 car garage is perfect for your car, no more wiping the snow off. Cozily situated on a quiet block, this home is centrally located with an easy commute to Downtown or to the Tech Center. One block away from Ester's restaurant, a real neighborhood favorite. Don't wait, this home is the one for you!

    This property is off market, which means it's not currently listed for sale or rent on Zillow. This may be different from what's available on other websites or public sources.

    Zillow last checked:

    Listing updated:

    Listed by:

    Lynette Prosser 303-638-5236,

    Queen City Properties

    Bought with:

    Russ Porter, 100078124

    Keller Williams DTC

    Source: REcolorado as distributed by MLS GRID,MLS#: 6654314MLS Logo

    Facts & features

    Interior

    Bedrooms & bathrooms
    • Bedrooms: 5
    • Bathrooms: 3
    • Full bathrooms: 1
    • 3/4 bathrooms: 1
    • 1/2 bathrooms: 1
    • Main level bathrooms: 2
    • Main level bedrooms: 3
    Primary bedroom
    • Level: Main
    • Area: 153.6 Square Feet
    • Dimensions: 12.8 x 12
    Bedroom
    • Level: Main
    • Area: 104.13 Square Feet
    • Dimensions: 10.11 x 10.3
    Bedroom
    • Level: Main
    • Area: 105 Square Feet
    • Dimensions: 10 x 10.5
    Bedroom
    • Level: Basement
    • Area: 101.1 Square Feet
    • Dimensions: 10.11 x 10
    Bedroom
    • Level: Basement
    • Area: 105 Square Feet
    • Dimensions: 10 x 10.5
    Primary bathroom
    • Level: Main
    Bathroom
    • Level: Basement
    Bathroom
    • Level: Main
    Dining room
    • Level: Main
    • Area: 127.4 Square Feet
    • Dimensions: 13 x 9.8
    Family room
    • Level: Basement
    • Area: 358.75 Square Feet
    • Dimensions: 17.5 x 20.5
    Kitchen
    • Level: Main
    • Area: 121.6 Square Feet
    • Dimensions: 12.8 x 9.5
    Living room
    • Level: Main
    • Area: 195 Square Feet
    • Dimensions: 10 x 19.5
    Heating
    • Forced Air, Natural Gas
    Cooling
    • Evaporative Cooling
    Appliances
    • Included: Dishwasher, Disposal, Oven, Range, Range Hood, Self Cleaning Oven, Washer
    • Laundry: In Unit
    Features
    • Ceiling Fan(s), Open Floorplan
    • Flooring: Cork, Wood
    • Windows: Double Pane Windows, Window Treatments
    • Basement: Finished
    • Number of fireplaces: 1
    • Fireplace features: Gas
    • Common walls with other units/homes: No Common Walls
    Interior area
    • Total structure area: 2,320
    • Total interior livable area: 2,320 sqft
    • Finished area above ground: 1,160
    • Finished area below ground: 1,160

    Property

    Parking
    • Total spaces: 1
    • Parking features: Concrete
    • Attached garage spaces: 1
    Features
    • Levels: One
    • Stories: 1
    • Patio & porch: Covered, Patio
    • Exterior features: Private Yard
    • Fencing: Full
    Lot
    • Size: 8,500 sqft
    Details
    • Parcel number: 0630106017000
    • Zoning: S-SU-D
    • Special conditions: Standard

    Construction

    Type & style
    • Home type: SingleFamily
    • Architectural style: Contemporary,Urban Contemporary
    • Property subtype: Single Family Residence
    Materials
    • Frame
    • Roof: Composition,Other
    Condition
    • Updated/Remodeled
    • Year built: 1956

    Utilities & green energy

    • Utilities for property: Cable Available, Electricity Connected, Natural Gas Connected

    Community & neighborhood

    Location
    • Region: Denver
    • Subdivision: Virginia Village

    Other

    Other facts
    • Listing terms: Cash,Conventional,FHA,VA Loan
    • Ownership: Individual
    • Road surface type: Paved

    Price history

    Price history is unavailable.

    Public tax history

    YearProperty taxesTax assessment
    2024$2,689 +22%$34,700 -8.1%
    2023$2,204 +3.6%$37,740 +36.2%
    2022$2,127 +52%$27,710 -2.8%
    2021$1,399 -25.4%$28,510 +9.6%
    2020$1,876 +13.5%$26,012 -0.7%
    2019$1,653 $26,194 +22.6%
    2018$1,653 +0.3%$21,360
    2017$1,648 +17.5%$21,360 +19.1%
    2016$1,402 +4.5%$17,940
    2015$1,341 0%$17,940 +11.1%
    2014$1,342 -3.6%$16,150
    2013$1,392 +17.9%$16,150 -2.5%
    2012$1,181 +15.7%$16,560
    2011$1,020 +2.2%$16,560 +8.1%
    2010$998 -5%$15,320
    2009$1,051 -0.2%$15,320 -2.6%
    2008$1,052 -2.5%$15,730
    2007$1,079 +1.1%$15,730 -2.4%
    2006$1,067 +8.3%$16,120
    2005$985 +11.8%$16,120 +2.5%
    2003$882 +1.9%$15,720 +6.7%
    2002$865 $14,730 +13.2%
    2001-- $13,010

    Find assessor info on the county website

    Neighborhood: Virginia Village

    Nearby schools

    GreatSchools rating
    Schools provided by the listing agent
    • Elementary: Ellis
    • Middle: Merrill
    • High: Thomas Jefferson
    • District: Denver 1

    Source: REcolorado as distributed by MLS GRID. This data may not be complete. We recommend contacting the local school district to confirm school assignments for this home.

    Get a cash offer in 3 minutes
    Find out how much your home could sell for in as little as 3 minutes with a no-obligation cash offer.
    Estimated market value
    $659,500
    Get a cash offer in 3 minutes
    Find out how much your home could sell for in as little as 3 minutes with a no-obligation cash offer.
    Estimated market value
    $659,500