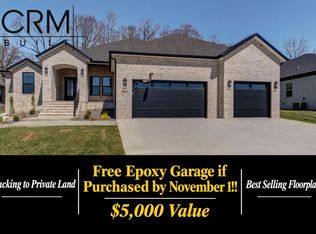
Quality you can see and construction you'll appreciate long after move-in. This all-brick Everlasting Homes new build in Wild Horse pairs elevated contemporary design with premium materials and thoughtful craftsmanship throughout. With 4 bedrooms, 2 bathrooms, a 3-car garage and approximately 2,350 square feet, this home offers exceptional quality and value at $615,000.Inside, Marvin windows fill the home with natural light while engineered hardwood floors, custom cabinetry, quartz surfaces and KitchenAid appliances create a polished, cohesive feel. The kitchen makes a statement with sleek flat-panel cabinetry, a seamless quartz backsplash and an oversized walk-in pantry with extensive cabinetry and storage.The spacious primary suite is designed as a true retreat, featuring a spa-inspired bathroom that flows directly into a beautifully finished custom closet. An oversized laundry room, generous secondary bedrooms and an open, functional floor plan make the home as practical for everyday living as it is beautiful.From the distinctive modern front door to the quality of the finishes and construction throughout, this is a home where the details matter. Located in desirable Wild Horse and built by Everlasting Homes with a focus on quality over quantity, 5546 E Cavalcade offers the opportunity to own thoughtfully designed new construction with premium features at an exceptional price point.
Active
Price cut: $19.9K (9/10)
$615,000
5546 E Cavalcade Lane, Springfield, MO 65802
4beds
2,350sqft
Single Family Residence
Built in 2025
0.31 Acres Lot
$-- Zestimate®
$262/sqft
$65/mo HOA
What's special
- 118 days
- 229
- 10
Zillow last checked:
Listing updated:
Listed by:
Amie Rogers 417-983-8344,
Jim Garland Real Estate
Source: SOMOMLS as distributed by MLS GRID,MLS#: 60325353
Facts & features
Interior
Bedrooms & bathrooms
- Bedrooms: 4
- Bathrooms: 2
- Full bathrooms: 2
Rooms
- Room types: Master Bedroom, Pantry, Office
Heating
- Forced Air, Central, Fireplace(s), Natural Gas
Cooling
- Central Air, Ceiling Fan(s)
Appliances
- Included: Gas Cooktop, Gas Water Heater, Built-In Electric Oven, Exhaust Fan, Microwave, Refrigerator, Disposal, Dishwasher
- Laundry: In Garage, Laundry Room, W/D Hookup
Features
- High Speed Internet, Quartz Counters, High Ceilings, Walk-In Closet(s), Walk-in Shower
- Flooring: Tile, Engineered Hardwood
- Windows: Double Pane Windows
- Has basement: No
- Attic: Pull Down Stairs
- Has fireplace: Yes
- Fireplace features: Gas, Tile
Interior area
- Total structure area: 2,350
- Total interior livable area: 2,350 sqft
- Finished area above ground: 2,350
- Finished area below ground: 0
Property
Parking
- Total spaces: 3
- Parking features: Driveway, Garage Faces Front
- Attached garage spaces: 3
- Has uncovered spaces: Yes
Features
- Levels: One
- Stories: 1
- Patio & porch: Covered, Deck, Front Porch
Lot
- Size: 0.31 Acres
Details
- Parcel number: 1212100150
Construction
Type & style
- Home type: SingleFamily
- Architectural style: Traditional
- Property subtype: Single Family Residence
Materials
- Brick
- Foundation: Poured Concrete, Crawl Space
- Roof: Composition
Condition
- New construction: Yes
- Year built: 2025
Utilities & green energy
- Sewer: Public Sewer
- Water: Public
Community & HOA
Community
- Subdivision: Wild Horse
HOA
- Services included: Play Area, Basketball Court, Trash, Pool, Common Area Maintenance
- HOA fee: $783 annually
- HOA phone: 417-889-4300
Location
- Region: Springfield
Financial & listing details
- Price per square foot: $262/sqft
- Tax assessed value: $72,000
- Annual tax amount: $732
- Date on market: 6/3/2026
- Listing terms: Cash,VA Loan,FHA,Conventional
- Road surface type: Asphalt
Estimated market value
Not available
Estimated sales range
Not available
$3,189/mo
Price history
| Date | Event | Price |
|---|---|---|
| 9/10/2026 | Price change | $615,000-3.1%$262/sqft |
Source:  SOMOMLS as distributed by MLS GRID #60325353 Report a problem SOMOMLS as distributed by MLS GRID #60325353 Report a problem | ||
| 6/3/2026 | Listed for sale | $634,900$270/sqft |
Source: SOMOMLS as distributed by MLS GRID #60325353 Report a problem | ||
Public tax history
| Year | Property taxes | Tax assessment |
|---|---|---|
| 2025 | $732 +51.6% | $13,680 +60% |
| 2024 | $483 -0.5% | $8,550 |
| 2023 | $485 | $8,550 |
Find assessor info on the county website
Monthly payment
Est. payment
Payment breakdown
Explore the cost of this home by adjusting the details. Changes won't be saved.Climate risks
Neighborhood: 65802
Nearby schools
Schools provided by the listing agent
- Elementary: SGF-Hickory Hills
- Middle: SGF-Hickory Hills
- High: SGF-Glendale
Source: SOMOMLS as distributed by MLS GRID. This data may not be complete. We recommend contacting the local school district to confirm school assignments for this home.

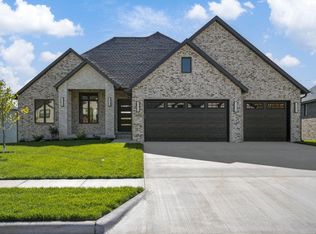

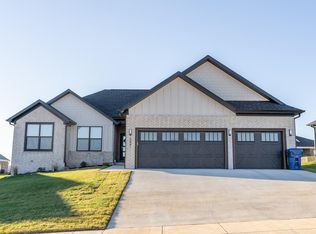
Similar homes
- $609,0004 bd2 ba2.3k sqft5498 E Cavalcade Lane, Springfield, MO 65802Active

 MLS ID #60333647, Amie Rogers, Jim Garland Real Estate. SOMOMLS as distributed by MLS GRID
 - $675,0004 bd3 ba2.6k sqft5447 E Wild Horse Drive, Springfield, MO 65802Active
 MLS ID #60334629, Avery Grant, Alpha Realty MO, LLC. SOMOMLS as distributed by MLS GRID
 - $664,9004 bd3 ba2.7k sqft2023 N Silver Charm Avenue, Springfield, MO 65802Active
 MLS ID #60334552, Avery Grant, Alpha Realty MO, LLC. SOMOMLS as distributed by MLS GRID
 - $649,9774 bd3 ba2.4k sqft2124 N Sun Valley Drive, Springfield, MO 65802Active
 MLS ID #60332385, Avery Grant, Alpha Realty MO, LLC. SOMOMLS as distributed by MLS GRID
 - $649,9774 bd3 ba2.4k sqft2136 N Sun Valley Drive, Springfield, MO 65802ActiveMLS ID #60330798, Avery Grant, Alpha Realty MO, LLC. SOMOMLS as distributed by MLS GRID
- $660,0004 bd4 ba2.8k sqft1527 N Edgemont Circle, Springfield, MO 65802ActiveMLS ID #60329379, Avery Grant, Alpha Realty MO, LLC. SOMOMLS as distributed by MLS GRID
- $485,0004 bd3 ba2.1k sqft5048 E Swale Court, Springfield, MO 65802ActiveMLS ID #60330153, Paulina Najbar, Keller Williams Local. SOMOMLS as distributed by MLS GRID
- $745,0004 bd4 ba3.1k sqft2105 N Silver Charm Avenue, Springfield, MO 65802ActiveMLS ID #60326524, Galyna Lukovenko, Home Sweet Home Realty & Associates, LLC. SOMOMLS as distributed by MLS GRID
- $575,0003 bd3 ba2.1k sqft5776 E Farm Rd 168, Rogersville, MO 65742ActiveMLS ID #60334799, Amy C Hill, Murney Associates - Primrose. SOMOMLS as distributed by MLS GRID
- $650,0004 bd4 ba2.6k sqft1626 S Pinecone Path, Springfield, MO 65809ActiveMLS ID #60314587, Adam Graddy, Keller Williams Local. SOMOMLS as distributed by MLS GRID
- $499,9004 bd4 ba2.7k sqft3810 E Cherry Street #32, Springfield, MO 65809ActiveMLS ID #60334817, Holly Stenger, Murney Associates - Primrose. SOMOMLS as distributed by MLS GRID
- $600,0003 bd3 ba2.4k sqft1643 S Crepe Myrtle Lane, Springfield, MO 65809ActiveMLS ID #60314498, Adam Graddy, Keller Williams Local. SOMOMLS as distributed by MLS GRID
- $599,9005 bd3 ba3.3k sqft5554 S Woodcliffe Drive, Springfield, MO 65804ActiveMLS ID #60332796, Svetlana Popov, Alpha Realty MO, LLC. SOMOMLS as distributed by MLS GRID
- $700,0004 bd4 ba2.8k sqft1634 S Pinecone Path, Springfield, MO 65809ActiveMLS ID #60314507, Adam Graddy, Keller Williams Local. SOMOMLS as distributed by MLS GRID
- $525,0004 bd2 ba2k sqftLot 12 S Pinecone Path, Springfield, MO 65809ActiveMLS ID #60320543, Tyler Richardson, Keller Williams Local. SOMOMLS as distributed by MLS GRID
- $479,0004 bd3 ba2.2k sqft1365 W Gaslight Drive, Springfield, MO 65810ActiveMLS ID #60333104, Paulina Najbar, Keller Williams Local. SOMOMLS as distributed by MLS GRID
- $659,9003 bd3 ba2.3k sqft4141 E Vintage Point Drive, Rogersville, MO 65742ActiveMLS ID #60322730, John D Marion, Murney Associates - Primrose. SOMOMLS as distributed by MLS GRID
- $650,0005 bd3 ba3k sqft3714 W Rosebrier Court, Springfield, MO 65807ActiveMLS ID #60324983, Leah McBride, McBride Real Estate. SOMOMLS as distributed by MLS GRID
- $639,9003 bd2 ba2.1k sqft4133 E Vintage Point Drive, Rogersville, MO 65742ActiveMLS ID #60327147, John D Marion, Murney Associates - Primrose. SOMOMLS as distributed by MLS GRID
- $680,0004 bd3 ba2.9k sqft870 E Emerald Terrace, Nixa, MO 65714ActiveMLS ID #60318416, Yelena Kozlov, Alpha Realty MO, LLC. SOMOMLS as distributed by MLS GRID
