Skip main navigation
Off market
  • $396,600

    5546 E Eastbridge Pl, Sioux Falls, SD 57110

    2beds
    1,676sqft
    Condominium
    Built in 2015
    -- sqft lot
    $396,600 Zestimate®
    $237/sqft
    $1,851 Estimated rent

    Home value

    $396,600

    $369,000 - $420,000

    $1,851/mo

    Zestimate® history
    Loading
    Loading...

    Owner options

    List your home for rent

    $1,851/mo

    Rent Zestimate®

    Find your next renter with Zillow Rental Manager. Plus, with online applications, you can quickly screen prospective tenants – for free.

    Learn more

    $1,851/mo

    Rent Zestimate®

    Refinance and save

    $2,057/mo

    Est. payment

    Refinancing to a lower rate could help reduce your monthly payments and save thousands over the life of the loan.

    See today's rates

    $2,057/mo

    Est. payment

    Explore your selling options

    Work with a Zillow partner agent

    Leverage their expertise and Zillow's premium Showcase listings to get your home seen by more buyers.

    Get started

    List with your own agent

    Get your home in front of millions of buyers by listing it on Zillow.

    Learn how to do it

    Sell it yourself

    Take full control of how buyers see your home on Zillow by listing For Sale by Owner (FSBO).

    List your home

    What's special

    Fitness centerBeautiful finishesTray ceilingGranite topsGlass doorsUpper cabinetsPlethora of cabinets

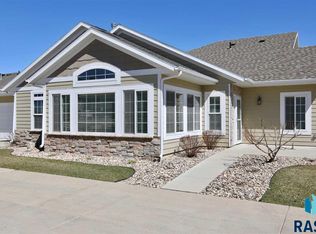
    Discover this exquisite home in desirable Canterbury Village! This 2 bed/2 bath home features beautiful finishes, hardwood floors, custom shutters, and a west facing sunroom flooded with natural light. Enjoy the expansive island with granite tops in the kitchen which also boasts a pantry and a plethora of cabinets, as well as a gas stove. A beautiful gas fireplace with floor to ceiling hearth is the focal point in the spacious living room. Adjacent is the primary suite with tiled walk-in shower, glass doors, and in-floor heat in the bathroom. The spacious bedroom includes a large walk-in closet, and tray ceiling adorned with lighted crown molding. The second bedroom includes a walk-in closet and pass-through bath. Laundry will be a breeze with upper cabinets and a large storage room. The finished 2 car garage has epoxy floors and access to attic storage, and is large enough to park an F-250 pickup. Enjoy being steps away from the club house, fitness center and pool this summer!

    This property is off market, which means it's not currently listed for sale or rent on Zillow. This may be different from what's available on other websites or public sources.

    Zillow last checked:

    Listing updated:

    Listed by:

    Dan M Hindbjorgen,

    Hegg, REALTORS

    Bought with:

    Tony Bachman

    Source: Realtor Association of the Sioux Empire,MLS#: 22303107MLS Logo

    Facts & features

    Interior

    Bedrooms & bathrooms
    • Bedrooms: 2
    • Bathrooms: 2
    • Full bathrooms: 1
    • 3/4 bathrooms: 1
    • Main level bedrooms: 2
    Primary bedroom
    • Description: tiled walk-in shower, wic, heated floors
    • Level: Main
    • Area: 210
    • Dimensions: 15 x 14
    Bedroom 2
    • Description: wic, pass thru to bathroom
    • Level: Main
    • Area: 169
    • Dimensions: 13 x 13
    Dining room
    • Description: open to kitchen and living room
    • Level: Main
    • Area: 126
    • Dimensions: 14 x 9
    Kitchen
    • Description: custom cabs, pantry, raised counter/bar
    • Level: Main
    • Area: 110
    • Dimensions: 11 x 10
    Living room
    • Description: vaulted ceiling, gas fp, wood floor
    • Level: Main
    • Area: 225
    • Dimensions: 15 x 15
    Heating
    • 90% Efficient, Natural Gas
    Cooling
    • Central Air
    Appliances
    • Included: Dishwasher, Disposal, Dryer, Range, Humidifier, Microwave, Refrigerator, Washer
    Features
    • Master Downstairs, Main Floor Laundry, Master Bath, Vaulted Ceiling(s)
    • Flooring: Carpet, Tile, Wood
    • Basement: None
    • Number of fireplaces: 1
    • Fireplace features: Gas
    Interior area
    • Total interior livable area: 1,676 sqft
    • Finished area above ground: 1,676
    • Finished area below ground: 0

    Property

    Parking
    • Total spaces: 2
    • Parking features: Concrete
    • Garage spaces: 2
    Lot
    • Size: 9,539 Square Feet
    • Dimensions: 67x85x72x79
    • Features: City Lot
    Details
    • Parcel number: 88905

    Construction

    Type & style
    • Home type: Condo
    • Architectural style: Ranch
    • Property subtype: Condominium
    Materials
    • Stone, Wood Siding
    • Roof: Composition
    Condition
    • Year built: 2015

    Utilities & green energy

    • Sewer: Public Sewer
    • Water: Public

    Community & HOA

    Community
    • Subdivision: Canterbury Heights Addn
    HOA
    • Has HOA: Yes
    • Amenities included: Comm Center, Maintenance Structure, Fitness Center, Trash, Maintenance Grounds, Pool, Road Maint, Snow Removal
    • HOA fee: $320 monthly
    Location
    • Region: Sioux Falls

    Financial & listing details

    • Price per square foot: $237/sqft
    • Annual tax amount: $5,000
    • Date on market: 7/7/2023
    • Listing terms: Conventional
    • Road surface type: Concrete, Curb and Gutter

    Price history

    DateEventPrice
    7/7/2023Sold$405,000-1.2%$242/sqft
    Source: Realtor Association of the Sioux Empire #22303107 Report a problem
    5/24/2023Listed for sale$410,000+39.6%$245/sqft
    Source: Realtor Association of the Sioux Empire #22303107 Report a problem
    5/24/2016Sold$293,700$175/sqft
    Source: Realtor Association of the Sioux Empire #21504844 Report a problem
    2/24/2016Price change$293,700+3.8%$175/sqft
    Source: Keller Williams Realty-SF #21504844 Report a problem
    9/29/2015Listed for sale$283,000$169/sqft
    Source: Keller Williams Realty-SF #21504844 Report a problem
    8/20/2015Listing removed$283,000$169/sqft
    Source: Keller Williams - Sioux Falls, SD #21504844 Report a problem
    8/13/2015Listed for sale$283,000$169/sqft
    Source: Keller Williams - Sioux Falls, SD #21504844 Report a problem

    Public tax history

    Tax history is unavailable.

    Neighborhood: 57110

    Nearby schools

    GreatSchools rating
    Schools provided by the listing agent
    • Elementary: Anne Sullivan ES
    • Middle: Whittier MS
    • High: Washington HS
    • District: Sioux Falls

    Source: Realtor Association of the Sioux Empire. This data may not be complete. We recommend contacting the local school district to confirm school assignments for this home.

    Get pre-qualified for a loan
    At Zillow Home Loans, we can pre-qualify you in as little as 5 minutes with no impact to your credit score.

    An equal housing lender. NMLS #10287.