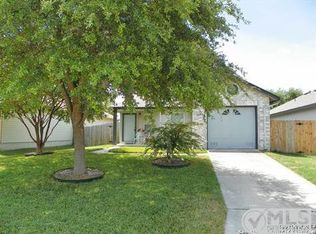
Remarkable Price Change on this cute one story home!! Needs some TLC. Investors welcome to make this amazing! Mature trees and charming appeal welcomes you into this one story home in the established Northside neighborhood of Creekside. You will love the open and bright feel throughout the home. The living room is inviting with charming built in shelving. Your spacious primary bedroom has a sizable walk in closet and its own primary bath. Secondary rooms also provide plenty of room for other family members or guests with ample closet space. Situated on a very large lot, you will enjoy the privacy and room your back yard provides along with a shed. This home has been freshly painted and brand new carpets installed in all bedrooms and is ready for immediate move in. Convenient to shopping, entertainment, military bases and located in the Northside ISD. Snap this one up today!
Sold
Zillow last checked:
Listing updated:
Source: LERA MLS,MLS#: 1740985
Price history
| Date | Event | Price |
|---|---|---|
| 8/9/2026 | Listing removed | $1,695$1/sqft |
Source: LERA MLS #1995631 Report a problem | ||
| 8/7/2026 | Listing removed | $265,000$177/sqft |
Source:  LERA MLS #1962328 Report a problem LERA MLS #1962328 Report a problem | ||
| 7/23/2026 | Price change | $1,695-1.7%$1/sqft |
Source: LERA MLS #1995631 Report a problem | ||
| 7/10/2026 | Price change | $265,000-1.7%$177/sqft |
Source: LERA MLS #1962328 Report a problem | ||
| 6/27/2026 | Listed for rent | $1,725$1/sqft |
Source: LERA MLS #1995631 Report a problem | ||
| 6/16/2026 | Listed for sale | $269,500$180/sqft |
Source: LERA MLS #1962328 Report a problem | ||
| 5/1/2026 | Listing removed | $269,500$180/sqft |
Source: LERA MLS #1962328 Report a problem | ||
| 4/29/2026 | Listed for sale | $269,500+25.3%$180/sqft |
Source: LERA MLS #1962328 Report a problem | ||
| 2/27/2024 | Sold | -- |
Source: LERA MLS #1740985 Report a problem | ||
| 2/19/2024 | Pending sale | $215,000$144/sqft |
Source: LERA MLS #1740985 Report a problem | ||
| 2/14/2024 | Price change | $215,000-6.3%$144/sqft |
Source: LERA MLS #1740985 Report a problem | ||
| 1/25/2024 | Price change | $229,500-2.3%$153/sqft |
Source: LERA MLS #1740985 Report a problem | ||
| 12/27/2023 | Listed for sale | $235,000+109.8%$157/sqft |
Source: LERA MLS #1740985 Report a problem | ||
| 5/31/2013 | Sold | -- |
Source: LERA MLS #986630 Report a problem | ||
| 2/23/2013 | Listed for sale | $112,000$75/sqft |
Source: RE/MAX Exclusive #986630 Report a problem | ||
Nearby homes
Get a cash offer in 3 minutes
Find out how much your home could sell for in as little as 3 minutes with a no-obligation cash offer.
Estimated market value
$263,400
