Skip main navigation
Accepting backups
  • $795,000

    5546 Lone Eagle Court, Boulder, CO 80301

    4beds
    1,960sqft
    : 
    Loading
    Get pre-qualified
    Single Family Residence
    Built in 1992
    3,757 Square Feet Lot
    $-- Zestimate®
    $406/sqft
    $121/mo HOA

    What's special

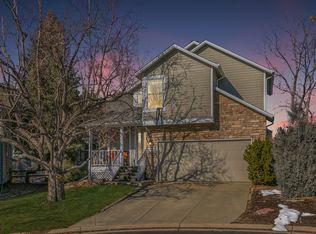
    There’s a near-magic peacefulness to Boulder’s Gunbarrel North neighborhood, and this home makes the most of it on a quiet cul de sac just feet from the emerald, tree-lined Gunbarrel North Park. That feeling of sunny sanctuary continues inside, with an open layout filled with great natural light and tasteful updates including fully renovated bathrooms, new windows, updated light fixtures, door hardware and all-new flooring. New paint gives both the exterior and interior a crisp, refreshed look. Host amazing alfresco dinners or simply relax amid the breeze and birdsong on the recently rebuilt, multi-tiered decking. Or gather inside at the dining table beside the sunlight-filled kitchen or around the new gas fireplace with a custom surround. At day’s end your primary suite with vaulted ceilings and a sparkling, newly redesigned bathroom awaits. Just blocks from the neighborhood grocery store, coffee shop, eateries and breweries—plus with access to the LoBo Trail, Boulder Reservoir and tons of paths and trails—discover one of Boulder’s best-kept secrets that’s only minutes from downtown.
    27 days
    |
    1,061
    |
    55
    |

    Zillow last checked:

    Listing updated:

    Listed by:

    Ken Crifasi 303-956-1771 Ken@kandaproperties.com,

    K&A Properties

    Source: REcolorado as distributed by MLS GRID,MLS#: 8766791MLS Logo

      Facts & features

      Interior

      Bedrooms & bathrooms
      • Bedrooms: 4
      • Bathrooms: 4
      • Full bathrooms: 1
      • 3/4 bathrooms: 2
      • 1/2 bathrooms: 1
      Bedroom
      • Level: Upper
      • Area: 99 Square Feet
      • Dimensions: 11 x 9
      Bedroom
      • Level: Upper
      • Area: 99 Square Feet
      • Dimensions: 11 x 9
      Bedroom
      • Features: Primary Suite
      • Level: Upper
      • Area: 132 Square Feet
      • Dimensions: 11 x 12
      Bedroom
      • Level: Basement
      • Area: 176 Square Feet
      • Dimensions: 16 x 11
      Bathroom
      • Level: Upper
      • Area: 40 Square Feet
      • Dimensions: 5 x 8
      Bathroom
      • Features: Primary Suite
      • Level: Upper
      • Area: 60 Square Feet
      • Dimensions: 10 x 6
      Bathroom
      • Level: Basement
      • Area: 30 Square Feet
      • Dimensions: 5 x 6
      Bathroom
      • Level: Lower
      • Area: 21 Square Feet
      • Dimensions: 7 x 3
      Den
      • Level: Lower
      • Area: 289 Square Feet
      • Dimensions: 17 x 17
      Dining room
      • Level: Main
      • Area: 99 Square Feet
      • Dimensions: 11 x 9
      Kitchen
      • Level: Main
      • Area: 99 Square Feet
      • Dimensions: 11 x 9
      Laundry
      • Level: Basement
      • Area: 21 Square Feet
      • Dimensions: 7 x 3
      Living room
      • Level: Main
      • Area: 180 Square Feet
      • Dimensions: 15 x 12
      Heating
      • Forced Air
      Cooling
      • Central Air
      Appliances
      • Included: Dishwasher, Disposal, Dryer, Freezer, Microwave, Oven, Range, Refrigerator, Washer
      • Laundry: In Unit
      Features
      • Primary Suite, Radon Mitigation System
      • Flooring: Carpet, Tile
      • Basement: Finished
      • Number of fireplaces: 1
      • Fireplace features: Living Room
      Interior area
      • Total structure area: 1,960
      • Total interior livable area: 1,960 sqft
      • Finished area above ground: 1,516
      • Finished area below ground: 444

      Property

      Parking
      • Total spaces: 2
      • Parking features: Garage - Attached
      • Attached garage spaces: 2
      Features
      • Levels: Tri-Level
      • Patio & porch: Deck
      • Fencing: Full
      Lot
      • Size: 3,757 Square Feet
      Details
      • Parcel number: R0110738
      • Special conditions: Standard

      Construction

      Type & style
      • Home type: SingleFamily
      • Property subtype: Single Family Residence
      Materials
      • Frame
      • Roof: Composition
      Condition
      • Year built: 1992

      Utilities & green energy

      • Sewer: Public Sewer
      • Water: Public

      Community & HOA

      Community
      • Subdivision: Gunbarrel North
      HOA
      • Has HOA: Yes
      • Amenities included: Park, Trail(s)
      • Services included: Reserve Fund, Trash
      • HOA fee: $121 monthly
      • HOA name: Gunbarrel North HOA
      • HOA phone: 303-532-4148
      Location
      • Region: Boulder

      Financial & listing details

      • Price per square foot: $406/sqft
      • Tax assessed value: $790,000
      • Annual tax amount: $5,247
      • Date on market: 6/19/2026
      • Listing terms: Cash,Conventional,FHA,VA Loan
      • Exclusions: Personal Property
      • Ownership: Individual

        Estimated market value

        Not available

        Estimated sales range

        Not available

        Not available

        Price history

        DateEventPrice
        6/27/2026Pending sale$795,000$406/sqft
        Source: REcolorado as distributed by MLS GRID #8766791 Report a problem
        6/19/2026Listed for sale$795,000+46.8%$406/sqft
        Source: REcolorado as distributed by MLS GRID #8766791 Report a problem
        12/15/2017Sold$541,500+1.2%$276/sqft
        Source: IRES as distributed by MLS GRID #835716 Report a problem
        12/15/2017Pending sale$535,000$273/sqft
        Source: COLORADO LANDMARK REALTORS #4580225 Report a problem
        10/27/2017Listed for sale$535,000+44.6%$273/sqft
        Source: Colorado Landmark-Boulder #835716 Report a problem
        4/9/2013Sold$370,000+0%$189/sqft
        Source: IRES as distributed by MLS GRID #700215 Report a problem
        2/22/2013Listed for sale$369,900+13.5%$189/sqft
        Source: Staufer Team Real Estate #700215 Report a problem
        3/1/2005Sold$326,000$166/sqft
        Source: Public Record Report a problem

        Public tax history

        YearProperty taxesTax assessment
        2025$4,785 +1.4%$49,376 -7%
        2024$4,721 +19.9%$53,078 -1%
        2023$3,937 +2%$53,592 +36.4%
        2022$3,860 +9.7%$39,295 -2.8%
        2021$3,520 $40,426 +9.3%
        2020$3,520 +13.3%$36,980
        2019$3,107 $36,980 +12%
        2018$3,107 $33,012 -9.5%
        2017$3,107 +14.3%$36,496 +26.9%
        2016$2,719 +5%$28,760 +16.6%
        2015$2,590 +13.7%$24,660
        2014$2,278 -1.6%$24,660
        2013$2,315 +6.9%$24,660 -2.3%
        2012$2,165 +2.2%$25,233
        2011$2,119 +2.6%--
        2010$2,066 -1.3%$25,280
        2009$2,093 +13.7%$25,280 -15.2%
        2008$1,840 -0.6%$29,810
        2007$1,852 -1.5%$29,810 +0.7%
        2006$1,880 +13%$29,600
        2005$1,664 +1.5%$29,600 +12.8%
        2004$1,640 -7.3%$26,230
        2003$1,770 +11.7%$26,230 +7.1%
        2002$1,584 $24,490 -90.9%
        2001-- $267,700
        Find assessor info on the county website

        Monthly payment

        Est. payment

        Payment breakdown

        Explore the cost of this home by adjusting the details. Changes won't be saved.
        All calculations are estimates and provided by Zillow, Inc. for informational purposes only. Actual amounts may vary.
        HOA fees may include property taxes on listings classified as Co-Ops. Contact the listing agent and/or owner for fee details.
        Mortgage interest rates are dependent on a number of factors, including credit score, down payment, and repayment length. Interest rate data provided by Zillow Group Marketplace, Inc. as of 1/1/1970 from various mortgage lenders with which we have lead or other similar arrangements; the Estimated Payment is an average of those rates.
        See how much you could borrow to make a competitive offer.

        Climate risks

        Neighborhood: 80301

        Getting around

        57 / 100
        Somewhat Walkable
        30 / 100
        Some Transit
        77 / 100
        Very Bikeable

        Nearby schools

        GreatSchools rating
        Schools provided by the listing agent
        • Elementary: Niwot
        • Middle: Sunset
        • High: Niwot
        • District: St. Vrain Valley RE-1J

        Source: REcolorado as distributed by MLS GRID. This data may not be complete. We recommend contacting the local school district to confirm school assignments for this home.

        A local agent can set up tours, give advice and negotiate with sellers.

        A local lender can help you make sure your offer is ready when you are.

        Browse local experts

        Similar homes