Spacious newly remodeled US Home Floor Plan! With Over 2500 Sq Ft, 4-5 bedrooms and 3 bathrooms, this home offers ample living space and modern updates throughout the home. The lower level features a versatile bedroom and a full bath, ideal for guests or as a home office. The heart of the home lies in the living area that is perfect for gatherings, adjacent to a large open kitchen featuring new stainless-steel appliances, granite countertops, and a center island for culinary delights. A dining nook overlooks the family room, with a cozy fireplace. Soaring ceilings flood the interior with natural light, creating a bright and airy atmosphere. The second level features a versatile bonus room easily converted into a bedroom, office, media, or game room. In addition to the primary suite with a very generous walk-in closet, sunken tub, and shower. Enjoy abundant storage throughout the home, with a closet tucked under the stairs, spacious 3-car tandem, closet in the laundry room, and a finished garage providing ample room for vehicles, tools, and outdoor gear. Whether entertaining or relaxing, this home offers the perfect blend of style and functionality. Conveniently located just minutes from HWY 70 and the new Costco!
Closed
$487,500
5546 Meadow Brook Way, Linda, CA 95901
4beds
2,548sqft
Single Family Residence
Built in 2006
7,653 Square Feet Lot
$490,700 Zestimate®
$191/sqft
$2,835 Estimated rent
Home value
$490,700
$466,000 - $515,000
$2,835/mo
Zestimate® history
Owner options
List your home for rent
$2,835/mo
Rent Zestimate®
Find your next renter with Zillow Rental Manager. Plus, with online applications, you can quickly screen prospective tenants – for free.
$2,835/mo
Rent Zestimate®
Refinance and save
$3,237/mo
Est. payment
Refinancing to a lower rate could help reduce your monthly payments and save thousands over the life of the loan.
$3,237/mo
Est. payment
Explore your selling options
Work with a Zillow partner agent
Leverage their expertise and Zillow's premium Showcase listings to get your home seen by more buyers.
Get startedList with your own agent
Get your home in front of millions of buyers by listing it on Zillow.
Learn how to do itSell it yourself
Take full control of how buyers see your home on Zillow by listing For Sale by Owner (FSBO).
List your homeWhat's special
Zillow last checked:
Listing updated:
Listed by:
Bertha Felix DRE #02047011 916-335-1088,
Windermere Signature Properties Sierra Oaks
Bought with:
Alexander Shive, DRE #01423675
Keller Williams Realty-Yuba Sutter
Source: MetroList Services of CA,MLS#: 224024558Originating MLS: MetroList Services, Inc.
Facts & features
Interior
Bedrooms & bathrooms
- Bedrooms: 4
- Bathrooms: 3
- Full bathrooms: 3
Rooms
- Room types: Bonus Room, Dining Room, Family Room, Great Room, Laundry, Living Room, Possible Guest, Storage
Primary bedroom
- Features: Walk-In Closet, Sitting Area
Primary bathroom
- Features: Shower Stall(s), Double Vanity, Dual Flush Toilet, Granite Counters, Sunken Tub, Tile, Walk-In Closet(s)
Dining room
- Features: Breakfast Nook, Formal Room, Dining/Family Combo, Space in Kitchen, Dining/Living Combo
Kitchen
- Features: Breakfast Area, Pantry Closet, Granite Counters, Kitchen Island, Kitchen/Family Combo
Heating
- Central, Fireplace(s)
Cooling
- Ceiling Fan(s), Zoned
Appliances
- Included: Free-Standing Gas Range, Gas Plumbed, Gas Water Heater, Dishwasher, Disposal, Microwave, Self Cleaning Oven, Warming Drawer
- Laundry: Laundry Room, Cabinets, Electric Dryer Hookup, Ground Floor, Inside Room
Features
- Flooring: Laminate, Tile
- Number of fireplaces: 1
- Fireplace features: Family Room, Wood Burning
Interior area
- Total structure area: 0
- Total interior livable area: 2,548 sqft
Property
Parking
- Total spaces: 6
- Parking features: Attached, RV Possible, Garage Faces Front, Uncovered Parking Spaces 2+, Guest, Driveway
- Attached garage spaces: 3
- Uncovered spaces: 3
Accessibility
- Accessibility features: Accessible Electrical and Environmental Controls
Features
- Fencing: Back Yard,Fenced,Wood
Lot
- Size: 7,653 Square Feet
- Features: Auto Sprinkler F&R, Corner Lot, Curb(s)/Gutter(s), Dead End, Landscape Back, Landscape Front, Low Maintenance
Details
- Parcel number: 019584012000
- Zoning: ELR-05
- Special conditions: Standard
Construction
Type & style
- Home type: SingleFamily
- Architectural style: Contemporary,Traditional
- Property subtype: Single Family Residence
Materials
- Brick Veneer, Frame, Wood, Wood Siding
- Foundation: Slab
- Roof: Tile
Condition
- Year built: 2006
Details
- Builder name: US Homes
Utilities & green energy
- Electric: 220 Volts, 220 Volts in Laundry
- Sewer: Public Sewer
- Water: Water District, Public
- Utilities for property: Cable Available, Electric, Internet Available, Natural Gas Connected, Public, Sewer Connected, Sewer In & Connected
Community & HOA
Community
- Subdivision: Edgewater
Location
- Region: Linda
Financial & listing details
- Price per square foot: $191/sqft
- Tax assessed value: $507,195
- Price range: $487.5K - $487.5K
- Date on market: 9/19/2026
- Road surface type: Asphalt, Paved
Price history
| Date | Event | Price |
|---|---|---|
| 4/26/2024 | Sold | $487,500$191/sqft |
Source: MetroList Services of CA #224024558 Report a problem | ||
| 4/12/2024 | Pending sale | $487,500$191/sqft |
Source: MetroList Services of CA #224024558 Report a problem | ||
| 3/16/2024 | Listed for sale | $487,500+31.8%$191/sqft |
Source: MetroList Services of CA #224024558 Report a problem | ||
| 2/16/2024 | Sold | $370,000-6.3%$145/sqft |
Source: MetroList Services of CA #223109887 Report a problem | ||
| 2/14/2024 | Pending sale | $395,000$155/sqft |
Source: MetroList Services of CA #223109887 Report a problem | ||
| 2/14/2024 | Listing removed | -- |
Source: MetroList Services of CA #223109887 Report a problem | ||
| 12/8/2023 | Contingent | $395,000$155/sqft |
Source: MetroList Services of CA #223109887 Report a problem | ||
| 12/2/2023 | Price change | $395,000-5.7%$155/sqft |
Source: MetroList Services of CA #223109887 Report a problem | ||
| 11/15/2023 | Listed for sale | $419,000+17.2%$164/sqft |
Source: MetroList Services of CA #223109887 Report a problem | ||
| 9/20/2006 | Sold | $357,500$140/sqft |
Source: Public Record Report a problem | ||
Public tax history
| Year | Property taxes | Tax assessment |
|---|---|---|
| 2026 | -- | $507,195 +2% |
| 2025 | $6,567 +11% | $497,250 +31.8% |
| 2024 | $5,919 -18.2% | $377,400 -17.9% |
| 2023 | $7,233 +17.8% | $459,883 +2% |
| 2022 | $6,143 +14.3% | $450,867 +15.6% |
| 2021 | $5,375 +16.1% | $390,000 +20% |
| 2020 | $4,631 -13.3% | $325,000 +1.6% |
| 2019 | $5,341 +5.3% | $320,000 +11.9% |
| 2018 | $5,071 +7.8% | $286,000 +12.2% |
| 2017 | $4,704 +4.6% | $255,000 +8.5% |
| 2016 | $4,496 +0.6% | $235,000 |
| 2015 | $4,469 +1.4% | $235,000 +2.2% |
| 2014 | $4,406 | $230,000 +17.9% |
| 2013 | -- | $195,000 +14.7% |
| 2012 | -- | $170,000 -10.5% |
| 2011 | -- | $190,000 -4.9% |
| 2010 | -- | $199,750 |
| 2009 | -- | $199,750 -15% |
| 2008 | -- | $235,000 -34.2% |
| 2007 | -- | $357,130 +588.2% |
| 2006 | -- | $51,896 |
Find assessor info on the county website
Neighborhood: 95901
Nearby homes
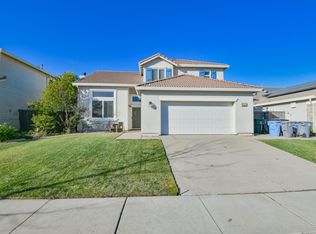
- $437,8004 bd3 ba2.1k sqft5550 Meadow Brook Way, Linda, CA 95901Off Market
- $430,8005 bd2 ba1.8k sqft5554 Meadow Brook Way, Linda, CA 95901Off Market
- $473,3004 bd3 ba2.5k sqft5545 Roaring Rapids Way, Linda, CA 95901Off Market
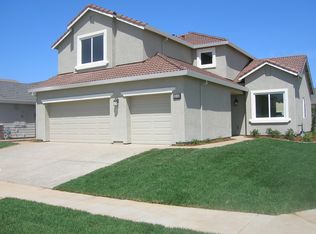
- $425,4004 bd3 ba2.1k sqft5547 Meadow Brook Way, Linda, CA 95901Off Market
- $426,7004 bd2 ba1.8k sqft5551 Meadow Brook Way, Linda, CA 95901Off Market
- $459,9004 bd2 ba2k sqft2104 River Rock Dr, Linda, CA 95901Off Market
- $454,7004 bd3 ba2.5k sqft5557 Roaring Rapids Way, Linda, CA 95901Off Market
- $453,0004 bd2 ba1.8k sqft2098 River Rock Dr, Linda, CA 95901Off Market
Nearby schools
GreatSchools rating
- 3/10Edgewater Elementary SchoolGrades: K-6Distance: 0.7 mi
- 3/10Yuba Gardens Intermediate SchoolGrades: 7-8Distance: 2 mi
- 3/10Lindhurst High SchoolGrades: 9-12Distance: 2.1 mi
Get a cash offer in 3 minutes
Find out how much your home could sell for in as little as 3 minutes with a no-obligation cash offer.
Estimated market value
$490,700
Get a cash offer in 3 minutes
Find out how much your home could sell for in as little as 3 minutes with a no-obligation cash offer.
Estimated market value
$490,700
- California
- Yuba County
- Marysville
- 95901
- 5546 Meadow Brook Way
