Skip main navigation
Sold for $530,000
  • $530,000

    5546 Neddleton Ave, Woodbridge, VA 22193

    4beds
    3,204sqft
    Single Family Residence
    Built in 1979
    9,831 Square Feet Lot
    $535,400 Zestimate®
    $165/sqft
    $3,193 Estimated rent

    Home value

    $535,400

    $498,000 - $578,000

    $3,193/mo

    Zestimate® history
    Loading
    Loading...

    Owner options

    List your home for rent

    $3,193/mo

    Rent Zestimate®

    Find your next renter with Zillow Rental Manager. Plus, with online applications, you can quickly screen prospective tenants – for free.

    Learn more

    $3,193/mo

    Rent Zestimate®

    Refinance and save

    $3,203/mo

    Est. payment

    Refinancing to a lower rate could help reduce your monthly payments and save thousands over the life of the loan.

    See today's rates

    $3,203/mo

    Est. payment

    Explore your selling options

    Work with a Zillow partner agent

    Leverage their expertise and Zillow's premium Showcase listings to get your home seen by more buyers.

    Get started

    List with your own agent

    Get your home in front of millions of buyers by listing it on Zillow.

    Learn how to do it

    Sell it yourself

    Take full control of how buyers see your home on Zillow by listing For Sale by Owner (FSBO).

    List your home

    What's special

    Finished basementSitting areaSeparate family roomFour bedroomsHardwood floorsFormal dining roomGenerous windows
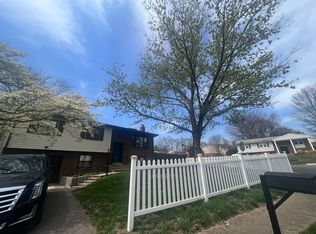
    **OPEN HOUSE SUNDAY JUNE 8TH 1-4PM** Amazing Deal in Woodbridge! This Single Family Colonial boasts over 3,300 square feet and has so much to offer!! One of the best parts? NO HOA!!! It also offers a lot more including four bedrooms, three and a half bathrooms, and multiple living areas to suit your every need. The main level boasts a bright and inviting living room, a separate family room, another potential office space/guest area, and a formal dining room—ideal for entertaining guests or enjoying family meals. The kitchen is a true standout with granite countertops, ample cabinetry, a dual sink, and a layout designed to inspire your inner chef. Upstairs, the expansive primary suite includes a private ensuite bathroom, while generous windows throughout the home fill each space with natural light and warmth. Hardwood floors accent much of the main level, adding classic style and easy maintenance. The finished basement adds even more versatility with a sitting area, full bathroom, laundry/utility room, and multiple flexible rooms (4)—perfect for a home office, gym, or guest quarters. With two separate exits to the backyard, this level offers excellent potential for an in-law suite or independent living area. The basement also gives you the perfect opportunity for rental income to cut your mortgage down! Step outside to the backyard (which includes a shed), a great space for outdoor gatherings, play, or simply relaxing in private. Located just minutes from Andrew Leitch Park, Waterworks Water Park, Prince William Ice Center, and a variety of shops, restaurants, and grocery stores, this home is ideally situated for both recreation and convenience. Plus, easy access to major commuting routes and mass transit options makes daily travel a breeze. Come see it soon before its gone!

    Zillow last checked:

    Listing updated:

    Listed by:

    Burhan Khan 703-721-4269,

    H2YL PROPERTIES LLC

    Bought with:

    Abel Mensur, 05-5018944

    H2YL PROPERTIES LLC

    Source: Bright MLS,MLS#: VAPW2096560MLS Logo

    Facts & features

    Interior

    Bedrooms & bathrooms
    • Bedrooms: 4
    • Bathrooms: 4
    • Full bathrooms: 3
    • 1/2 bathrooms: 1
    • Main level bathrooms: 1
    Basement
    • Area: 1038
    Heating
    • Forced Air, Electric
    Cooling
    • Central Air, Electric
    Appliances
    • Included: Electric Water Heater
    Features
    • Basement: Finished,Walk-Out Access,Exterior Entry
    • Number of fireplaces: 1
    Interior area
    • Total structure area: 3,308
    • Total interior livable area: 3,204 sqft
    • Finished area above ground: 2,270
    • Finished area below ground: 934

    Property

    Parking
    • Parking features: Driveway
    • Has uncovered spaces: Yes
    Accessibility
    • Accessibility features: None
    Features
    • Levels: Two
    • Stories: 2
    • Pool features: None
    Lot
    • Size: 9,831 sqft
    • Features: Suburban
    Details
    • Additional structures: Above Grade, Below Grade
    • Parcel number: 8092570953
    • Zoning: RPC
    • Special conditions: Standard

    Construction

    Type & style
    • Home type: SingleFamily
    • Architectural style: Colonial
    • Property subtype: Single Family Residence
    Materials
    • Brick Front, Vinyl Siding, Other
    • Foundation: Slab, Block, Brick/Mortar
    Condition
    • New construction: No
    • Year built: 1979

    Utilities & green energy

    • Sewer: Public Sewer
    • Water: Public

    Community & neighborhood

    Location
    • Region: Woodbridge
    • Subdivision: Dale City

    Other

    Other facts
    • Listing agreement: Exclusive Right To Sell
    • Listing terms: Conventional,FHA,VA Loan
    • Ownership: Fee Simple

    Price history

    DateEventPrice
    7/11/2025Sold$530,000+0%$165/sqft
    Source: Bright MLS #VAPW2096560 Report a problem
    6/13/2025Contingent$529,900$165/sqft
    Source: Bright MLS #VAPW2096560 Report a problem
    6/6/2025Listed for sale$529,900-8.6%$165/sqft
    Source: Bright MLS #VAPW2096560 Report a problem
    8/24/2024Listing removed$580,000$181/sqft
    Source: Bright MLS #VAPW2072722 Report a problem
    8/21/2024Price change$580,000-3.3%$181/sqft
    Source: Bright MLS #VAPW2072722 Report a problem
    8/12/2024Price change$600,000-4%$187/sqft
    Source: Bright MLS #VAPW2072722 Report a problem
    7/31/2024Price change$625,000-3.8%$195/sqft
    Source: Bright MLS #VAPW2072722 Report a problem
    7/15/2024Price change$650,000-4.4%$203/sqft
    Source: Bright MLS #VAPW2072722 Report a problem
    7/13/2024Listed for sale$680,000+136.1%$212/sqft
    Source: Bright MLS #VAPW2072722 Report a problem
    5/12/2008Sold$288,000+48.7%$90/sqft
    Source: Public Record Report a problem
    4/3/2008Sold$193,684-59.2%$60/sqft
    Source: Public Record Report a problem
    8/30/2005Sold$475,000+131.7%$148/sqft
    Source: Public Record Report a problem
    1/10/2002Sold$205,000$64/sqft
    Source: Public Record Report a problem

    Public tax history

    YearProperty taxesTax assessment
    2025$5,179 +9.9%$528,200 +11.4%
    2024$4,714 -2.6%$474,000 +1.9%
    2023$4,840 -2.7%$465,200 +6%
    2022$4,974 +3%$438,800 +11.4%
    2021$4,828 +3.6%$394,000 +4.6%
    2020$4,658 +110.3%$376,700 +2.7%
    2019$2,215 -46.6%$366,800 +6.9%
    2018$4,144 +5.7%$343,200 +5.7%
    2017$3,919 -0.2%$324,800 +1.6%
    2016$3,929 +12.7%$319,600 +2.3%
    2015$3,487 $312,500 +12.9%
    2014$3,487 $276,700 +10.9%
    2013-- $249,400 +1.5%
    2012-- $245,800 +25.2%
    2010-- $196,400 -13.1%
    2009-- $225,900 -32.4%
    2008-- $334,000 -18.5%
    2007-- $409,600 -1.2%
    2006-- $414,600 +37.8%
    2005-- $300,900 +14.8%
    2004-- $262,200 +13.9%
    2003-- $230,200 +17%
    2002-- $196,700 +19.4%
    2001-- $164,700

    Find assessor info on the county website

    Neighborhood: Dale City

    Nearby schools

    GreatSchools rating
    Schools provided by the listing agent
    • Middle: Beville
    • High: Hylton
    • District: Prince William County Public Schools

    Source: Bright MLS. This data may not be complete. We recommend contacting the local school district to confirm school assignments for this home.

    Get a cash offer in 3 minutes
    Find out how much your home could sell for in as little as 3 minutes with a no-obligation cash offer.
    Estimated market value
    $535,400
    Get a cash offer in 3 minutes
    Find out how much your home could sell for in as little as 3 minutes with a no-obligation cash offer.
    Estimated market value
    $535,400