Stunning Pond-View Condo - 2 Bed, 2 Bath + Loft w/ 1-Car Garage. Welcome home to this beautifully updated condominium offering modern comfort and serene pond views. Featuring an open-concept layout, this 2-bedroom, 2-bath home with a versatile loft space is perfect for relaxing or entertaining. Enjoy brand-new upgrades, including a microwave, dryer, bathroom flooring, vanities, master bathroom toilet, and shower. The attached 1-car garage has been enhanced security camera for added peace of mind. The bright, airy living space flows seamlessly into the dining area and kitchen, creating an ideal open-concept design. Step outside or look through your windows to take in tranquil views of the pond - your own private retreat. The loft adds flexible space for a home office, den, or guest area.
Active
$195,000
5546 Nighthawk Dr, Indianapolis, IN 46254
2beds
1,356sqft
Residential, Condominium
Built in 1997
-- sqft lot
$-- Zestimate®
$144/sqft
$242/mo HOA
What's special
Versatile loft spaceModern comfortPrivate retreatEnhanced security cameraIdeal open-concept designOpen-concept layoutSerene pond views
- 37 days |
- 521 |
- 33 |
Likely to sell faster than
Zillow last checked:
Listing updated:
Listed by:
Dare Kayode 317-640-9097,
United Real Estate Indpls
Source: MIBOR as distributed by MLS GRID,MLS#: 22106332
Loading...
Facts & features
Interior
Bedrooms & bathrooms
- Bedrooms: 2
- Bathrooms: 3
- Full bathrooms: 2
- 1/2 bathrooms: 1
- Main level bathrooms: 1
Primary bedroom
- Level: Upper
- Area: 154 Square Feet
- Dimensions: 14x11
Bedroom 2
- Level: Upper
- Area: 132 Square Feet
- Dimensions: 12x11
Kitchen
- Features: Luxury Vinyl Plank
- Level: Main
- Area: 72 Square Feet
- Dimensions: 9x8
Laundry
- Features: Luxury Vinyl Plank
- Level: Upper
- Area: 24 Square Feet
- Dimensions: 6x4
Loft
- Level: Upper
- Area: 104 Square Feet
- Dimensions: 13x8
Heating
- Electric, Forced Air
Cooling
- Central Air
Appliances
- Included: Electric Cooktop, Dishwasher, Dryer, Microwave, Electric Oven, Refrigerator
- Laundry: Laundry Room
Features
- Cathedral Ceiling(s), Entrance Foyer, Ceiling Fan(s), Pantry, Walk-In Closet(s)
- Windows: WoodWorkStain/Painted
- Has basement: No
- Common walls with other units/homes: 2+ Common Walls
Interior area
- Total structure area: 1,356
- Total interior livable area: 1,356 sqft
Property
Parking
- Total spaces: 1
- Parking features: Attached
- Attached garage spaces: 1
Features
- Levels: Two
- Stories: 2
- Entry location: Building Private Entry
- Patio & porch: Screened
- Has view: Yes
- On waterfront: Yes
- Waterfront features: Pond, Water View
Lot
- Size: 2,178 Square Feet
Details
- Parcel number: 490607105014000600
- Horse amenities: None
Construction
Type & style
- Home type: Condo
- Architectural style: Traditional
- Property subtype: Residential, Condominium
- Attached to another structure: Yes
Materials
- Vinyl With Brick
- Foundation: Slab
Condition
- New construction: No
- Year built: 1997
Utilities & green energy
- Water: Public
- Utilities for property: Electricity Connected, Water Connected
Community & HOA
Community
- Features: Low Maintenance Lifestyle, Curbs, Sidewalks, Street Lights, Suburban
- Subdivision: Guion Creek Woods
HOA
- Has HOA: Yes
- Amenities included: Maintenance Grounds, Maintenance, Snow Removal, Trash
- Services included: Entrance Common, Lawncare, Maintenance Grounds, Maintenance Structure, Maintenance, Snow Removal, Trash
- HOA fee: $242 monthly
- HOA phone: 317-292-8582
Location
- Region: Indianapolis
Financial & listing details
- Price per square foot: $144/sqft
- Tax assessed value: $210,600
- Annual tax amount: $1,870
- Date on market: 6/5/2026
- Cumulative days on market: 38 days
- Electric utility on property: Yes
Estimated market value
Not available
Estimated sales range
Not available
Not available
Price history
| Date | Event | Price |
|---|---|---|
| 6/5/2026 | Listed for sale | $195,000+11.4%$144/sqft |
Source:  MIBOR as distributed by MLS GRID #22106332 Report a problem MIBOR as distributed by MLS GRID #22106332 Report a problem | ||
| 11/8/2022 | Sold | $175,000-2.7%$129/sqft |
Source: MIBOR as distributed by MLS GRID #21881536 Report a problem | ||
| 10/5/2022 | Pending sale | $179,900$133/sqft |
Source: MIBOR as distributed by MLS GRID #21881536 Report a problem | ||
| 9/28/2022 | Listed for sale | $179,900$133/sqft |
Source: MIBOR as distributed by MLS GRID #21881536 Report a problem | ||
| 9/16/2022 | Pending sale | $179,900$133/sqft |
Source: MIBOR as distributed by MLS GRID #21881536 Report a problem | ||
| 9/7/2022 | Listed for sale | $179,900$133/sqft |
Source: MIBOR as distributed by MLS GRID #21881536 Report a problem | ||
Public tax history
| Year | Property taxes | Tax assessment |
|---|---|---|
| 2025 | $1,869 +10.7% | $210,600 +24.8% |
| 2024 | $1,689 +19.3% | $168,800 -1.6% |
| 2023 | $1,416 +12.1% | $171,500 +18.8% |
| 2022 | $1,263 +9.6% | $144,400 +14.3% |
| 2021 | $1,152 +19.1% | $126,300 +8.6% |
| 2020 | $968 +25.8% | $116,300 +10.3% |
| 2019 | $769 +11.3% | $105,400 +14.4% |
| 2018 | $691 +5.8% | $92,100 +7.7% |
| 2017 | $653 +22.1% | $85,500 +5.2% |
| 2016 | $535 +5.6% | $81,300 +7.1% |
| 2014 | $506 -9.7% | $75,900 |
| 2013 | $561 | $75,900 -7.8% |
| 2012 | $561 | $82,300 -1% |
| 2011 | -- | $83,100 -2% |
| 2010 | $531 -1% | $84,800 -1.9% |
| 2009 | $537 | $86,400 -7% |
| 2007 | -- | $92,900 -9.6% |
| 2004 | -- | $102,800 |
| 2003 | -- | $102,800 +85.9% |
| 2002 | -- | $55,300 +200.1% |
| 2001 | -- | $18,430 |
| 2000 | -- | $18,430 |
Find assessor info on the county website
Monthly payment
Est. payment$--/mo
Payment breakdown
Explore the cost of this home by adjusting the details. Changes won't be saved.All calculations are estimates and provided by Zillow, Inc. for informational purposes only. Actual amounts may vary.
HOA fees may include property taxes on listings classified as Co-Ops. Contact the listing agent and/or owner for fee details.
Mortgage interest rates are dependent on a number of factors, including credit score, down payment, and repayment length. Interest rate data provided by Zillow Group Marketplace, Inc. as of 1/1/1970 from various mortgage lenders with which we have lead or other similar arrangements; the Estimated Payment is an average of those rates.
See how much you could borrow to make a competitive offer.
Climate risks
Neighborhood: Snacks-Guion Creek
Nearby schools
GreatSchools rating
- 4/10Guion Creek Elementary SchoolGrades: K-5Distance: 0.5 mi
- 3/10Guion Creek Middle SchoolGrades: 6-8Distance: 0.5 mi
- 4/10Pike High SchoolGrades: 9-12Distance: 1.9 mi
Schools provided by the listing agent
- Middle: Guion Creek Middle School
- High: Pike High School
Source: MIBOR as distributed by MLS GRID. This data may not be complete. We recommend contacting the local school district to confirm school assignments for this home.
- $218,3003 bd1 ba1.8k sqft5550 Nighthawk Dr, Indianapolis, IN 46254Off Market
- $181,5002 bd1 ba1.3k sqft5542 Nighthawk Dr, Indianapolis, IN 46254Off Market
- $205,1003 bd1 ba1.5k sqft5554 Nighthawk Dr, Indianapolis, IN 46254Off Market
- $222,0003 bd3 ba1.8k sqft5538 Nighthawk Dr, Indianapolis, IN 46254Off Market
- $211,5003 bd3 ba1.6k sqft5534 Nighthawk Dr, Indianapolis, IN 46254Off Market
- $205,6003 bd3 ba1.5k sqft5530 Nighthawk Dr, Indianapolis, IN 46254Off Market
- $204,8003 bd2 ba1.5k sqft5531 Nighthawk Dr, Indianapolis, IN 46254Off Market
- $189,7002 bd3 ba1.3k sqft5526 Nighthawk Dr, Indianapolis, IN 46254Off Market
A local agent can set up tours, give advice and negotiate with sellers.
A local lender can help you make sure your offer is ready when you are.
Similar homes
- $185,0002 bd3 ba1.3k sqft6448 Bay Harbor Ln, Indianapolis, IN 46254Active
 MLS ID #22110336, Mark Lopez, F.C. Tucker Company. MIBOR as distributed by MLS GRID
 - $190,0002 bd3 ba1.4k sqft2458 Chaseway Ct, Indianapolis, IN 46268Active
 MLS ID #22111250, Pat Haddad, Realty World Indy. MIBOR as distributed by MLS GRID
 - $204,9002 bd2 ba1.2k sqft7415 Charrington Ct, Indianapolis, IN 46254Active
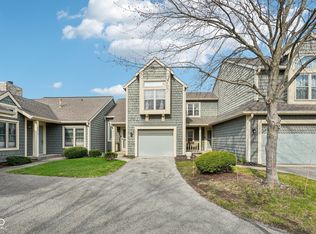 MLS ID #22093096, Mathew MacDonald, F.C. Tucker Company. MIBOR as distributed by MLS GRID
 - $229,0002 bd3 ba1.6k sqft4726 Bridgefield Dr, Indianapolis, IN 46254Active
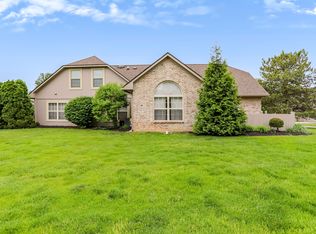 MLS ID #22103520, Michael Botkin, CENTURY 21 Scheetz. MIBOR as distributed by MLS GRID
 - $265,0003 bd2 ba1.4k sqft5980 Tybalt Cir, Indianapolis, IN 46254ActiveMLS ID #22110638, Susan Tibbs, F.C. Tucker Company. MIBOR as distributed by MLS GRID
- $189,9002 bd2 ba1k sqft3189 Sandpiper North Dr, Indianapolis, IN 46268ActiveMLS ID #22102186, Christopher Dykes, Carpenter, REALTORS®. MIBOR as distributed by MLS GRID
- $199,9002 bd2 ba1.2k sqft6562 Prestwick Ct, Indianapolis, IN 46214ActiveMLS ID #22109530, Austin Lipking, Epique Inc. MIBOR as distributed by MLS GRID
- $164,0002 bd2 ba1k sqft8820 Yardley Ct APT 207, Indianapolis, IN 46268ActiveMLS ID #22112798, Van Thawng, eXp Realty, LLC. MIBOR as distributed by MLS GRID
- $220,0003 bd3 ba1.4k sqft2359 Colfax Ln, Indianapolis, IN 46260ActiveMLS ID #22111286, Mark Studebaker, Trueblood Real Estate. MIBOR as distributed by MLS GRID
- $179,0002 bd2 ba1.1k sqft7135 Bay Point Ct, Indianapolis, IN 46214ActiveMLS ID #22091421, Salomatlhon Saydullaeva, F.C. Tucker Company. MIBOR as distributed by MLS GRID
- $199,9002 bd2 ba1.1k sqft5842 Quail Run Dr, Indianapolis, IN 46237ActiveMLS ID #22112025, Sherry Soforic, F.C. Tucker Company. MIBOR as distributed by MLS GRID
- $265,0003 bd2 ba1.9k sqft5762 Pilgrim Dr, Indianapolis, IN 46254ActiveMLS ID #22109957, Maryan Jones, Dix Realty Group. MIBOR as distributed by MLS GRID
- $194,9002 bd3 ba1.4k sqft7538 Castleton Farms North Dr, Indianapolis, IN 46256ActiveMLS ID #22074728, Jim Lane, CENTURY 21 Scheetz. MIBOR as distributed by MLS GRID
- $214,0002 bd2 ba1.4k sqft8439 Chapel Pines Dr #84, Indianapolis, IN 46234ActiveMLS ID #22106317, Shea Duymovic, REMAX ONE. MIBOR as distributed by MLS GRID
- $229,0003 bd3 ba1.5k sqft7347 Chapel Villas Ln Unit B, Indianapolis, IN 46214ActiveMLS ID #22079758, Becki Cronin, F.C. Tucker Company. MIBOR as distributed by MLS GRID
- $159,9002 bd2 ba1k sqft8830 Yardley Ct APT 104, Indianapolis, IN 46268ActiveMLS ID #22096842, Wesley Bounds, Trueblood Real Estate. MIBOR as distributed by MLS GRID
- $158,9002 bd2 ba1.3k sqft2524 Chaseway Ct, Indianapolis, IN 46268ActiveMLS ID #22103337, Olugbenga Akinbola, Highgarden Real Estate. MIBOR as distributed by MLS GRID
- $260,0002 bd3 ba1.9k sqft2342 The Springs Dr, Indianapolis, IN 46260ActiveMLS ID #22112825, Jamal Miller, Garnet Group. MIBOR as distributed by MLS GRID
- $210,0002 bd2 ba1.5k sqft9415 Timber View Dr, Indianapolis, IN 46250ActiveMLS ID #22091801, Rhonda Hoeft, Keller Williams Indy Metro NE. MIBOR as distributed by MLS GRID
- $139,9003 bd2 ba1.7k sqft5026 Allisonville Rd Unit B, Indianapolis, IN 46205ActiveMLS ID #22111981, Barbara Bade, Keller Williams Indy Metro NE. MIBOR as distributed by MLS GRID
- Indiana
- Marion County
- Indianapolis
- 46254
- Snacks-Guion Creek
- 5546 Nighthawk Dr
Nearby cities
Nearby neighborhoods
Nearby zip codes
Other Indianapolis Topics
