Want your first home OR just downsize?? This is it! Contemporary open design brick 1275 sq foot ranch home. 2 bedrooms; 1 1/2 baths; 1st floor laundry. L-Shape living room & open dining area. No basement steps, property built on SLAB. Kitchen features kitchen bar for quick bite & a pass thru to the dining area. Doors off living room to rear yard which features small patio area - chain link fenced area great for pets, 2 large storage sheds - all on approximately .816 acres. Carport protects your car & gives access to front entry way. Great location - Bring your own decorating ideas and make this yours. Call your agent now to set your appointment. Property being sold AS IS.
Closed
$145,000
5546 Patricia Ave NW, North Canton, OH 44720
2beds
1,275sqft
Single Family Residence
Built in 1960
0.82 Acres Lot
$213,500 Zestimate®
$114/sqft
$2,167 Estimated rent
Home value
$213,500
$192,000 - $235,000
$2,167/mo
Zestimate® history
Owner options
List your home for rent
$2,167/mo
Rent Zestimate®
Find your next renter with Zillow Rental Manager. Plus, with online applications, you can quickly screen prospective tenants – for free.
$2,167/mo
Rent Zestimate®
Refinance and save
$973/mo
Est. payment
Refinancing to a lower rate could help reduce your monthly payments and save thousands over the life of the loan.
$973/mo
Est. payment
Explore your selling options
Work with a Zillow partner agent
Leverage their expertise and Zillow's premium Showcase listings to get your home seen by more buyers.
Get startedList with your own agent
Get your home in front of millions of buyers by listing it on Zillow.
Learn how to do itSell it yourself
Take full control of how buyers see your home on Zillow by listing For Sale by Owner (FSBO).
List your homeWhat's special
Open designKitchen barChain link fenced areaSmall patio areaRear yard
Zillow last checked:
Listing updated:
Listed by:
Milan P Salchak milansalchak@cutlerhomes.com330-697-6949,
Cutler Real Estate
Bought with:
Jenna Bond, 2022004062
RE/MAX Trends Realty
Source: MLS Now,MLS#: 5099596 Originating MLS: Akron Cleveland Association of REALTORS
Originating MLS: Akron Cleveland Association of REALTORSFacts & features
Interior
Bedrooms & bathrooms
- Bedrooms: 2
- Bathrooms: 2
- Full bathrooms: 1
- 1/2 bathrooms: 1
- Main level bathrooms: 2
- Main level bedrooms: 2
Bedroom
- Description: Wall A/C unit,Flooring: Carpet
- Level: First
Bedroom
- Description: Walk in closet. Wall A/C unit,Flooring: Carpet
- Level: First
Bonus room
- Description: Open design off living room. Slider door to rear yard/patio,Flooring: Carpet
- Level: First
- Dimensions: 11 x 12
Dining room
- Description: Open area off living room,Flooring: Carpet
- Level: First
- Dimensions: 12 x 14
Entry foyer
- Description: Access to laundry room & half-bath,Flooring: Linoleum
- Level: First
Kitchen
- Description: Breakfast bar/pass-thru,Flooring: Carpet
- Level: First
Laundry
- Description: Washer/dryer. Well pump. Salt tank
- Level: First
Living room
- Description: Open L-shape,Flooring: Carpet
- Level: First
Heating
- Electric
Cooling
- Wall Unit(s)
Appliances
- Included: Dryer, Range, Water Softener, Washer
- Laundry: Washer Hookup, Electric Dryer Hookup, Main Level, Laundry Room
Features
- Breakfast Bar, Entrance Foyer, Laminate Counters, Walk-In Closet(s)
- Windows: Blinds, Window Treatments
- Has basement: No
- Has fireplace: No
Interior area
- Total structure area: 1,275
- Total interior livable area: 1,275 sqft
- Finished area above ground: 1,275
Property
Parking
- Total spaces: 2
- Parking features: Attached Carport, No Garage
- Carport spaces: 2
Features
- Levels: One
- Stories: 1
- Patio & porch: Patio
- Exterior features: Dog Run, Rain Gutters, Storage
- Fencing: Chain Link,See Remarks
- Has view: Yes
- View description: Neighborhood
Lot
- Size: 0.82 Acres
- Features: Back Yard, Flat, Front Yard, Level, Rectangular Lot
Details
- Additional structures: Shed(s), See Remarks
- Parcel number: 05209480
Construction
Type & style
- Home type: SingleFamily
- Architectural style: Contemporary,Ranch
- Property subtype: Single Family Residence
Materials
- Brick
- Foundation: Brick/Mortar, Slab
- Roof: Flat
Condition
- Year built: 1960
Utilities & green energy
- Sewer: Public Sewer
- Water: Private, Well
Community & HOA
Community
- Subdivision: Jones Deerhaven Allotment
HOA
- Has HOA: No
Location
- Region: North Canton
Financial & listing details
- Price per square foot: $114/sqft
- Tax assessed value: $127,100
- Annual tax amount: $1,694
- Date on market: 2/14/2025
- Cumulative days on market: 8 days
- Listing terms: Cash,Conventional
Price history
| Date | Event | Price |
|---|---|---|
| 3/5/2025 | Sold | $145,000-3.3%$114/sqft |
Source:  MLS Now #5099596 Report a problem MLS Now #5099596 Report a problem | ||
| 2/20/2025 | Pending sale | $149,900$118/sqft |
Source: MLS Now #5099596 Report a problem | ||
| 2/14/2025 | Listed for sale | $149,900$118/sqft |
Source: MLS Now #5099596 Report a problem | ||
Public tax history
| Year | Property taxes | Tax assessment |
|---|---|---|
| 2024 | $1,321 +1.8% | $44,490 +20.2% |
| 2023 | $1,298 -2.1% | $37,000 |
| 2022 | $1,326 -0.4% | $37,000 |
| 2021 | $1,332 +12.3% | $37,000 +15.3% |
| 2020 | $1,185 | $32,100 0% |
| 2019 | $1,185 | $32,110 |
| 2018 | $1,185 +11.8% | $32,110 +15% |
| 2017 | $1,061 -0.3% | $27,930 |
| 2016 | $1,063 +3.4% | $27,930 |
| 2015 | $1,028 | $27,930 +9.7% |
| 2014 | $1,028 +94.2% | $25,460 -10.7% |
| 2013 | $529 | $28,500 |
| 2012 | -- | $28,500 -15.5% |
| 2011 | -- | $33,740 +0.3% |
| 2010 | -- | $33,640 |
| 2009 | $1,235 +11.5% | -- |
| 2008 | $1,108 -0.9% | -- |
| 2007 | $1,118 -21.2% | -- |
| 2005 | $1,418 -2.5% | -- |
| 2004 | $1,455 +1.1% | -- |
| 2003 | $1,439 +3.5% | -- |
| 2002 | $1,391 +15.1% | -- |
| 2001 | $1,208 +4.3% | -- |
| 2000 | $1,158 | -- |
Find assessor info on the county website
Neighborhood: 44720
Nearby homes
- $209,2003 bd1 ba1.2k sqft5556 Patricia Ave NW, North Canton, OH 44720Off Market
- $258,4003 bd2 ba1.4k sqft5538 Patricia Ave NW, North Canton, OH 44720Off Market
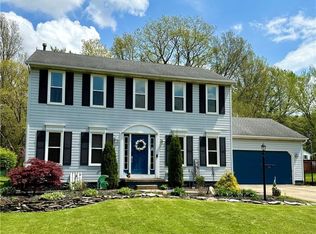
- $305,0003 bd4 ba1.8k sqft5532 Patricia Ave NW, North Canton, OH 44720Sold
- $262,1003 bd2 ba1.2k sqft5522 Patricia Ave NW, North Canton, OH 44720Off Market
- $192,9003 bd1 ba1.2k sqft1423 Easthill St SE, North Canton, OH 44720Off Market
- $270,2003 bd2 ba1.1k sqft5604 Patricia Ave NW, North Canton, OH 44720Off Market
- $321,0003 bd2 ba2.9k sqft1015 Vincent Rd NW, Alliance, OH 44720Off Market
- $252,0003 bd2 ba2.1k sqft1015 Vincent Rd NW, North Canton, OH 44720Sold
Nearby schools
GreatSchools rating
- 8/10Glenwood Middle SchoolGrades: 5-6Distance: 1 mi
- 6/10Oakwood Junior High SchoolGrades: 7-8Distance: 2 mi
- 5/10GlenOak High SchoolGrades: 9-12Distance: 1.7 mi
Schools provided by the listing agent
- District: Plain LSD - 7615
Source: MLS Now. This data may not be complete. We recommend contacting the local school district to confirm school assignments for this home.
Get a cash offer in 3 minutes
Find out how much your home could sell for in as little as 3 minutes with a no-obligation cash offer.
Estimated market value
$213,500
Get a cash offer in 3 minutes
Find out how much your home could sell for in as little as 3 minutes with a no-obligation cash offer.
Estimated market value
$213,500
- Ohio
- Stark County
- North Canton
- 44720
- 5546 Patricia Ave NW
