This stunning home is nearly new after extensive renovation. The magazine-worthy design drew inspiration from the timeless architecture and vibrant landscapes found amongst the cottages of Nantucket. No expense was spared in this masterpiece of high-level design, craftsmanship, and finishes inside and out. Curb appeal transports you to the tranquil shores of Nantucket with elegant landscaping featuring artfully placed foliage and flowers. There's a new concrete driveway, Hardie Board siding with shake accents, beautiful Anderson windows, a newly-constructed carport, covered front porch, detached garage, and over 400 square feet of Trex decking for low-maintenance, tons of entertaining space, and amazing views of the surrounding scenery. The heart of the home is a massive open-concept great room, kitchen, and dining space with cathedral ceilings and expansive windows that fill the space with natural light. Custom tile work can be found throughout including Pennsylvania Blue Slate, an assortment of Terrazo, elegant marble, and more. The spacious primary suite has dual closets, a full bathroom, and private access to the outdoor living space. Another large bedroom and a second luxurious full bath with a Roman bath, custom tile, and high-end imported fixtures complete the first floor. The lower level is completely finished with full-height windows and offers unlimited flexibility: 3rd bedroom with 2 closets and Egress, living room, full kitchen, fireplace, and 3rd full bathroom.
Closed
$288,500
5546 Red Apple Dr, Youngstown, OH 44515
3beds
2,167sqft
Single Family Residence
Built in 1954
0.26 Acres Lot
$293,300 Zestimate®
$133/sqft
$1,921 Estimated rent
Home value
$293,300
$279,000 - $308,000
$1,921/mo
Zestimate® history
Owner options
List your home for rent
$1,921/mo
Rent Zestimate®
Find your next renter with Zillow Rental Manager. Plus, with online applications, you can quickly screen prospective tenants – for free.
$1,921/mo
Rent Zestimate®
Refinance and save
$1,911/mo
Est. payment
Refinancing to a lower rate could help reduce your monthly payments and save thousands over the life of the loan.
$1,911/mo
Est. payment
Explore your selling options
Work with a Zillow partner agent
Leverage their expertise and Zillow's premium Showcase listings to get your home seen by more buyers.
Get startedList with your own agent
Get your home in front of millions of buyers by listing it on Zillow.
Learn how to do itSell it yourself
Take full control of how buyers see your home on Zillow by listing For Sale by Owner (FSBO).
List your homeWhat's special
Zillow last checked:
Listing updated:
Listed by:
Christian Knutti cknutti@kw.com330-951-8631,
Keller Williams Chervenic Rlty
Bought with:
Kelly L Warren, 2018003552
Kelly Warren and Associates RE Solutions
Source: MLS Now,MLS#: 5066582 Originating MLS: Youngstown Columbiana Association of REALTORS
Originating MLS: Youngstown Columbiana Association of REALTORSFacts & features
Interior
Bedrooms & bathrooms
- Bedrooms: 3
- Bathrooms: 3
- Full bathrooms: 3
- Main level bathrooms: 2
- Main level bedrooms: 2
Primary bedroom
- Description: Flooring: Carpet
- Level: First
Bedroom
- Description: Flooring: Carpet
- Level: Lower
Bedroom
- Description: Flooring: Wood
- Level: First
Bathroom
- Level: Lower
Bathroom
- Description: Flooring: Tile
- Level: First
Bathroom
- Description: Flooring: Marble
- Level: First
Other
- Level: Lower
Eat in kitchen
- Description: Flooring: Tile
- Features: Built-in Features, Cathedral Ceiling(s), Stone Counters
- Level: First
- Dimensions: 23 x 18
Entry foyer
- Description: Custom built-ins and slate flooring.,Flooring: Slate
- Features: Bookcases
- Level: First
Family room
- Level: Lower
Great room
- Features: Cathedral Ceiling(s), Vaulted Ceiling(s)
- Level: First
- Dimensions: 13 x 20
Kitchen
- Description: Flooring: Tile
- Level: Lower
Laundry
- Description: Ensuite full bathroom with custom tiled shower, in addition to private access to the rear deck.
- Level: Lower
Loft
- Description: A Neat Loft space that can be used as a potential bedroom space or additional storage.,Flooring: Carpet
- Features: Cathedral Ceiling(s)
- Level: Second
Heating
- Forced Air, Fireplace(s), Gas, Other
Cooling
- Central Air
Features
- Ceiling Fan(s), Chandelier, Crown Molding, Cathedral Ceiling(s), Entrance Foyer, Eat-in Kitchen, Granite Counters, High Ceilings, His and Hers Closets, High Speed Internet, In-Law Floorplan, Kitchen Island, Multiple Closets, Open Floorplan, Stone Counters, Recessed Lighting, Vaulted Ceiling(s)
- Windows: Double Pane Windows, ENERGY STAR Qualified Windows, Screens
- Basement: Apartment,Daylight,Full,Finished,Interior Entry,Sump Pump
- Number of fireplaces: 2
- Fireplace features: Gas, Wood Burning
Interior area
- Total structure area: 2,167
- Total interior livable area: 2,167 sqft
- Finished area above ground: 1,367
- Finished area below ground: 800
Property
Parking
- Total spaces: 3
- Parking features: Attached Carport, Detached, Garage, Paved
- Garage spaces: 1
- Carport spaces: 2
- Covered spaces: 3
Accessibility
- Accessibility features: None
Features
- Levels: One
- Stories: 1
- Patio & porch: Deck, Porch
- Exterior features: Awning(s), Garden, Lighting
Lot
- Size: 0.26 Acres
- Features: Landscaped, Wooded
Details
- Additional structures: Carport(s)
- Parcel number: 480300155.000
Construction
Type & style
- Home type: SingleFamily
- Architectural style: Ranch
- Property subtype: Single Family Residence
Materials
- HardiPlank Type, Other
- Roof: Asphalt,Fiberglass
Condition
- Updated/Remodeled
- Year built: 1954
Utilities & green energy
- Sewer: Public Sewer
- Water: Public
Community & HOA
Community
- Subdivision: Iva B Cooper 02
HOA
- Has HOA: No
Location
- Region: Youngstown
Financial & listing details
- Price per square foot: $133/sqft
- Tax assessed value: $163,950
- Annual tax amount: $2,172
- Date on market: 10/11/2024
- Cumulative days on market: 151 days
Price history
| Date | Event | Price |
|---|---|---|
| 10/10/2024 | Sold | $288,500-0.5%$133/sqft |
Source:  MLS Now #5066582 Report a problem MLS Now #5066582 Report a problem | ||
| 8/31/2024 | Listed for sale | $289,900-3.3%$134/sqft |
Source: MLS Now #5066582 Report a problem | ||
| 8/22/2024 | Listing removed | -- |
Source: MLS Now #5057168 Report a problem | ||
| 7/26/2024 | Listed for sale | $299,900$138/sqft |
Source: MLS Now #5057168 Report a problem | ||
| 7/23/2024 | Listing removed | -- |
Source: MLS Now #5048440 Report a problem | ||
| 6/23/2024 | Listed for sale | $299,900-3.2%$138/sqft |
Source: MLS Now #5048440 Report a problem | ||
| 6/23/2024 | Listing removed | -- |
Source: MLS Now #5030495 Report a problem | ||
| 4/21/2024 | Listed for sale | $309,900+14.8%$143/sqft |
Source: MLS Now #5030495 Report a problem | ||
| 10/1/2023 | Listing removed | -- |
Source: MLS Now #4469983 Report a problem | ||
| 8/25/2023 | Price change | $269,900-10%$125/sqft |
Source: MLS Now #4469983 Report a problem | ||
| 8/3/2023 | Price change | $299,900-8.8%$138/sqft |
Source: MLS Now #4469983 Report a problem | ||
| 7/14/2023 | Price change | $329,000-10.8%$152/sqft |
Source: MLS Now #4469983 Report a problem | ||
| 7/3/2023 | Price change | $369,000-7.5%$170/sqft |
Source: MLS Now #4469983 Report a problem | ||
| 6/28/2023 | Listed for sale | $399,125+66.4%$184/sqft |
Source: MLS Now #4469983 Report a problem | ||
| 4/29/2021 | Listing removed | -- |
Source:  RE/MAX International Report a problem RE/MAX International Report a problem | ||
| 4/26/2021 | Listed for sale | $239,900$111/sqft |
Source: MLS Now #4265691 Report a problem | ||
| 4/21/2021 | Pending sale | $239,900$111/sqft |
Source: RE/MAX International #4265691 Report a problem | ||
| 4/21/2021 | Contingent | $239,900$111/sqft |
Source: MLS Now #4265691 Report a problem | ||
| 4/8/2021 | Price change | $239,900-2%$111/sqft |
Source: MLS Now #4265691 Report a problem | ||
| 3/26/2021 | Listed for sale | $244,900+744.5%$113/sqft |
Source: MLS Now #4265691 Report a problem | ||
| 4/14/2015 | Sold | $29,000+9%$13/sqft |
Source: MLS Now #3641416 Report a problem | ||
| 3/7/2015 | Price change | $26,600-15.8%$12/sqft |
Source: REALHome Services and Solutions #3641416 Report a problem | ||
| 2/4/2015 | Listed for sale | $31,600-32.3%$15/sqft |
Source: REALHome Services and Solutions #3641416 Report a problem | ||
| 1/28/2015 | Sold | $46,667+36.1%$22/sqft |
Source: Public Record Report a problem | ||
| 1/7/2015 | Price change | $34,300-12.7%$16/sqft |
Source: REALHome Services and Solutions #3641416 Report a problem | ||
| 12/10/2014 | Price change | $39,300-11.3%$18/sqft |
Source: REALHome Services and Solutions #3641416 Report a problem | ||
| 11/7/2014 | Listed for sale | $44,300-5.1%$20/sqft |
Source: REALHome Services and Solutions #3641416 Report a problem | ||
| 7/15/2014 | Sold | $46,667-50.5%$22/sqft |
Source: Public Record Report a problem | ||
| 6/10/2005 | Sold | $94,300$44/sqft |
Source: Public Record Report a problem | ||
Public tax history
| Year | Property taxes | Tax assessment |
|---|---|---|
| 2025 | $2,752 +2.4% | $57,380 |
| 2024 | $2,688 +23.7% | $57,380 |
| 2023 | $2,173 +83.4% | $57,380 +92.5% |
| 2022 | $1,185 -0.1% | $29,810 |
| 2021 | $1,186 -0.4% | $29,810 |
| 2020 | $1,191 +8.8% | $29,810 +12.9% |
| 2019 | $1,094 +0.7% | $26,400 |
| 2018 | $1,086 -32.7% | $26,400 |
| 2017 | $1,615 +143.4% | $26,400 +146.5% |
| 2016 | $663 -57.4% | $10,710 -56.7% |
| 2015 | $1,557 +7.4% | $24,740 |
| 2014 | $1,450 +1.1% | $24,740 |
| 2013 | $1,435 +0% | $24,740 |
| 2012 | $1,434 +5.1% | $24,740 |
| 2011 | $1,364 -0.4% | $24,740 -6% |
| 2010 | $1,370 +8.6% | $26,320 |
| 2009 | $1,261 -4.5% | $26,320 |
| 2008 | $1,320 +4.7% | $26,320 |
| 2007 | $1,261 +2.7% | $26,320 |
| 2006 | $1,227 -1.1% | $26,320 +6.5% |
| 2005 | $1,241 -44.9% | $24,720 |
| 2003 | $2,252 +3.2% | -- |
| 2002 | $2,182 | -- |
| 2001 | $2,182 +1% | -- |
| 2000 | $2,161 | -- |
Find assessor info on the county website
Neighborhood: 44515
Nearby homes
- $144,3003 bd1 ba1.3k sqft5550 Red Apple Dr, Youngstown, OH 44515Off Market
- $176,6003 bd1 ba1k sqft5542 Red Apple Dr, Austintown, OH 44515Off Market
- $167,5003 bd1 ba1.5k sqft5554 Red Apple Dr, Youngstown, OH 44515Off Market
- $136,6003 bd1 ba1.2k sqft5558 Red Apple Dr, Youngstown, OH 44515Sold
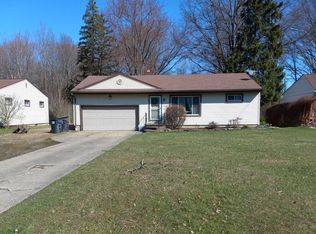
- $262,2003 bd3 ba2.9k sqft210 N Canfield Niles Rd, Youngstown, OH 44515Off Market
- $225,1004 bd2 ba2.8k sqft5541 Red Apple Dr, Youngstown, OH 44515Off Market
- $175,2004 bd2 ba2.7k sqft5541 Red Apple Dr, Youngstown, OH 44515Off Market
- $229,0004 bd3 ba1.5k sqft5559 Red Apple Dr, Austintown, OH 44515Off Market
Nearby schools
GreatSchools rating
- 8/10Austintown Intermediate SchoolGrades: 3-5Distance: 1.7 mi
- 7/10Austintown Middle SchoolGrades: 6-8Distance: 2.1 mi
- 5/10Fitch High SchoolGrades: 9-12Distance: 1.9 mi
Schools provided by the listing agent
- District: Austintown LSD - 5001
Source: MLS Now. This data may not be complete. We recommend contacting the local school district to confirm school assignments for this home.
Get a cash offer in 3 minutes
Find out how much your home could sell for in as little as 3 minutes with a no-obligation cash offer.
Estimated market value
$293,300
Get a cash offer in 3 minutes
Find out how much your home could sell for in as little as 3 minutes with a no-obligation cash offer.
Estimated market value
$293,300
- Ohio
- Mahoning County
- Austintown
- 44515
- 5546 Red Apple Dr
Nearby cities
Nearby zip codes
Other Austintown Topics
