Skip main navigation
Closed
Street View
  • $925,000

    5546 Riverview Dr, Pegram, TN 37143

    3beds
    2,515sqft
    Single Family Residence, Residential
    Built in 1988
    4.58 Acres Lot
    $932,000 Zestimate®
    $368/sqft
    $3,194 Estimated rent

    Home value

    $932,000

    $802,000 - $1.08M

    $3,194/mo

    Zestimate® history
    Loading
    Loading...

    Owner options

    List your home for rent

    $3,194/mo

    Rent Zestimate®

    Find your next renter with Zillow Rental Manager. Plus, with online applications, you can quickly screen prospective tenants – for free.

    Learn more

    $3,194/mo

    Rent Zestimate®

    Refinance and save

    $5,394/mo

    Est. payment

    Refinancing to a lower rate could help reduce your monthly payments and save thousands over the life of the loan.

    See today's rates

    $5,394/mo

    Est. payment

    Explore your selling options

    Work with a Zillow partner agent

    Leverage their expertise and Zillow's premium Showcase listings to get your home seen by more buyers.

    Get started

    List with your own agent

    Get your home in front of millions of buyers by listing it on Zillow.

    Learn how to do it

    Sell it yourself

    Take full control of how buyers see your home on Zillow by listing For Sale by Owner (FSBO).

    List your home

    What's special

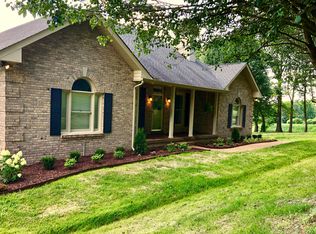
    Welcome to your very own hilltop hideaway, where peaceful living meets bold, modern design just 30 minutes from downtown Nashville. Set on a wooden rise on 5 private acres, this home located at 5546 Riverview Drive in Pegram invites you to breathe deeper, live slower, and dream bigger. Whether you're firing up the pizza oven or smoker, grilling for a group of friends, or just savoring a sunset dinner around the fire pit, this outdoor setup was built for entertaining. And when it's time to unwind, the screened-in front porch invites you to soak up its shade and comfort. Inside, every room is thoughtfully curated, blending custom finishes with cozy elegance. From the rich coffered ceilings to the stone fireplaces, no detail was spared. The kitchen is a chef's dream, lined with ample windows, dark cabinetry, double gas ovens, granite countertops, and an effortless flow between the living and dining rooms. Retreat to a stunning primary suite, complete with elegant paneling and a newly renovated, spa-worthy bathroom. Two additional bedrooms upstairs are set up perfectly to accommodate kids, guests or a home office. The two spacious living rooms downstairs also create endless opportunities for gathering friends and family year-round. And for the practical-minded: a detached garage and workshop, a recently fully encapsulated crawlspace, and a whole-house gas generator offer peace of mind year-round. With future plans for a detached guest house or creative studio, this property is ready to grow with you. Located less than 5 minutes to the Harpeth River, 10 to The Narrows of the Harpeth for scenic hikes, 15 minutes to convenient shopping and less than 30 to downtown Nashville, this house is the perfect combination of a peaceful oasis set amongst the trees with all of the ease of living within a short commute to all of the amenities a city has to offer.

    Zillow last checked:

    Listing updated:

    Listed by:

    Larry Kloess 615-306-5128,

    Compass Tennessee, LLC

    Bought with:

    Philip Davis, 353429

    Compass

    Source: RealTracs MLS as distributed by MLS GRID,MLS#: 2971980MLS Logo

    Facts & features

    Interior

    Bedrooms & bathrooms
    • Bedrooms: 3
    • Bathrooms: 3
    • Full bathrooms: 2
    • 1/2 bathrooms: 1
    Heating
    • Central, Natural Gas
    Cooling
    • Central Air, Electric
    Appliances
    • Included: Double Oven, Gas Oven, Gas Range, Range, Dishwasher, Dryer, Freezer, Microwave, Refrigerator, Stainless Steel Appliance(s), Washer
    Features
    • Flooring: Wood, Tile
    • Basement: Crawl Space
    • Number of fireplaces: 2
    • Fireplace features: Den, Family Room, Gas, Living Room
    Interior area
    • Total structure area: 2,515
    • Total interior livable area: 2,515 sqft
    • Finished area above ground: 2,515

    Property

    Parking
    • Total spaces: 5
    • Parking features: Detached
    • Garage spaces: 1
    • Uncovered spaces: 4
    Features
    • Levels: Two
    • Stories: 2
    • Patio & porch: Deck, Covered, Patio, Screened
    • Exterior features: Gas Grill
    • Fencing: Full
    • Has view: Yes
    • View description: Bluff
    Lot
    • Size: 4.58 Acres
    Details
    • Additional structures: Storage
    • Parcel number: 095L A 00900 000
    • Special conditions: Standard

    Construction

    Type & style
    • Home type: SingleFamily
    • Property subtype: Single Family Residence, Residential
    Materials
    • Wood Siding
    • Roof: Metal
    Condition
    • New construction: No
    • Year built: 1988

    Utilities & green energy

    • Sewer: Septic Tank
    • Water: Public
    • Utilities for property: Electricity Available, Natural Gas Available, Water Available

    Community & HOA

    Community
    • Subdivision: Pegram
    HOA
    • Has HOA: No
    Location
    • Region: Pegram

    Financial & listing details

    • Price per square foot: $368/sqft
    • Tax assessed value: $579,900
    • Annual tax amount: $2,973
    • Date on market: 8/13/2025
    • Electric utility on property: Yes

    Price history

    DateEventPrice
    9/19/2025Sold$925,000$368/sqft
    Source: RealTracs MLS as distributed by MLS GRID #2971980 Report a problem
    8/23/2025Contingent$925,000$368/sqft
    Source: RealTracs MLS as distributed by MLS GRID #2971980 Report a problem
    8/13/2025Listed for sale$925,000+5.1%$368/sqft
    Source: RealTracs MLS as distributed by MLS GRID #2971980 Report a problem
    10/29/2024Sold$880,000-7.4%$350/sqft
    Source: RealTracs MLS as distributed by MLS GRID #2661332 Report a problem
    10/23/2024Pending sale$950,000$378/sqft
    Source: RealTracs MLS as distributed by MLS GRID #2661332 Report a problem
    9/30/2024Contingent$950,000$378/sqft
    Source: RealTracs MLS as distributed by MLS GRID #2661332 Report a problem
    7/19/2024Price change$950,000-3.6%$378/sqft
    Source: RealTracs MLS as distributed by MLS GRID #2661332 Report a problem
    6/2/2024Listed for sale$985,000+34%$392/sqft
    Source: RealTracs MLS as distributed by MLS GRID #2661332 Report a problem
    10/7/2022Sold$735,000-1.3%$292/sqft
    Source: Public Record Report a problem
    8/27/2022Contingent$745,000$296/sqft
    Source: RealTracs MLS as distributed by MLS GRID #2404775 Report a problem
    8/19/2022Price change$745,000-0.7%$296/sqft
    Source: RealTracs MLS as distributed by MLS GRID #2404775 Report a problem
    8/9/2022Price change$749,900-3.2%$298/sqft
    Source: RealTracs MLS as distributed by MLS GRID #2404775 Report a problem
    7/20/2022Price change$775,000-3%$308/sqft
    Source: RealTracs MLS as distributed by MLS GRID #2404775 Report a problem
    7/15/2022Listed for sale$799,000$318/sqft
    Source: RealTracs MLS as distributed by MLS GRID #2404775 Report a problem
    7/13/2022Contingent$799,000$318/sqft
    Source: RealTracs MLS as distributed by MLS GRID #2404775 Report a problem
    7/1/2022Listed for sale$799,000$318/sqft
    Source: RealTracs MLS as distributed by MLS GRID #2404775 Report a problem

    Public tax history

    YearProperty taxesTax assessment
    2025$3,259 +9.6%$144,975
    2024$2,973 +19.7%$144,975 +94.4%
    2023$2,484 +1.6%$74,575
    2022$2,446 $74,575
    2021$2,446 +0.3%$74,575
    2020$2,439 $74,575
    2019$2,439 +48.4%$74,575 +44.8%
    2018$1,643 +0%$51,500
    2017$1,643 +12.2%$51,500
    2016$1,464 +14.5%$51,500 +21.9%
    2015$1,278 $42,250
    2014$1,278 $42,250
    2013-- $42,250 -6.1%
    2012$1,355 +2.2%$45,000
    2011$1,326 $45,000
    2010$1,326 $45,000
    2009$1,326 $45,000
    2008$1,326 $45,000
    2007$1,326 -11.4%$45,000
    2006$1,497 +13.9%$45,000 +13.9%
    2005$1,314 $39,500
    2004$1,314 +1.2%$39,500
    2003$1,298 $39,500 +0%
    2001-- $39,498 -75%
    2000-- $157,990
    Find assessor info on the county website

    Neighborhood: 37143

    Nearby schools

    GreatSchools rating
    Schools provided by the listing agent
    • Elementary: Pegram Elementary Fine Arts Magnet School
    • Middle: Harpeth Middle School
    • High: Harpeth High School

    Source: RealTracs MLS as distributed by MLS GRID. This data may not be complete. We recommend contacting the local school district to confirm school assignments for this home.

    Get a cash offer in 3 minutes
    Find out how much your home could sell for in as little as 3 minutes with a no-obligation cash offer.
    Estimated market value
    $932,000
    Get a cash offer in 3 minutes
    Find out how much your home could sell for in as little as 3 minutes with a no-obligation cash offer.
    Estimated market value
    $932,000