Skip main navigation
Closed
  • Price Unknown

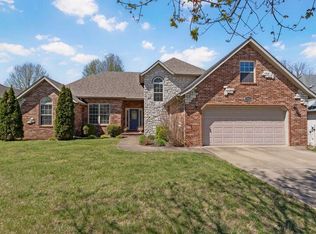
    5546 S Dayton Avenue, Springfield, MO 65810

    4beds
    2,148sqft
    Single Family Residence
    Built in 2003
    10,454.4 Square Feet Lot
    $351,100 Zestimate®
    $--/sqft
    $2,110 Estimated rent

    Home value

    $351,100

    $334,000 - $369,000

    $2,110/mo

    Zestimate® history
    Loading
    Loading...

    Owner options

    List your home for rent

    $2,110/mo

    Rent Zestimate®

    Find your next renter with Zillow Rental Manager. Plus, with online applications, you can quickly screen prospective tenants – for free.

    Learn more

    $2,110/mo

    Rent Zestimate®

    Refinance and save

    $400/mo

    Est. payment

    Refinancing to a lower rate could help reduce your monthly payments and save thousands over the life of the loan.

    See today's rates

    $400/mo

    Est. payment

    Explore your selling options

    Work with a Zillow partner agent

    Leverage their expertise and Zillow's premium Showcase listings to get your home seen by more buyers.

    Get started

    List with your own agent

    Get your home in front of millions of buyers by listing it on Zillow.

    Learn how to do it

    Sell it yourself

    Take full control of how buyers see your home on Zillow by listing For Sale by Owner (FSBO).

    List your home

    What's special

    Outside garage lightsCoveted le chateau neighborhoodFront porchLarge islandSafety railWalk-in closetSpacious master en suite
    This move-in-ready, split floorplan home is located on a quiet street in the coveted Le Chateau neighborhood (HOA includes pool and trash service!). The interior features classic neutral tones, hardwoods and crown moulding in the dining room, working gas fireplace and hardwoods in the living area, and new carpet and paint throughout (2022). The kitchen has a large island, ample cabinet space, stainless appliances (refrigerator stays!), and there is a pantry in the hall. The spacious master en suite has a double vanity, jetted tub, walk-in closet, and newer comfort height toilet and custom shower with bench, dual heads and safety rail (2022). Upstairs is perfect for guests, an office, or teen--there is a spacious bedroom, and full bathroom and closet. Out back, enjoy your morning coffee on the back deck overlooking a level, fenced-in yard. Bonuses include newer roof (2020), new thermostat (2022), new water heater (2022), smart switches on front porch, entryway, deck, garage and outside garage lights (2022), newer removable (velcro) solar screens on all windows, newer storm doors (2022), cipher locks on outer doors, new blinds in a few areas, fireplace serviced summer 2022, gutters just cleaned, and the homeowner had an Air Services contract on the home and had the HVAC and plumbing serviced yearly. Kickapoo school system!

    Zillow last checked:

    Listing updated:

    Listed by:

    Laura L. Duckworth 417-520-6545,

    EXP Realty LLC

    Bought with:

    Elise M Ellis, 2005040874

    Keller Williams

    Source: SOMOMLS as distributed by MLS GRID,MLS#: 60249286MLS Logo

    Facts & features

    Interior

    Bedrooms & bathrooms
    • Bedrooms: 4
    • Bathrooms: 3
    • Full bathrooms: 3
    Heating
    • Forced Air, Fireplace(s), Natural Gas
    Cooling
    • Central Air, Ceiling Fan(s)
    Appliances
    • Included: Dishwasher, Gas Water Heater, Free-Standing Electric Oven, Microwave, Refrigerator, Disposal
    • Laundry: Main Level, W/D Hookup
    Features
    • High Ceilings, Crown Molding, Laminate Counters, Walk-In Closet(s), Walk-in Shower
    • Flooring: Carpet, Tile, Hardwood
    • Has basement: No
    • Attic: Partially Floored,Pull Down Stairs
    • Has fireplace: Yes
    • Fireplace features: Living Room, Gas
    Interior area
    • Total structure area: 2,148
    • Total interior livable area: 2,148 sqft
    • Finished area above ground: 2,148
    • Finished area below ground: 0

    Property

    Parking
    • Total spaces: 2
    • Parking features: Garage Door Opener, Garage Faces Front
    • Attached garage spaces: 2
    Accessibility
    • Accessibility features: Grip-Accessible Features
    Features
    • Levels: One and One Half
    • Stories: 1
    • Patio & porch: Deck, Awning(s)
    • Exterior features: Rain Gutters
    • Has spa: Yes
    • Spa features: Bath
    • Fencing: Wood,Full
    Lot
    • Size: 10,454 sqft
    • Dimensions: 72 x 143
    • Features: Landscaped, Level
    Details
    • Parcel number: 881823400426

    Construction

    Type & style
    • Home type: SingleFamily
    • Architectural style: Traditional
    • Property subtype: Single Family Residence
    Materials
    • Brick, Vinyl Siding
    • Foundation: Brick/Mortar, Crawl Space
    • Roof: Composition
    Condition
    • Year built: 2003

    Utilities & green energy

    • Sewer: Public Sewer
    • Water: Public
    • Utilities for property: Cable Available
    Green energy
    • Energy efficient items: Thermostat

    Community & neighborhood

    Security
    • Security features: Smoke Detector(s), Carbon Monoxide Detector(s)
    Location
    • Region: Springfield
    • Subdivision: Le Chateau

    HOA & financial

    HOA
    • HOA fee: $400 annually
    • Services included: Common Area Maintenance, Trash, Pool

    Other

    Other facts
    • Listing terms: Cash,VA Loan,FHA,Conventional
    • Road surface type: Asphalt

    Price history

    DateEventPrice
    10/13/2023Sold--
    Source: SOMOMLS as distributed by MLS GRID #60249286 Report a problem
    9/8/2023Pending sale$325,000$151/sqft
    Source: SOMOMLS as distributed by MLS GRID #60249286 Report a problem
    8/9/2023Price change$325,000+14%$151/sqft
    Source: SOMOMLS as distributed by MLS GRID #60249286 Report a problem
    11/6/2021Pending sale$285,000$133/sqft
    Source: SOMOMLS as distributed by MLS GRID #60204840 Report a problem
    11/5/2021Listed for sale$285,000+50.8%$133/sqft
    Source: SOMOMLS as distributed by MLS GRID #60204840 Report a problem
    6/7/2013Listing removed$189,000$88/sqft
    Source: The Jacques Company #1304932 Report a problem
    4/27/2013Listed for sale$189,000$88/sqft
    Source: Visual Tour #1304932 Report a problem

    Public tax history

    YearProperty taxesTax assessment
    2025$2,306 +7.6%$44,750 +15.6%
    2024$2,143 +0.5%$38,700
    2023$2,132 +21.8%$38,700 +18.9%
    2022$1,750 +0%$32,560
    2021$1,749 -2%$32,560 +3.4%
    2020$1,785 +2%$31,500 -0.7%
    2018$1,751 +3.1%$31,730 +2.2%
    2017$1,697 $31,060
    2016$1,697 $31,060
    2015$1,697 +0.8%$31,060 +2.3%
    2014$1,684 $30,360 -1.4%
    2012-- $30,780
    2011-- $30,780 -11.2%
    2010-- $34,670 +3.5%
    2006$1,320 $33,500 -11%
    2005$1,320 +5850.9%$37,660 +26%
    2004$22 $29,890 +5539.6%
    2003-- $530

    Find assessor info on the county website

    Neighborhood: 65810

    Nearby schools

    GreatSchools rating
    Schools provided by the listing agent
    • Elementary: SGF-Wanda Gray/Wilsons
    • Middle: SGF-Cherokee
    • High: SGF-Kickapoo

    Source: SOMOMLS as distributed by MLS GRID. This data may not be complete. We recommend contacting the local school district to confirm school assignments for this home.

    Sell for more on Zillow
    Get a Zillow Showcase℠ listing at no additional cost and you could sell for .
    $351,100
    2% more
    +$7,022
    With Zillow Showcase(estimated)
    $358,122