Skip main navigation
Sold
  • $750,000

    5546 Sinclair St, West Linn, OR 97068

    3beds
    1,831sqft
    Residential, Single Family Residence
    Built in 1968
    -- sqft lot
    $751,100 Zestimate®
    $410/sqft
    $3,061 Estimated rent

    Home value

    $751,100

    $714,000 - $796,000

    $3,061/mo

    Zestimate® history
    Loading
    Loading...

    Owner options

    List your home for rent

    $3,061/mo

    Rent Zestimate®

    Find your next renter with Zillow Rental Manager. Plus, with online applications, you can quickly screen prospective tenants – for free.

    Learn more

    $3,061/mo

    Rent Zestimate®

    Refinance and save

    $4,503/mo

    Est. payment

    Refinancing to a lower rate could help reduce your monthly payments and save thousands over the life of the loan.

    See today's rates

    $4,503/mo

    Est. payment

    Explore your selling options

    Work with a Zillow partner agent

    Leverage their expertise and Zillow's premium Showcase listings to get your home seen by more buyers.

    Get started

    List with your own agent

    Get your home in front of millions of buyers by listing it on Zillow.

    Learn how to do it

    Sell it yourself

    Take full control of how buyers see your home on Zillow by listing For Sale by Owner (FSBO).

    List your home

    What's special

    Quiet private settingPrivate backyard escapePrivate cul-de-sacThoughtfully updated kitchenSerene surroundingsLow-pitch rooflineExpansive windows
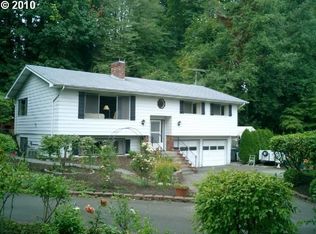
    OPEN SUNDAY 1/25/26 12PM - 2PM. Timeless Modern Ranch - A rare opportunity to own a beautifully updated mid-century-inspired ranch in West Linn’s coveted Maddox Woods neighborhood. This timeless single-level home blends classic mid-century design with extensive modern updates, tucked away on a private cul-de-sac. The 3-bedroom, 2-bathroom residence showcases hallmark architectural elements including a low-pitch roofline, expansive windows, clean lines, and warm hardwood flooring throughout. The thoughtfully updated kitchen features modern finishes such as quartz countertops and a tile backsplash, offering both style and efficiency. The layout flows seamlessly into the dining and family rooms, creating an ideal space for everyday living and entertaining. Both bathrooms have been tastefully updated enhancing comfort while complementing the home’s refined aesthetic. A new roof provides added peace of mind and long-term value. Request the full list of updates. Natural light pours into the living room through large windows, highlighting the home’s inviting spaces and serene surroundings. The single-level layout offers ease of living with excellent flow throughout. Step outside to your private backyard escape, featuring a spacious paver patio - perfect for entertaining and unwinding. Set in a quiet, private setting yet conveniently located near Maddox Woods Park, the West Linn Public Library, Market of Choice, the Willamette River, local shops and restaurants, and the historic Anne McLean House, this home offers the perfect balance of tranquility and access to West Linn’s most beloved amenities.

    Zillow last checked:

    Listing updated:

    Listed by:

    Christopher Sander #AGENT_PHONE,

    Keller Williams Realty Portland Premiere

    Bought with:

    Sean Mele, 200210057

    Opt

    Source: RMLS (OR),MLS#: 339808940MLS Logo

    Facts & features

    Interior

    Bedrooms & bathrooms
    • Bedrooms: 3
    • Bathrooms: 2
    • Full bathrooms: 2
    • Main level bathrooms: 2
    Primary bedroom
    • Features: Closet Organizer, Double Closet, Wood Floors
    • Level: Main
    • Area: 143
    • Dimensions: 13 x 11
    Bedroom 2
    • Features: Closet, Wood Floors
    • Level: Main
    • Area: 110
    • Dimensions: 11 x 10
    Bedroom 3
    • Features: Closet, Wood Floors
    • Level: Main
    • Area: 100
    • Dimensions: 10 x 10
    Dining room
    • Features: Patio, Sliding Doors, Wood Floors
    • Level: Main
    • Area: 143
    • Dimensions: 13 x 11
    Family room
    • Features: Double Closet, Vinyl Floor
    • Level: Main
    • Area: 323
    • Dimensions: 19 x 17
    Kitchen
    • Features: Eat Bar, Kitchen Dining Room Combo, Free Standing Range, Plumbed For Ice Maker, Sink, Solar Tube, Wood Floors
    • Level: Main
    • Area: 180
    • Width: 15
    Living room
    • Features: Fireplace, Wood Floors
    • Level: Main
    • Area: 247
    • Dimensions: 19 x 13
    Heating
    • Forced Air, Forced Air 90, Fireplace(s)
    Cooling
    • Central Air
    Appliances
    • Included: Cooktop, Dishwasher, Disposal, Free-Standing Range, Plumbed For Ice Maker, Range Hood, Stainless Steel Appliance(s), Gas Water Heater
    • Laundry: Laundry Room
    Features
    • Quartz, Solar Tube(s), Closet, Double Closet, Eat Bar, Kitchen Dining Room Combo, Sink, Closet Organizer, Tile
    • Flooring: Hardwood, Tile, Vinyl, Wood
    • Doors: Sliding Doors
    • Windows: Double Pane Windows, Vinyl Frames
    • Basement: Crawl Space
    • Number of fireplaces: 1
    • Fireplace features: Gas, Stove
    Interior area
    • Total structure area: 1,831
    • Total interior livable area: 1,831 sqft

    Property

    Parking
    • Total spaces: 2
    • Parking features: Driveway, Secured, Garage Door Opener, Detached, Extra Deep Garage
    • Garage spaces: 2
    • Has uncovered spaces: Yes
    Accessibility
    • Accessibility features: Accessible Approachwith Ramp, Garage On Main, Ground Level, Main Floor Bedroom Bath, Minimal Steps, One Level, Utility Room On Main, Accessibility
    Features
    • Stories: 1
    • Patio & porch: Covered Patio, Patio
    • Exterior features: Yard
    • Fencing: Fenced
    • Has view: Yes
    • View description: Trees/Woods
    Lot
    • Features: Cul-De-Sac, Level, Private, Trees, Wooded, Sprinkler, SqFt 10000 to 14999
    Details
    • Parcel number: 00568530
    • Other equipment: Irrigation Equipment

    Construction

    Type & style
    • Home type: SingleFamily
    • Architectural style: Mid Century Modern,Ranch
    • Property subtype: Residential, Single Family Residence
    Materials
    • Board & Batten Siding, Brick, Cement Siding
    • Foundation: Concrete Perimeter, Slab
    • Roof: Composition,Membrane
    Condition
    • Resale
    • New construction: No
    • Year built: 1968

    Utilities & green energy

    • Gas: Gas
    • Sewer: Public Sewer
    • Water: Public
    • Utilities for property: Cable Connected

    Community & neighborhood

    Security
    • Security features: Security Lights
    Location
    • Region: West Linn

    Other

    Other facts
    • Listing terms: Cash,Conventional,FHA,VA Loan
    • Road surface type: Paved

    Price history

    DateEventPrice
    2/18/2026Sold$750,000+1.4%$410/sqft
    Source: RMLS (OR) #339808940 Report a problem
    1/22/2026Pending sale$740,000$404/sqft
    Source: RMLS (OR) #339808940 Report a problem
    1/16/2026Listed for sale$740,000+114.5%$404/sqft
    Source: RMLS (OR) #339808940 Report a problem
    5/19/2015Sold$345,000+1.5%$188/sqft
    Source: RMLS (OR) #15101919 Report a problem
    4/11/2015Pending sale$339,900$186/sqft
    Source: Windermere Stellar #15101919 Report a problem
    4/9/2015Listed for sale$339,900+47.8%$186/sqft
    Source: Windermere Stellar #15101919 Report a problem
    6/3/2004Sold$229,900+17.3%$126/sqft
    Source: Public Record Report a problem
    8/30/2002Sold$196,000$107/sqft
    Source: Public Record Report a problem

    Public tax history

    YearProperty taxesTax assessment
    2025$6,443 +3.9%$334,323 +3%
    2024$6,202 +2.8%$324,586 +3%
    2023$6,031 +3%$315,133 +3%
    2022$5,854 +5.3%$305,955 +3%
    2021$5,557 -0.7%$297,044 +3%
    2020$5,595 +4.9%$288,393 +3%
    2019$5,335 +8.7%$279,994 +7%
    2018$4,908 $261,782 +3%
    2017$4,908 +6.8%$254,157 +3%
    2016$4,596 $246,754 +3%
    2015$4,596 +5.7%$239,567 +3%
    2014$4,349 +10.6%$232,589 +3%
    2013$3,931 +1.4%$225,815 +3%
    2012$3,876 +2.8%$219,238 +3%
    2011$3,769 -0.6%$212,852 +3%
    2010$3,792 +2.1%$206,652 +3%
    2009$3,716 +6.7%$200,633 +3%
    2008$3,482 +2%$194,789 +3%
    2007$3,413 +0.6%$189,116 +3%
    2006$3,393 +4.1%$183,608 +3%
    2005$3,258 +5.7%$178,260 +3%
    2004$3,081 +6.9%$173,068 +3%
    2003$2,882 +3.3%$168,027 +3%
    2002$2,789 +4.5%$163,133 +3%
    2001$2,669 +2.9%$158,382 +3%
    2000$2,593 $153,769

    Find assessor info on the county website

    Neighborhood: Bolton

    Nearby schools

    GreatSchools rating
    Schools provided by the listing agent
    • Elementary: Bolton
    • Middle: Rosemont Ridge
    • High: West Linn

    Source: RMLS (OR). This data may not be complete. We recommend contacting the local school district to confirm school assignments for this home.

    Get a cash offer in 3 minutes
    Find out how much your home could sell for in as little as 3 minutes with a no-obligation cash offer.
    Estimated market value
    $751,100
    Get a cash offer in 3 minutes
    Find out how much your home could sell for in as little as 3 minutes with a no-obligation cash offer.
    Estimated market value
    $751,100