Skip main navigation
Closed
  • $600,000

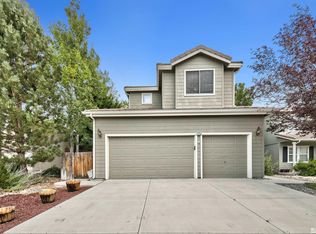
    5546 Spandrell Cir, Sparks, NV 89436

    3beds
    2,445sqft
    Single Family Residence
    Built in 2003
    6,534 Square Feet Lot
    $612,200 Zestimate®
    $245/sqft
    $2,914 Estimated rent

    Home value

    $612,200

    $557,000 - $673,000

    $2,914/mo

    Zestimate® history
    Loading
    Loading...

    Owner options

    List your home for rent

    $2,914/mo

    Rent Zestimate®

    Find your next renter with Zillow Rental Manager. Plus, with online applications, you can quickly screen prospective tenants – for free.

    Learn more

    $2,914/mo

    Rent Zestimate®

    Refinance and save

    $3,522/mo

    Est. payment

    Refinancing to a lower rate could help reduce your monthly payments and save thousands over the life of the loan.

    See today's rates

    $3,522/mo

    Est. payment

    Explore your selling options

    Work with a Zillow partner agent

    Leverage their expertise and Zillow's premium Showcase listings to get your home seen by more buyers.

    Get started

    List with your own agent

    Get your home in front of millions of buyers by listing it on Zillow.

    Learn how to do it

    Sell it yourself

    Take full control of how buyers see your home on Zillow by listing For Sale by Owner (FSBO).

    List your home

    What's special

    Custom-designed walk-in closetSleek stainless steel appliancesOpen-concept layoutDual sinksCovered patioPrimary bedroom suiteSoaring ceilings
    Welcome to your next chapter in Vista Heights community in the Sparks Foothills. This meticulously maintained home offers 2,445 square feet of thoughtfully designed living space, featuring three bedrooms and two and a half bathrooms. The heart of this home showcases a bright, open-concept layout adorned with elegant laminate flooring and soaring ceilings that create an inviting atmosphere throughout., The kitchen is a chef's dream with sleek stainless steel appliances, slab granite countertops, and amplestorage space. A formal dining room provides the perfect setting for family gatherings and entertaining guests. The primary bedroom suite offers a spa-like retreat with dual sinks and a relaxing jetted garden tub, while the custom-designed walk-in closet keeps organization effortless. Upstairs, you'll discover a versatile bonus room/loft space that can adapt to your needs – whether as a home office, media room, or play area. Step outside to enjoy the covered patio, where mature trees provide natural shade and privacy, with no rear neighbors to disturb your peace. Recent upgrades include a brand-new HVAC system with dual zone and an insulated garage for year-round comfort. The home's prime location offers easy access to shopping, while outdoor enthusiasts will appreciate being just a short drive from Lake Tahoe. Commuters will value the convenient 15-minute drive to Reno Tahoe International Airport and quick access to USA Parkway. Nearby amenities include Silverton Shores Park, Sparks Galleria & The Legends Outlets. Upon a good offer Seller will consider a flooring credit for the stairs and upstairs. Call your favorite agent today for a showing.

    Zillow last checked:

    Listing updated:

    Listed by:

    April Nieto S.67948 775-379-3070,

    RE/MAX Gold

    Bought with:

    Kevyn Klingler, S.197628

    Dickson Realty - Sparks

    Jacqueline Harger, S.172400

    Dickson Realty - Caughlin

    Source: NNRMLS,MLS#: 240014767MLS Logo

    Facts & features

    Interior

    Bedrooms & bathrooms
    • Bedrooms: 3
    • Bathrooms: 3
    • Full bathrooms: 2
    • 1/2 bathrooms: 1
    Heating
    • Fireplace(s), Forced Air, Natural Gas
    Cooling
    • Central Air, Refrigerated
    Appliances
    • Included: Additional Refrigerator(s), Dishwasher, Disposal, Dryer, Gas Range, Microwave, Refrigerator, Washer
    • Laundry: Cabinets, Laundry Area, Laundry Room
    Features
    • Breakfast Bar, High Ceilings, Kitchen Island, Pantry, Walk-In Closet(s)
    • Flooring: Carpet, Ceramic Tile, Laminate
    • Windows: Blinds, Double Pane Windows, Low Emissivity Windows, Vinyl Frames
    • Number of fireplaces: 1
    • Fireplace features: Gas Log
    Interior area
    • Total structure area: 2,445
    • Total interior livable area: 2,445 sqft

    Property

    Parking
    • Total spaces: 2
    • Parking features: Attached, Garage Door Opener
    • Attached garage spaces: 2
    Features
    • Stories: 2
    • Patio & porch: Patio
    • Exterior features: None
    • Fencing: Back Yard
    • Has view: Yes
    • View description: Desert, Mountain(s), Trees/Woods
    Lot
    • Size: 6,534 sqft
    • Features: Adjoins BLM/BIA Land, Landscaped, Level, Sprinklers In Front, Sprinklers In Rear
    Details
    • Parcel number: 51859106
    • Zoning: PD

    Construction

    Type & style
    • Home type: SingleFamily
    • Property subtype: Single Family Residence
    Materials
    • Stucco
    • Foundation: Crawl Space
    • Roof: Pitched,Tile
    Condition
    • Year built: 2003

    Utilities & green energy

    • Sewer: Public Sewer
    • Water: Public
    • Utilities for property: Electricity Available, Internet Available, Natural Gas Available, Phone Available, Sewer Available, Water Available, Cellular Coverage, Water Meter Installed

    Community & neighborhood

    Security
    • Security features: Keyless Entry, Security System Owned, Smoke Detector(s)
    Location
    • Region: Sparks
    • Subdivision: Vista Ridge 3

    HOA & financial

    HOA
    • Has HOA: Yes
    • HOA fee: $94 quarterly
    • Amenities included: Maintenance Grounds

    Other

    Other facts
    • Listing terms: 1031 Exchange,Cash,Conventional,FHA,VA Loan

    Price history

    DateEventPrice
    2/21/2025Sold$600,000+0.2%$245/sqft
    Source: NNRMLS #240014767 Report a problem
    1/23/2025Pending sale$599,000$245/sqft
    Source: NNRMLS #240014767 Report a problem
    1/22/2025Price change$599,000-4.2%$245/sqft
    Source: NNRMLS #240014767 Report a problem
    11/23/2024Listed for sale$625,000+52.4%$256/sqft
    Source: NNRMLS #240014767 Report a problem
    2/26/2018Sold$410,000-1.2%$168/sqft
    Source: NNRMLS #180000069 Report a problem
    1/26/2018Pending sale$414,900$170/sqft
    Source: Allison James Estates & Homes #180000069 Report a problem
    1/4/2018Listed for sale$414,900+36%$170/sqft
    Source: Allison James Estates & Homes #180000069 Report a problem
    10/23/2015Sold$305,000-4.7%$125/sqft
    Source: Public Record Report a problem
    8/6/2015Listed for sale$319,900-8.6%$131/sqft
    Source: Allison James Estates & Homes #150010960 Report a problem
    8/23/2008Listing removed$350,000$143/sqft
    Source: Listhub #70020992 Report a problem
    5/25/2008Price change$350,000-6.7%$143/sqft
    Source: Listhub #70020992 Report a problem
    4/30/2008Price change$375,000+7.1%$153/sqft
    Source: Coldwell Banker** #70020992 Report a problem
    4/21/2008Price change$350,000-6.7%$143/sqft
    Source: Coldwell Banker** #70020992 Report a problem
    2/9/2008Listed for sale$375,000+45.1%$153/sqft
    Source: Coldwell Banker** #70020992 Report a problem
    7/11/2003Sold$258,410$106/sqft
    Source: Public Record Report a problem

    Public tax history

    YearProperty taxesTax assessment
    2026$4,086 +2.9%$135,244 -1.1%
    2025$3,969 +8%$136,781 +4.3%
    2024$3,676 -12.7%$131,143 +0.5%
    2023$4,211 +33.6%$130,489 +20.5%
    2022$3,153 +6.3%$108,245 +4.6%
    2021$2,968 +5.1%$103,453 +4.7%
    2020$2,825 -4.8%$98,835
    2019$2,968 +5.1%$98,835 +9.9%
    2018$2,825 +12%$89,936 +2.6%
    2017$2,521 $87,637 -1%
    2016$2,521 $88,492 +1.5%
    2015$2,521 +100%$87,203 +10%
    2014$1,261 -46.8%$79,265 +24.8%
    2013$2,372 $63,526
    2012-- $63,526 -6.1%
    2011-- $67,640 -1.2%
    2010-- $68,434 -19.8%
    2009-- $85,378 -3.9%
    2008-- $88,848 -10.7%
    2007-- $99,458 +20.9%
    2006-- $82,252 +11.1%
    2005-- $74,013 +3.3%
    2004-- $71,639 +387.3%
    2003-- $14,700 +5%
    2002-- $14,000 +42.9%
    2001-- $9,800

    Find assessor info on the county website

    Neighborhood: 89436

    Nearby schools

    GreatSchools rating
    Schools provided by the listing agent
    • Elementary: Beasley
    • Middle: Sky Ranch
    • High: Reed

    Source: NNRMLS. This data may not be complete. We recommend contacting the local school district to confirm school assignments for this home.

    Get a cash offer in 3 minutes
    Find out how much your home could sell for in as little as 3 minutes with a no-obligation cash offer.
    Estimated market value
    $612,200
    Get a cash offer in 3 minutes
    Find out how much your home could sell for in as little as 3 minutes with a no-obligation cash offer.
    Estimated market value
    $612,200