Skip main navigation
Off market
  • $478,500

    5546 W 11th Ave, Denver, CO 80214

    3beds
    1,316sqft
    Townhouse
    Built in 2021
    -- sqft lot
    $478,500 Zestimate®
    $364/sqft
    $2,726 Estimated rent

    Home value

    $478,500

    $455,000 - $502,000

    $2,726/mo

    Zestimate® history
    Loading
    Loading...

    Owner options

    List your home for rent

    $2,726/mo

    Rent Zestimate®

    Find your next renter with Zillow Rental Manager. Plus, with online applications, you can quickly screen prospective tenants – for free.

    Learn more

    $2,726/mo

    Rent Zestimate®

    Refinance and save

    $2,762/mo

    Est. payment

    Refinancing to a lower rate could help reduce your monthly payments and save thousands over the life of the loan.

    See today's rates

    $2,762/mo

    Est. payment

    Explore your selling options

    Work with a Zillow partner agent

    Leverage their expertise and Zillow's premium Showcase listings to get your home seen by more buyers.

    Get started

    List with your own agent

    Get your home in front of millions of buyers by listing it on Zillow.

    Learn how to do it

    Sell it yourself

    Take full control of how buyers see your home on Zillow by listing For Sale by Owner (FSBO).

    List your home

    What's special

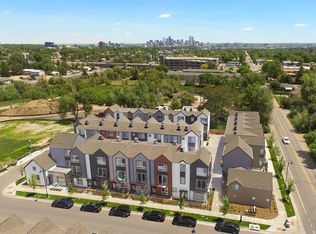
    Incredible Opportunity To Own A Brand New Townhome At 2010 Prices! Pick Your Finishes And Upgrades! Visit This Innovative Community Just Blocks From Denver's Favorite Park, Sloan's Lake & All The New Haps On West Colfax! 4 Light Rail Stops To Auraria, 7 Stops To Union Station & 30 Steps To Lakewood Gulch Trail. Thoughtfully Designed Home Has Everything You Need - 3 Stories With Over 1300 Finished Sq Ft Of Modern Finishes. From The Ground Floor Up, You'll Find Polished Perfection - Private Bedroom Or Study On Ground Floor W/ Attached Half-Bath. Head Upstairs To 2nd Story To Find The Entertainment Floor Tastefully Designed. Open Floor Plan With Floor To Ceiling Windows. Chic Kitchen Featuring Plenty of Counter Space, Eat-in Peninsula & Swanky Cabs. Includes Party Half Bath On The Entertainment Level As Well. 3rd Story Houses 2 En-suite Beds! Outdoors Offers Room For The Urban Garden.

    This property is off market, which means it's not currently listed for sale or rent on Zillow. This may be different from what's available on other websites or public sources.

    Facts & features

    Interior

    Bedrooms & bathrooms
    • Bedrooms: 3
    • Bathrooms: 4
    • Full bathrooms: 1
    • 3/4 bathrooms: 1
    • 1/2 bathrooms: 2
    Heating
    • Forced air, Gas
    Cooling
    • Central
    Appliances
    • Included: Dishwasher, Garbage disposal, Microwave, Range / Oven
    • Laundry: In Unit
    Features
    • Eat-in Kitchen, Entrance Foyer, Wired for Data, Open Floorplan, Master Suite, Smoke Free
    • Flooring: Tile, Carpet, Linoleum / Vinyl
    • Windows: Double Pane Windows
    • Common walls with other units/homes: 1 Common Wall, End Unit
    Interior area
    • Total interior livable area: 1,316 sqft

    Property

    Parking
    • Total spaces: 1
    • Parking features: Garage - Attached
    Features
    • Entry level: 1
    • Entry location: Exterior Access
    • Exterior features: Cement / Concrete
    Lot
    • Features: Open Lot, Near Public Transit, Master Planned
    Details
    • Zoning description: res

    Construction

    Type & style
    • Home type: Townhouse
    • Architectural style: Contemporary
    Materials
    • Roof: Composition
    Condition
    • Year built: 2021

    Utilities & green energy

    • Sewer: Public Sewer
    • Water: Public

    Community & HOA

    Community
    • Security: Smoke Detector(s)
    Location
    • Region: Denver

    Financial & listing details

    • Price per square foot: $364/sqft
    • Road surface type: Paved

    Price history

    DateEventPrice
    1/13/2021Listing removed--
    Source: REcolorado as distributed by MLS GRID Report a problem
    6/5/2020Pending sale$419,000$318/sqft
    Source: Compass - Denver #9650141 Report a problem
    6/1/2020Listed for sale$419,000$318/sqft
    Source: Compass - Denver #9650141 Report a problem

    Public tax history

    Tax history is unavailable.

    Neighborhood: Two Creeks

    Nearby schools

    GreatSchools rating
    Schools provided by the listing agent
    • Elementary: Molholm
    • Middle: Jefferson
    • High: Jefferson
    • District: Jefferson County R-1

    Source: The MLS. This data may not be complete. We recommend contacting the local school district to confirm school assignments for this home.

    Get a cash offer in 3 minutes
    Find out how much your home could sell for in as little as 3 minutes with a no-obligation cash offer.
    Estimated market value
    $478,500
    Get a cash offer in 3 minutes
    Find out how much your home could sell for in as little as 3 minutes with a no-obligation cash offer.
    Estimated market value
    $478,500