READY NOW!! The Siesta offers impressive exteriors offer concrete block with decorative textured finish, hurricane rated engineered wood trusses, dimensional shingles and outdoor patio. Beautiful 9’4” plate height ceilings with knockdown texture, coffered ceilings in owners suite and dining room, 5 ¼ baseboards throughout with deluxe kitchens with Thermofoil cabinets with MDF doors, granite countertops. ceramic tile flooring throughout. Energy smart features throughout this stunning quality-built home. This new home includes one full year of builder's transferable warranty coverage and a 10-year limited structural warranty.
Sold for $300,000
$300,000
5546 WAGON WHEEL DRIVE, NORTH PORT, FL 34291
3beds
1,864sqft
Single Family Residence
Built in 2024
10,019 Square Feet Lot
$292,700 Zestimate®
$161/sqft
$2,376 Estimated rent
Home value
$292,700
$266,000 - $322,000
$2,376/mo
Zestimate® history
Owner options
List your home for rent
$2,376/mo
Rent Zestimate®
Find your next renter with Zillow Rental Manager. Plus, with online applications, you can quickly screen prospective tenants – for free.
$2,376/mo
Rent Zestimate®
Refinance and save
$1,946/mo
Est. payment
Refinancing to a lower rate could help reduce your monthly payments and save thousands over the life of the loan.
$1,946/mo
Est. payment
Explore your selling options
Work with a Zillow partner agent
Leverage their expertise and Zillow's premium Showcase listings to get your home seen by more buyers.
Get startedList with your own agent
Get your home in front of millions of buyers by listing it on Zillow.
Learn how to do itSell it yourself
Take full control of how buyers see your home on Zillow by listing For Sale by Owner (FSBO).
List your homeWhat's special
Outdoor patioGranite countertopsDimensional shinglesDeluxe kitchensCeramic tile flooringCoffered ceilings
Zillow last checked:
Listing updated:
Listed by:
Trish Lohela 321-610-5940,
HOLIDAY BUILDERS GULF COAST 321-610-5940
Bought with:
Aaron Pyman, 3508502
REDFIN CORPORATION
Source: Stellar MLS,MLS#: C7483305 Originating MLS: Port Charlotte
Originating MLS: Port Charlotte
Facts & features
Interior
Bedrooms & bathrooms
- Bedrooms: 3
- Bathrooms: 2
- Full bathrooms: 2
Primary bedroom
- Features: Built-in Closet
- Level: First
- Area: 203.05 Square Feet
- Dimensions: 15.5x13.1
Bedroom 2
- Features: Built-in Closet
- Level: First
- Area: 121 Square Feet
- Dimensions: 11x11
Bedroom 3
- Features: Built-in Closet
- Level: First
- Area: 121.22 Square Feet
- Dimensions: 11x11.02
Den
- Level: First
- Area: 154.15 Square Feet
- Dimensions: 15.4x10.01
Dining room
- Level: First
- Area: 130.13 Square Feet
- Dimensions: 13x10.01
Great room
- Level: First
- Area: 319.68 Square Feet
- Dimensions: 22.2x14.4
Kitchen
- Level: First
- Area: 130.2 Square Feet
- Dimensions: 10x13.02
Heating
- Central, Electric
Cooling
- Central Air
Appliances
- Included: Dishwasher, Disposal, Electric Water Heater, Exhaust Fan, Microwave, Range
- Laundry: Laundry Room
Features
- Coffered Ceiling(s), Crown Molding, Eating Space In Kitchen, High Ceilings, Primary Bedroom Main Floor, Open Floorplan, Solid Surface Counters, Stone Counters, Walk-In Closet(s)
- Flooring: Carpet, Ceramic Tile, Tile
- Windows: Double Pane Windows, Hurricane Shutters
- Has fireplace: No
Interior area
- Total structure area: 2,342
- Total interior livable area: 1,864 sqft
Property
Parking
- Total spaces: 2
- Parking features: Driveway
- Attached garage spaces: 2
- Has uncovered spaces: Yes
Features
- Levels: One
- Stories: 1
Lot
- Size: 10,019 Square Feet
Details
- Parcel number: 0949139919
- Special conditions: None
Construction
Type & style
- Home type: SingleFamily
- Property subtype: Single Family Residence
Materials
- Block, Concrete
- Foundation: Slab
- Roof: Shingle
Condition
- Completed
- New construction: Yes
- Year built: 2024
Details
- Builder model: Siesta A
- Builder name: Holiday Builders
- Warranty included: Yes
Utilities & green energy
- Sewer: Septic Tank
- Water: Well
- Utilities for property: Cable Available
Community & HOA
Community
- Features: None
- Security: Smoke Detector(s)
- Pet fee: $0 monthly
- Subdivision: PORT CHARLOTTE SUBDIVISION
HOA
- Has HOA: No
Location
- Region: North Port
Financial & listing details
- Price per square foot: $161/sqft
- Tax assessed value: $294,500
- Annual tax amount: $607
- Date on market: 11/7/2023
- Cumulative days on market: 340 days
- Listing terms: Cash,Conventional,FHA,Other,VA Loan
- Ownership: Fee Simple
- Total actual rent: 0
- Road surface type: Asphalt
Price history
| Date | Event | Price |
|---|---|---|
| 10/27/2025 | Sold | $300,000-9.1%$161/sqft |
Source:  Stellar MLS #C7483305 Report a problem Stellar MLS #C7483305 Report a problem | ||
| 10/7/2025 | Pending sale | $329,990-10.5%$177/sqft |
Source: Stellar MLS #C7483305 Report a problem | ||
| 9/27/2025 | Price change | $368,522+11.7%$198/sqft |
Source: Holiday Builders Report a problem | ||
| 7/14/2025 | Price change | $329,990-8.3%$177/sqft |
Source: Stellar MLS #C7483305 Report a problem | ||
| 5/8/2025 | Price change | $359,900-4%$193/sqft |
Source: Stellar MLS #C7483305 Report a problem | ||
| 10/23/2024 | Pending sale | $375,000$201/sqft |
Source: Stellar MLS #C7483305 Report a problem | ||
| 9/12/2024 | Price change | $375,000-0.8%$201/sqft |
Source: Stellar MLS #C7483305 Report a problem | ||
| 7/20/2024 | Price change | $378,125+2.6%$203/sqft |
Source: Stellar MLS #C7483305 Report a problem | ||
| 2/10/2024 | Pending sale | $368,522$198/sqft |
Source: Stellar MLS #C7483305 Report a problem | ||
| 11/7/2023 | Listed for sale | $368,522$198/sqft |
Source: Stellar MLS #C7483305 Report a problem | ||
Public tax history
| Year | Property taxes | Tax assessment |
|---|---|---|
| 2025 | $5,300 +442% | $294,500 +2024.8% |
| 2024 | $978 +61.1% | $13,860 +10% |
| 2023 | $607 +26.3% | $12,600 +3.3% |
| 2022 | $481 +25.3% | $12,200 +165.2% |
| 2021 | $384 +1.9% | $4,600 +5.6% |
| 2020 | $376 +1.8% | $4,356 +10% |
| 2019 | $370 | $3,960 +10% |
| 2018 | $370 +1.8% | $3,600 +6.4% |
| 2017 | $363 +6.8% | $3,383 -8.6% |
| 2016 | $340 -0.4% | $3,700 +27.6% |
| 2015 | $341 +2% | $2,900 +25.5% |
| 2014 | $334 +2.3% | $2,310 |
| 2013 | $327 +41% | $2,310 +10% |
| 2012 | $232 -0.1% | $2,100 -12.5% |
| 2011 | $232 -2.2% | $2,400 -11.1% |
| 2010 | $237 -28.9% | $2,700 -54.2% |
| 2009 | $334 | $5,900 -22.4% |
| 2008 | $334 -38.4% | $7,600 -69.1% |
| 2007 | $542 | $24,600 -23.1% |
| 2006 | -- | $32,000 +88.2% |
| 2005 | -- | $17,000 +466.7% |
| 2004 | $136 +22.9% | $3,000 +87.5% |
| 2003 | $111 +0.1% | $1,600 |
| 2002 | $111 +3.9% | $1,600 |
| 2001 | $107 -0.2% | $1,600 |
| 2000 | $107 | $1,600 |
Find assessor info on the county website
Neighborhood: 34291
Nearby homes
- $10,700-- bd-- ba-- sqftWagon Wheel Dr, North port, FL 34291Off Market
- $10,6000.253 AcresWagon Wheel Dr, North port, FL 34291Off Market
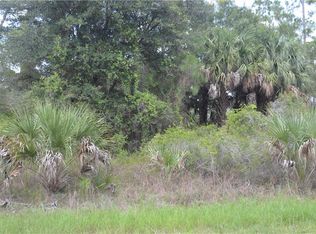
- $10,400-- bd-- ba-- sqftWagon Wheel Dr, North port, FL 34291Off Market
- $13,000-- bd-- ba-- sqftWagon Wheel Dr, North port, FL 34291Off Market
- $10,20010,619 Square FeetWagon Wheel Dr, North port, FL 34291Off Market
- $11,300-- bd-- ba-- sqftWagon Wheel Dr, North port, FL 34291Off Market
- $262,7003 bd2 ba1.1k sqft5584 Wagon Wheel Dr, North Port, FL 34291Off Market
- $13,000-- bd-- ba-- sqftWagon Wheel Dr, North port, FL 34291Off Market
Nearby schools
GreatSchools rating
- 6/10Lamarque Elementary SchoolGrades: PK-5Distance: 3.2 mi
- 8/10Heron Creek Middle SchoolGrades: 6-8Distance: 2.3 mi
- 3/10North Port High SchoolGrades: PK,9-12Distance: 2.2 mi
Get a cash offer in 3 minutes
Find out how much your home could sell for in as little as 3 minutes with a no-obligation cash offer.
Estimated market value
$292,700
Get a cash offer in 3 minutes
Find out how much your home could sell for in as little as 3 minutes with a no-obligation cash offer.
Estimated market value
$292,700
- Florida
- Sarasota County
- North Port
- 34291
- 5546 WAGON WHEEL DRIVE
Nearby cities
Nearby neighborhoods
Nearby zip codes
Other North Port Topics
