HUGE BUYER INCENTIVE THIS WEEKEND ONLY! Search no further...Only a few opportunities left at this price, in this luxury valued sought after community! Make this home yours in 30 days or less, offering great homebuyer incentives available only with the use of the preferred lender. Don't miss out this opportunity, hurry and come see why this home is the best deal in town.
Closed
$422,900
5547 Bent Grass Way #64, Douglasville, GA 30135
4beds
2,647sqft
Single Family Residence
Built in 2025
0.53 Acres Lot
$414,600 Zestimate®
$160/sqft
$2,706 Estimated rent
Home value
$414,600
$352,000 - $485,000
$2,706/mo
Zestimate® history
Owner options
List your home for rent
$2,706/mo
Rent Zestimate®
Find your next renter with Zillow Rental Manager. Plus, with online applications, you can quickly screen prospective tenants – for free.
$2,706/mo
Rent Zestimate®
Refinance and save
$3,276/mo
Est. payment
Refinancing to a lower rate could help reduce your monthly payments and save thousands over the life of the loan.
$3,276/mo
Est. payment
Explore your selling options
Work with a Zillow partner agent
Leverage their expertise and Zillow's premium Showcase listings to get your home seen by more buyers.
Get startedList with your own agent
Get your home in front of millions of buyers by listing it on Zillow.
Learn how to do itSell it yourself
Take full control of how buyers see your home on Zillow by listing For Sale by Owner (FSBO).
List your homeWhat's special
Zillow last checked:
Listing updated:
Listed by:
Su Hollowell 404-372-4839,
Prestige Brokers Group, LLC,
Darcia Pittman 678-234-7556,
Prestige Brokers Group, LLC
Bought with:
Christopher Iglinski, 345164
eXp Realty
Source: GAMLS,MLS#: 10524560
Facts & features
Interior
Bedrooms & bathrooms
- Bedrooms: 4
- Bathrooms: 3
- Full bathrooms: 2
- 1/2 bathrooms: 1
Rooms
- Room types: Great Room, Keeping Room, Laundry
Dining room
- Features: Separate Room
Kitchen
- Features: Kitchen Island, Pantry
Heating
- Electric
Cooling
- Electric
Appliances
- Included: Dishwasher, Microwave, Oven/Range (Combo)
- Laundry: In Hall
Features
- High Ceilings, Tray Ceiling(s), Walk-In Closet(s)
- Flooring: Other
- Windows: Double Pane Windows
- Basement: Daylight,Exterior Entry,Full,Interior Entry,Unfinished
- Number of fireplaces: 1
- Fireplace features: Family Room
- Common walls with other units/homes: No Common Walls
Interior area
- Total structure area: 2,647
- Total interior livable area: 2,647 sqft
- Finished area above ground: 2,647
- Finished area below ground: 0
Property
Parking
- Total spaces: 2
- Parking features: Garage
- Has garage: Yes
Features
- Levels: Two
- Stories: 2
- Patio & porch: Deck
- Has view: Yes
- View description: Seasonal View
Lot
- Size: 0.53 Acres
- Features: Private
- Residential vegetation: Grassed, Partially Wooded
Details
- Parcel number: 00050150072
Construction
Type & style
- Home type: SingleFamily
- Architectural style: Traditional
- Property subtype: Single Family Residence
Materials
- Concrete
- Foundation: Slab
- Roof: Composition
Condition
- New Construction
- New construction: Yes
- Year built: 2025
Details
- Warranty included: Yes
Utilities & green energy
- Sewer: Public Sewer
- Water: Public
- Utilities for property: Electricity Available, Sewer Available, Water Available
Community & HOA
Community
- Features: Clubhouse, Playground, Street Lights, Tennis Court(s)
- Subdivision: Legends at Bear Creek
HOA
- Has HOA: Yes
- Services included: Other
- HOA fee: $675 annually
Location
- Region: Douglasville
Financial & listing details
- Price per square foot: $160/sqft
- Annual tax amount: $423
- Date on market: 5/17/2025
- Cumulative days on market: 12 days
- Listing agreement: Exclusive Right To Sell
- Listing terms: Cash,Conventional,FHA,VA Loan
- Electric utility on property: Yes
Price history
| Date | Event | Price |
|---|---|---|
| 6/10/2025 | Sold | $422,900+1.9%$160/sqft |
Source:  GAMLS #10524560 Report a problem GAMLS #10524560 Report a problem | ||
| 5/29/2025 | Pending sale | $414,900$157/sqft |
Source: GAMLS #10524560 Report a problem | ||
| 5/17/2025 | Listed for sale | $414,900-1.2%$157/sqft |
Source: GAMLS #10524560 Report a problem | ||
| 5/17/2025 | Listing removed | $419,900$159/sqft |
Source: GAMLS #10513590 Report a problem | ||
| 5/2/2025 | Listed for sale | $419,900-2.3%$159/sqft |
Source: GAMLS #10513590 Report a problem | ||
| 5/2/2025 | Listing removed | $429,900$162/sqft |
Source: GAMLS #10501190 Report a problem | ||
| 4/16/2025 | Listed for sale | $429,900$162/sqft |
Source: GAMLS #10501190 Report a problem | ||
| 4/16/2025 | Listing removed | $429,900$162/sqft |
Source: GAMLS #10490349 Report a problem | ||
| 4/1/2025 | Listed for sale | $429,900$162/sqft |
Source: GAMLS #10490349 Report a problem | ||
| 4/1/2025 | Listing removed | $429,900$162/sqft |
Source: GAMLS #10477087 Report a problem | ||
| 3/12/2025 | Listed for sale | $429,900-2.5%$162/sqft |
Source: GAMLS #10477087 Report a problem | ||
| 3/12/2025 | Listing removed | $440,900$167/sqft |
Source: GAMLS #10444251 Report a problem | ||
| 2/10/2025 | Price change | $440,900+2.6%$167/sqft |
Source: GAMLS #10444251 Report a problem | ||
| 1/22/2025 | Listed for sale | $429,900$162/sqft |
Source: GAMLS #10444251 Report a problem | ||
| 1/22/2025 | Listing removed | $429,900$162/sqft |
Source: GAMLS #10435814 Report a problem | ||
| 1/7/2025 | Listed for sale | $429,900$162/sqft |
Source: GAMLS #10435814 Report a problem | ||
| 1/5/2025 | Listing removed | $429,900$162/sqft |
Source: GAMLS #10429545 Report a problem | ||
| 1/2/2025 | Price change | $429,900-2.5%$162/sqft |
Source: GAMLS #10429545 Report a problem | ||
| 12/20/2024 | Listed for sale | $440,900$167/sqft |
Source: GAMLS #10429545 Report a problem | ||
| 12/19/2024 | Listing removed | $440,900$167/sqft |
Source: GAMLS #10422466 Report a problem | ||
| 12/5/2024 | Listed for sale | $440,900$167/sqft |
Source: GAMLS #10422466 Report a problem | ||
| 11/26/2024 | Listing removed | $440,900$167/sqft |
Source: GAMLS #10411573 Report a problem | ||
| 11/12/2024 | Listed for sale | $440,900$167/sqft |
Source: GAMLS #10411573 Report a problem | ||
| 11/11/2024 | Listing removed | $440,900$167/sqft |
Source: GAMLS #10403147 Report a problem | ||
| 10/28/2024 | Listed for sale | $440,900$167/sqft |
Source: GAMLS #10403147 Report a problem | ||
Public tax history
Tax history is unavailable.
Neighborhood: 30135
Nearby homes
- $385,0004 bd3 ba2.3k sqft5555 Bent Grass Way #63, Douglasville, GA 30135Sold
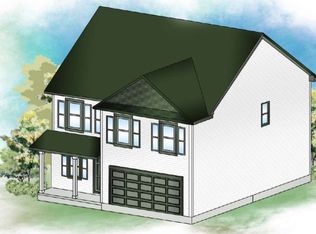
- $592,4005 bd4 ba4.8k sqft5539 Bent Grass Way, Douglasville, GA 30135Off Market
- $419,4003 bd1 ba2.4k sqft5563 Bent Grass Way, Douglasville, GA 30135Off Market
- $433,9004 bd4 ba3.1k sqft5552 Legacy Trl, Douglasville, GA 30135Off Market

- $572,2007 bd6 ba7.1k sqft5531 Bent Grass Way, Douglasville, GA 30135Off Market
- $60,8001 Acres5562 Legacy Trl, Douglasville, GA 30135Off Market
- $---- sqft5562 Legacy Trl #58, Douglasville, GA 30135Off Market
- $507,8004 bd3 ba3k sqft5542 Bent Grass Way, Douglasville, GA 30135Off Market
Nearby schools
GreatSchools rating
- 7/10Holly Springs Elementary SchoolGrades: PK-5Distance: 1.8 mi
- 8/10Chapel Hill Middle SchoolGrades: 6-8Distance: 3.3 mi
- 6/10Chapel Hill High SchoolGrades: 9-12Distance: 2 mi
Schools provided by the listing agent
- Elementary: Holly Springs
- Middle: Chapel Hill
- High: Chapel Hill
Source: GAMLS. This data may not be complete. We recommend contacting the local school district to confirm school assignments for this home.
Get a cash offer in 3 minutes
Find out how much your home could sell for in as little as 3 minutes with a no-obligation cash offer.
Estimated market value
$414,600
Get a cash offer in 3 minutes
Find out how much your home could sell for in as little as 3 minutes with a no-obligation cash offer.
Estimated market value
$414,600
- Georgia
- Douglas County
- Douglasville
- 30135
- 5547 Bent Grass Way Unit 64
Nearby cities
Nearby zip codes
Other Douglasville Topics
