TRADITIONAL BRICK HOME WITH STUNNING OPEN FLOOR PLAN ON A QUIET STREET. 2 STORY FOYER GREETS YOU. DINING ROOM AND LIVING ROOM ON OPPOSITE SIDES AS YOU ENTER THE HOME. SPACIOUS KITCHEN FEATURES QUARTZ COUNTERS, ISLAND, CHERRY STAINED MAPLE CABINETS, NEW BACKSPLASH. INVITING 2 STORY FAMILY W BRICK FIREPLACE AND CATWALK. DARKER WOOD FLOORING, UPDATED LIGHTING, WROUGHT IRON SPINDLES. FULL FINISHED BASEMENT WITH WINE CELLAR, WET BAR, SAUNA, MEDIA AREA, EXERCISE AREA, BATHROOM, LOTS OF STORAGE. LARGE OFFICE ON MAIN FLOOR THAT COULD ALSO BE A BEDROOM WITH CLOSET. SPACIOUS PRIMARY SUITE W TRAY CEILINGS, LARGE HIS AND HER CLOSETS, LUXURY PRIMARY BATH WITH DUAL SINKS, SEPARATE SHOWER AND JACUZZI TUB, AND TILE FLOOR. FULLY FENCED YARD AND LUSH LANDSCAPING. 3 SPACIOUS BEDROOMS UPSTAIRS WITH REMODELED AND EXPANDED HALL BATH. BRICK PAVOR PATIO, NEWER GARAGE DOORS. THIS IS A MUST SEE AND WILL NOT LAST LONG. CLOSE TO SHOPPING AND SCHOOLS. POOL BOND INCLUDED FOR POOL AND CLUBHOUSE VALUE OF BOND IS $2990. ANNUAL FEE IS $760. PARK IN NEIGHBORHOOD.
Closed
$750,000
5547 Bergamot Ln, Naperville, IL 60564
4beds
3,268sqft
Single Family Residence
Built in 2002
10,018 Square Feet Lot
$843,700 Zestimate®
$229/sqft
$4,362 Estimated rent
Home value
$843,700
$802,000 - $886,000
$4,362/mo
Zestimate® history
Owner options
List your home for rent
$4,362/mo
Rent Zestimate®
Find your next renter with Zillow Rental Manager. Plus, with online applications, you can quickly screen prospective tenants – for free.
$4,362/mo
Rent Zestimate®
Refinance and save
$5,746/mo
Est. payment
Refinancing to a lower rate could help reduce your monthly payments and save thousands over the life of the loan.
$5,746/mo
Est. payment
Explore your selling options
Work with a Zillow partner agent
Leverage their expertise and Zillow's premium Showcase listings to get your home seen by more buyers.
Get startedList with your own agent
Get your home in front of millions of buyers by listing it on Zillow.
Learn how to do itSell it yourself
Take full control of how buyers see your home on Zillow by listing For Sale by Owner (FSBO).
List your homeWhat's special
Traditional brick homeFully fenced yardTray ceilingsLarge officeNewer garage doorsStunning open floor planQuartz counters
Zillow last checked:
Listing updated:
Listed by:
Karen Spangler 630-369-9000,
Coldwell Banker Realty,
Bobbi Banfield,
Coldwell Banker Realty
Bought with:
Dana Dinello
Compass
Source: MRED as distributed by MLS GRID,MLS#: 11956114
Facts & features
Interior
Bedrooms & bathrooms
- Bedrooms: 4
- Bathrooms: 4
- Full bathrooms: 3
- 1/2 bathrooms: 1
Rooms
- Room types: Eating Area, Exercise Room, Media Room, Office, Recreation Room
Primary bedroom
- Features: Flooring (Carpet), Window Treatments (Blinds), Bathroom (Full)
- Level: Second
- Area: 357 Square Feet
- Dimensions: 21X17
Bedroom 2
- Features: Flooring (Carpet), Window Treatments (Blinds)
- Level: Second
- Area: 180 Square Feet
- Dimensions: 15X12
Bedroom 3
- Features: Flooring (Carpet), Window Treatments (Blinds)
- Level: Second
- Area: 168 Square Feet
- Dimensions: 14X12
Bedroom 4
- Features: Flooring (Carpet), Window Treatments (Blinds)
- Level: Second
- Area: 168 Square Feet
- Dimensions: 14X12
Dining room
- Features: Flooring (Carpet), Window Treatments (Blinds)
- Level: Main
- Area: 168 Square Feet
- Dimensions: 14X12
Eating area
- Features: Flooring (Hardwood), Window Treatments (Blinds)
- Level: Main
- Area: 150 Square Feet
- Dimensions: 15X10
Exercise room
- Features: Flooring (Carpet)
- Level: Basement
- Area: 135 Square Feet
- Dimensions: 15X9
Family room
- Features: Flooring (Carpet), Window Treatments (Blinds, Curtains/Drapes)
- Level: Main
- Area: 336 Square Feet
- Dimensions: 21X16
Kitchen
- Features: Kitchen (Island, Pantry-Closet), Flooring (Hardwood), Window Treatments (Blinds)
- Level: Main
- Area: 150 Square Feet
- Dimensions: 15X10
Laundry
- Features: Flooring (Ceramic Tile)
- Level: Main
- Area: 54 Square Feet
- Dimensions: 9X6
Living room
- Features: Flooring (Carpet), Window Treatments (Blinds)
- Level: Main
- Area: 192 Square Feet
- Dimensions: 16X12
Media room
- Features: Flooring (Carpet), Window Treatments (Blinds)
- Level: Basement
- Area: 456 Square Feet
- Dimensions: 24X19
Office
- Features: Flooring (Carpet), Window Treatments (Blinds)
- Level: Main
- Area: 192 Square Feet
- Dimensions: 16X12
Recreation room
- Features: Flooring (Carpet)
- Level: Basement
- Area: 140 Square Feet
- Dimensions: 14X10
Heating
- Natural Gas, Forced Air
Cooling
- Central Air
Appliances
- Included: Double Oven, Range, Microwave, Dishwasher, Refrigerator
Features
- Sauna, Wet Bar
- Basement: Finished,Full
- Number of fireplaces: 1
- Fireplace features: Gas Log, Gas Starter, Family Room
Interior area
- Total interior livable area: 3,268 sqft
Property
Parking
- Total spaces: 3
- Parking features: Asphalt, Garage Door Opener, On Site, Garage Owned, Attached, Garage
- Attached garage spaces: 3
- Has uncovered spaces: Yes
Accessibility
- Accessibility features: No Disability Access
Features
- Stories: 2
- Patio & porch: Patio
Lot
- Size: 10,018 Square Feet
- Dimensions: 80X125
Details
- Parcel number: 0701223060090000
- Special conditions: None
- Other equipment: Ceiling Fan(s)
Construction
Type & style
- Home type: SingleFamily
- Architectural style: Traditional
- Property subtype: Single Family Residence
Materials
- Brick, Cedar
- Foundation: Concrete Perimeter
- Roof: Asphalt
Condition
- New construction: No
- Year built: 2002
Utilities & green energy
- Electric: 200+ Amp Service
- Sewer: Public Sewer
- Water: Public
Community & HOA
Community
- Features: Clubhouse, Park, Pool, Sidewalks, Street Lights, Street Paved
- Subdivision: South Pointe
HOA
- Has HOA: Yes
- Services included: Insurance
- HOA fee: $275 annually
Location
- Region: Naperville
Financial & listing details
- Price per square foot: $229/sqft
- Tax assessed value: $657,642
- Annual tax amount: $13,285
- Date on market: 1/10/2024
- Listing terms: Conventional
- Ownership: Fee Simple
Price history
| Date | Event | Price |
|---|---|---|
| 3/1/2024 | Sold | $750,000+2%$229/sqft |
Source:  MRED as distributed by MLS GRID #11956114 Report a problem MRED as distributed by MLS GRID #11956114 Report a problem | ||
| 1/16/2024 | Contingent | $735,000$225/sqft |
Source: MRED as distributed by MLS GRID #11956114 Report a problem | ||
| 1/10/2024 | Listed for sale | $735,000+49.2%$225/sqft |
Source: MRED as distributed by MLS GRID #11956114 Report a problem | ||
| 5/31/2016 | Sold | $492,500-1.5%$151/sqft |
Source: MRED as distributed by MLS GRID #09180082 Report a problem | ||
| 4/1/2016 | Pending sale | $500,000$153/sqft |
Source: Coldwell Banker Residential Brokerage - Naperville #09180082 Report a problem | ||
| 3/31/2016 | Listed for sale | $500,000+17.6%$153/sqft |
Source: Coldwell Banker Residential Brokerage - Naperville #09180082 Report a problem | ||
| 4/15/2003 | Sold | $425,000-16.5%$130/sqft |
Source: Public Record Report a problem | ||
| 10/12/2001 | Sold | $509,000$156/sqft |
Source: Public Record Report a problem | ||
Public tax history
| Year | Property taxes | Tax assessment |
|---|---|---|
| 2024 | $13,687 +6% | $219,214 +13.2% |
| 2023 | $12,918 -2.8% | $193,652 +1.1% |
| 2022 | $13,286 +3.4% | $191,576 +5% |
| 2021 | $12,847 -0.1% | $182,453 +1.6% |
| 2020 | $12,856 +1.3% | $179,562 +2.9% |
| 2019 | $12,690 +0.2% | $174,502 +2% |
| 2018 | $12,671 +0.4% | $171,043 +2.7% |
| 2017 | $12,623 -0.8% | $166,627 +2.2% |
| 2016 | $12,719 -0.4% | $163,040 +4% |
| 2015 | $12,771 | $156,769 +1.8% |
| 2014 | $12,771 +1.5% | $153,954 |
| 2013 | $12,580 +5.6% | $153,954 |
| 2012 | $11,918 +5.5% | $153,954 -3.4% |
| 2011 | $11,293 +6.5% | $159,340 -0.7% |
| 2010 | $10,607 +5.7% | $160,515 +0.1% |
| 2009 | $10,034 +1.3% | $160,420 |
| 2008 | $9,909 | $160,420 +2.6% |
| 2007 | -- | $156,292 +7.9% |
| 2006 | $9,050 +5.5% | $144,812 +6.2% |
| 2005 | $8,581 -3.9% | $136,319 +1.3% |
| 2004 | $8,926 +15.3% | $134,583 +18.7% |
| 2003 | $7,739 | $113,410 |
Find assessor info on the county website
Neighborhood: South Pointe
Nearby homes
- $792,0004 bd3 ba3.1k sqft5543 Bergamot Ln, Naperville, IL 60564Off Market
- $793,4005 bd4 ba3.1k sqft5551 Bergamot Ln, Naperville, IL 60564Off Market
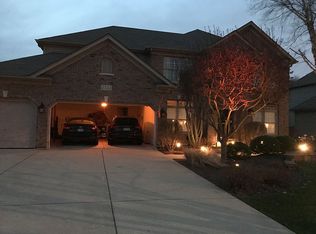
- $750,0005 bd3 ba3.3k sqft2816 Cordgrass Rd, Naperville, IL 60564For Sale
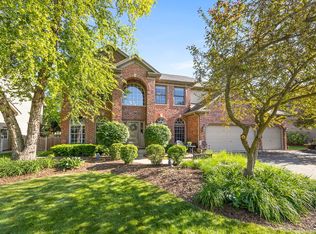
- $798,8005 bd4 ba3.3k sqft2820 Cordgrass Rd, Naperville, IL 60564Off Market
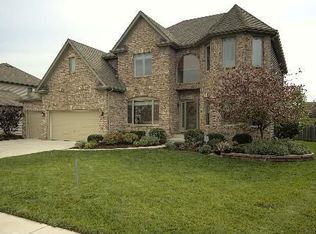
- $801,800-- bd3 ba3.3k sqft2812 Cordgrass Rd, Naperville, IL 60564Off Market
- $759,2004 bd3 ba3.2k sqft5539 Bergamot Ln, Naperville, IL 60564Off Market
- $831,1004 bd3 ba3.4k sqft5555 Bergamot Ln, Naperville, IL 60564Off Market
- $704,7004 bd3 ba2.8k sqft2808 Cordgrass Rd, Naperville, IL 60564Off Market
Nearby schools
GreatSchools rating
- 8/10Freedom Elementary SchoolGrades: K-5Distance: 0.6 mi
- 8/10Heritage Grove Middle SchoolGrades: 6-8Distance: 1.1 mi
- 9/10Plainfield North High SchoolGrades: 9-12Distance: 1.2 mi
Schools provided by the listing agent
- Elementary: Freedom Elementary School
- Middle: Heritage Grove Middle School
- High: Plainfield North High School
- District: 202
Source: MRED as distributed by MLS GRID. This data may not be complete. We recommend contacting the local school district to confirm school assignments for this home.
Get a cash offer in 3 minutes
Find out how much your home could sell for in as little as 3 minutes with a no-obligation cash offer.
Estimated market value
$843,700
Get a cash offer in 3 minutes
Find out how much your home could sell for in as little as 3 minutes with a no-obligation cash offer.
Estimated market value
$843,700
- Illinois
- Will County
- Naperville
- 60564
- South Pointe
- 5547 Bergamot Ln
Nearby cities
Nearby neighborhoods
Nearby zip codes
Other Naperville Topics
