Skip main navigation
Sold for $388,025
  • $388,025

    5547 Briar Ln, Whitehall, PA 18052

    3beds
    1,844sqft
    Townhouse, Single Family Residence
    Built in 2015
    5,270.76 Square Feet Lot
    $456,400 Zestimate®
    $210/sqft
    $2,642 Estimated rent

    Home value

    $456,400

    $434,000 - $479,000

    $2,642/mo

    Zestimate® history
    Loading
    Loading...

    Owner options

    List your home for rent

    $2,642/mo

    Rent Zestimate®

    Find your next renter with Zillow Rental Manager. Plus, with online applications, you can quickly screen prospective tenants – for free.

    Learn more

    $2,642/mo

    Rent Zestimate®

    Refinance and save

    $2,676/mo

    Est. payment

    Refinancing to a lower rate could help reduce your monthly payments and save thousands over the life of the loan.

    See today's rates

    $2,676/mo

    Est. payment

    Explore your selling options

    Work with a Zillow partner agent

    Leverage their expertise and Zillow's premium Showcase listings to get your home seen by more buyers.

    Get started

    List with your own agent

    Get your home in front of millions of buyers by listing it on Zillow.

    Learn how to do it

    Sell it yourself

    Take full control of how buyers see your home on Zillow by listing For Sale by Owner (FSBO).

    List your home

    What's special

    Large finished closetKing-size bedLarge foyerFarmhouse sinkLarge floored roomBilliards roomGutter guards
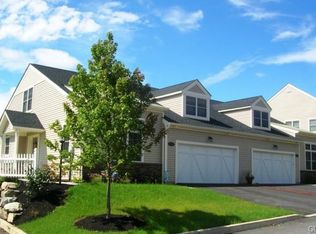
    Move in and just enjoy this light-filled BRIARWOOD COMMONS (55+ community) home! The only thing that can top 3 spacious bedrooms, 2 full baths, a gorgeous kitchen & WALK-OUT FULL BASEMENT is the wonderful view from the deck offering perfect sunsets to end your day. You'll feel like "King-of-the-Hill." Interior amenities include beautiful hardwood floors, 10' ceilings, lovely decorator colors, large foyer w/a generous coat closet. The beautiful light that fills this home will energize you everyday! The Kraftmaid kitchen has granite countertops, timeless tile backsplash & farmhouse sink, & pullouts in several lower cabinets. The spacious primary suite can handle a king-size bed, has 2 closets & a linen closet in the bathroom. The 1st floor guest room is currently used as a home office. The second floor contains a generous bedroom and a large floored room which can be finished. If you need even more finished living/storage space, the fabulous walk-out basement offers a ton of room; french doors to the exterior; pre-plumbing for a bath; a large finished closet for storage & a sump pit. The 212 sf Trex deck has a manual 10' awning & gated staircase. Gutter guards installed August 2023. Garage has utility sink. There is a convenient overflow parking area nearby for guests. Great Whitehall location. You will enjoy the clubhouse amenities: gathering room, gym, billiards room, kitchen.

    Zillow last checked:

    Listing updated:

    Listed by:

    Denise Y. Golant 610-393-9917,

    Weichert Realtors - Allentown

    Bought with:

    Denise Y. Golant, RS312089

    Weichert Realtors - Allentown

    Source: GLVR,MLS#: 730427MLS LogoOriginating MLS: Lehigh Valley MLS

    Facts & features

    Interior

    Bedrooms & bathrooms
    • Bedrooms: 3
    • Bathrooms: 2
    • Full bathrooms: 2
    Primary bedroom
    • Description: HW, ceiling fan
    • Level: First
    • Dimensions: 12.60 x 16.00
    Bedroom
    • Description: Currently used as office, HW floor
    • Level: First
    • Dimensions: 13.00 x 14.50
    Bedroom
    • Description: Wall to wall carpeting, window, closet
    • Level: Second
    • Dimensions: 14.40 x 15.00
    Primary bathroom
    • Description: Shower, tile floor, linen closet, single-bowl vanity
    • Level: First
    • Dimensions: 8.40 x 10.30
    Dining room
    • Description: HWr, sliders to deck
    • Level: First
    • Dimensions: 14.30 x 9.60
    Foyer
    • Description: HW floor, coat closet
    • Level: First
    • Dimensions: 18.00 x 10.00
    Other
    • Description: Tub w/shower, tile floor
    • Level: First
    • Dimensions: 4.90 x 8.20
    Kitchen
    • Description: HW floor, SS appliances
    • Level: First
    • Dimensions: 11.40 x 12.60
    Laundry
    • Description: Deep pantry & garage access
    • Level: First
    • Dimensions: 5.50 x 8.40
    Living room
    • Description: HW floor, ceiling fan
    • Level: First
    • Dimensions: 20.00 x 12.00
    Heating
    • Forced Air, Gas
    Cooling
    • Attic Fan, Central Air, Ceiling Fan(s)
    Appliances
    • Included: Dryer, Dishwasher, Disposal, Gas Water Heater, Microwave, Refrigerator, Washer
    • Laundry: Washer Hookup, Dryer Hookup, Main Level
    Features
    • Attic, Dining Area, Separate/Formal Dining Room, Kitchen Island, Mud Room, Storage, Traditional Floorplan, Utility Room, Vaulted Ceiling(s), Walk-In Closet(s)
    • Flooring: Carpet, Hardwood, Tile, Vinyl
    • Windows: Screens
    • Basement: Daylight,Full,Sump Pump,Walk-Out Access
    Interior area
    • Total interior livable area: 1,844 sqft
    • Finished area above ground: 1,790
    • Finished area below ground: 54

    Property

    Parking
    • Total spaces: 2
    • Parking features: Built In, Driveway, Garage, Off Street, On Street, Garage Door Opener
    • Garage spaces: 2
    • Has uncovered spaces: Yes
    Features
    • Stories: 2
    • Patio & porch: Covered, Deck, Porch
    • Exterior features: Awning(s), Deck, Porch
    • Has view: Yes
    • View description: Panoramic
    Lot
    • Size: 5,270 sqft
    • Features: Backs to Common Grounds, Corner Lot
    Details
    • Parcel number: 548986082495001
    • Zoning: R-3A-SPECIAL CARE COMMUNI
    • Special conditions: None

    Construction

    Type & style
    • Home type: SingleFamily
    • Architectural style: Colonial
    • Property subtype: Townhouse, Single Family Residence
    • Attached to another structure: Yes
    Materials
    • Vinyl Siding
    • Roof: Asphalt,Fiberglass
    Condition
    • Year built: 2015

    Utilities & green energy

    • Electric: 200+ Amp Service, Circuit Breakers
    • Sewer: Public Sewer
    • Water: Public
    • Utilities for property: Cable Available
    Green energy
    • Green verification: ENERGY STAR Certified Homes

    Community & neighborhood

    Security
    • Security features: Smoke Detector(s)
    Senior living
    • Senior community: Yes
    Location
    • Region: Whitehall
    • Subdivision: Briarwood Commons

    HOA & financial

    HOA
    • Has HOA: Yes
    • HOA fee: $190 monthly

    Other

    Other facts
    • Listing terms: Cash,Conventional,VA Loan
    • Ownership type: Fee Simple

    Price history

    DateEventPrice
    3/15/2024Sold$388,025-5.3%$210/sqft
    Source: GLVR #730427 Report a problem
    1/19/2024Pending sale$409,900$222/sqft
    Source: GLVR #730427 Report a problem
    1/10/2024Listed for sale$409,900+30.2%$222/sqft
    Source: GLVR #730427 Report a problem
    6/1/2018Sold$314,900-2.2%$171/sqft
    Source: Public Record Report a problem
    9/26/2016Sold$322,000$175/sqft
    Source: Public Record Report a problem

    Public tax history

    YearProperty taxesTax assessment
    2025$9,016 +7%$297,400
    2024$8,427 +2.1%$297,400
    2023$8,253 $297,400
    2022$8,253 +4%$297,400
    2021$7,932 +4%$297,400
    2020$7,628 +11035.3%$297,400
    2019$69 $297,400
    2018$69 $297,400
    2017-- $297,400

    Find assessor info on the county website

    Neighborhood: 18052

    Nearby schools

    GreatSchools rating
    Schools provided by the listing agent
    • Middle: Whitehall-Coplay
    • High: Whitehall HS
    • District: Whitehall-Coplay

    Source: GLVR. This data may not be complete. We recommend contacting the local school district to confirm school assignments for this home.

    Get a cash offer in 3 minutes
    Find out how much your home could sell for in as little as 3 minutes with a no-obligation cash offer.
    Estimated market value
    $456,400
    Get a cash offer in 3 minutes
    Find out how much your home could sell for in as little as 3 minutes with a no-obligation cash offer.
    Estimated market value
    $456,400