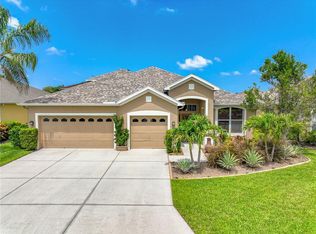
"Prime Location Alert!" Less than 5 miles from the World Famous Siesta Key Beach. Discover a residence where every aspect has been carefully considered to provide a lifestyle of unparalleled comfort and refinement. Come see this 5-Bedroom, 4.5-bathroom home nestled within the highly sought-after maintenance-free, Gated Community of Ashton Pointe. This home provides the perfect blend of convenience and leisure; near downtown Sarasota, where you can enjoy dining, shopping and entertainment. The grand two-story foyer welcomes you upon entry, setting a tone of elegance and sophistication. Architectural elements such as tray ceilings and dramatic arches adorn the interior, creating a visually captivating space. The Chef's dream kitchen features a large center island with granite countertops, walk-in pantry, with stainless-steel appliances and a spacious granite breakfast bar, perfect for casual dining. An oversized great room with sliding glass doors seamlessly connects to a large screened-in lanai, ideal for entertaining guests. The formal dining room provides an elegant setting for hosting gatherings and special occasions. An Impressive private ensuite bedroom on the main floor, perfect for accommodating relatives or guests with extended visits. A custom-designed private office offers a dedicated workspace for productivity. Upstairs boasts a large theater/bonus room with ample storage, four additional bedrooms (two being ensuites with a walk-in closet), catering to various needs and preferences. Suitable for multigenerational households or accommodating multiple guests comfortably. The abundance of space ensures ample room for families, both large and small. Upgrades include freshly painted interior, Mohawk flooring, new A/C installed in 2023, 7 upgraded ceiling fans, and an extended paved driveway. This executive quality home ideal for entertaining, featuring a well-thought-out floor plan. Schedule your appointment today to explore this exceptional property firsthand.
Sold for $725,000
$725,000
5547 CARTAGENA DRIVE, SARASOTA, FL 34233
5beds
3,723sqft
Single Family Residence
Built in 2015
6,457 Square Feet Lot
$691,900 Zestimate®
$195/sqft
$4,391 Estimated rent
Home value
$691,900
$657,000 - $733,000
$4,391/mo
Zestimate® history
Owner options
List your home for rent
$4,391/mo
Rent Zestimate®
Find your next renter with Zillow Rental Manager. Plus, with online applications, you can quickly screen prospective tenants – for free.
$4,391/mo
Rent Zestimate®
Refinance and save
$4,920/mo
Est. payment
Refinancing to a lower rate could help reduce your monthly payments and save thousands over the life of the loan.
$4,920/mo
Est. payment
Explore your selling options
Work with a Zillow partner agent
Leverage their expertise and Zillow's premium Showcase listings to get your home seen by more buyers.
Get startedList with your own agent
Get your home in front of millions of buyers by listing it on Zillow.
Learn how to do itSell it yourself
Take full control of how buyers see your home on Zillow by listing For Sale by Owner (FSBO).
List your homeWhat's special
Zillow last checked:
Listing updated:
Listed by:
Louise Cabral 727-744-2549,
COLDWELL BANKER REALTY 941-907-1033
Bought with:
Linda Shi, 3456986
FUTURE HOME REALTY INC
Source: Stellar MLS,MLS#: A4606187 Originating MLS: Sarasota - Manatee
Originating MLS: Sarasota - Manatee
Facts & features
Interior
Bedrooms & bathrooms
- Bedrooms: 5
- Bathrooms: 5
- Full bathrooms: 4
- 1/2 bathrooms: 1
Primary bedroom
- Features: Ceiling Fan(s), Walk-In Closet(s)
- Level: Second
- Dimensions: 16x17
Bedroom 3
- Features: Ceiling Fan(s), Built-in Closet
- Level: Second
- Dimensions: 11x11
Bedroom 4
- Features: En Suite Bathroom, Built-in Closet
- Level: Second
- Dimensions: 14x15
Bedroom 5
- Features: En Suite Bathroom, Built-in Closet
- Level: First
- Dimensions: 11x12
Primary bathroom
- Features: Tub with Separate Shower Stall
- Level: Second
Bathroom 2
- Features: Ceiling Fan(s)
- Level: Second
- Dimensions: 11x11
Bonus room
- Features: Ceiling Fan(s), Built-in Closet
- Level: Second
- Dimensions: 13x20
Dining room
- Level: First
- Dimensions: 12x10
Great room
- Features: Ceiling Fan(s)
- Level: First
- Dimensions: 19x17
Kitchen
- Features: Breakfast Bar
- Level: First
- Dimensions: 12x20
Office
- Features: Ceiling Fan(s)
- Level: First
- Dimensions: 13x10
Heating
- Central
Cooling
- Central Air
Appliances
- Included: Dishwasher, Disposal, Dryer, Electric Water Heater, Microwave, Range, Refrigerator, Washer
- Laundry: Inside, Laundry Room
Features
- Ceiling Fan(s), Eating Space In Kitchen, High Ceilings, In Wall Pest System, Kitchen/Family Room Combo, Open Floorplan, Solid Surface Counters, Split Bedroom, Stone Counters, Tray Ceiling(s), Vaulted Ceiling(s), Walk-In Closet(s)
- Flooring: Carpet, Engineered Hardwood, Tile
- Doors: Sliding Doors
- Windows: Window Treatments, Hurricane Shutters
- Has fireplace: No
Interior area
- Total structure area: 4,622
- Total interior livable area: 3,723 sqft
Property
Parking
- Total spaces: 2
- Parking features: Garage - Attached
- Attached garage spaces: 2
Features
- Levels: Two
- Stories: 2
- Exterior features: Irrigation System
Lot
- Size: 6,457 Square Feet
Details
- Parcel number: 0094060076
- Special conditions: None
Construction
Type & style
- Home type: SingleFamily
- Property subtype: Single Family Residence
Materials
- Stucco
- Foundation: Slab
- Roof: Tile
Condition
- New construction: No
- Year built: 2015
Utilities & green energy
- Sewer: Public Sewer
- Water: Public
- Utilities for property: Cable Connected, Electricity Connected, Public, Sewer Connected, Water Connected
Community & HOA
Community
- Features: Gated Community - No Guard, Irrigation-Reclaimed Water, Playground
- Pet fee: $0 monthly
- Subdivision: ASHTON POINTE
HOA
- Has HOA: Yes
- Services included: Maintenance Grounds, Private Road
- HOA fee: $252 monthly
- HOA name: Mary Lou Wilson
- HOA phone: 941-315-8044
Location
- Region: Sarasota
Financial & listing details
- Price per square foot: $195/sqft
- Tax assessed value: $587,200
- Annual tax amount: $7,267
- Date on market: 4/17/2024
- Cumulative days on market: 22 days
- Listing terms: Cash,Conventional
- Ownership: Fee Simple
- Total actual rent: 0
- Electric utility on property: Yes
- Road surface type: Asphalt
Price history
| Date | Event | Price |
|---|---|---|
| 6/28/2024 | Sold | $725,000-9.3%$195/sqft |
Source:  Stellar MLS #A4606187 Report a problem Stellar MLS #A4606187 Report a problem | ||
| 5/9/2024 | Pending sale | $799,000$215/sqft |
Source: Stellar MLS #A4606187 Report a problem | ||
| 4/17/2024 | Listed for sale | $799,000-5.4%$215/sqft |
Source: Stellar MLS #A4606187 Report a problem | ||
| 1/8/2023 | Listing removed | $845,000$227/sqft |
Source: Stellar MLS #A4545864 Report a problem | ||
| 9/17/2022 | Price change | $845,000-3.4%$227/sqft |
Source: Stellar MLS #A4545864 Report a problem | ||
| 9/5/2022 | Listed for sale | $875,000+109.8%$235/sqft |
Source: Stellar MLS #A4545864 Report a problem | ||
| 6/15/2017 | Sold | $417,000-0.5%$112/sqft |
Source: Public Record Report a problem | ||
| 3/28/2017 | Pending sale | $419,000$113/sqft |
Source: Michael Saunders & Company - Licensed Real Estate Broker Report a problem | ||
| 2/1/2017 | Price change | $419,000-20.9%$113/sqft |
Source: Michael Saunders & Company - Licensed Real Estate Broker Report a problem | ||
| 8/19/2016 | Listed for sale | $529,900+37.8%$142/sqft |
Source: BRIGHT REALTY #A4162424 Report a problem | ||
| 2/27/2015 | Sold | $384,490$103/sqft |
Source: Public Record Report a problem | ||
Public tax history
| Year | Property taxes | Tax assessment |
|---|---|---|
| 2025 | $4,739 -36.8% | $364,123 -28.9% |
| 2024 | $7,496 +3.1% | $511,770 +10% |
| 2023 | $7,267 +9.5% | $465,245 +10% |
| 2022 | $6,637 +25.8% | $422,950 +10% |
| 2021 | $5,278 +7.1% | $384,500 +10% |
| 2020 | $4,929 +2.5% | $349,600 +1.5% |
| 2019 | $4,811 | $344,400 -5.7% |
| 2018 | $4,811 -4.8% | $365,300 -1.4% |
| 2017 | $5,052 +508.7% | $370,600 -2.5% |
| 2016 | $830 | $380,200 +481.3% |
| 2015 | $830 +21.9% | $65,400 |
| 2014 | $681 | -- |
Find assessor info on the county website
Neighborhood: 34233
Nearby homes
- $630,9004 bd3 ba2.7k sqft5553 Cartagena Dr, Sarasota, FL 34233Off Market
- $414,7003 bd2 ba1.8k sqft5524 New Covington Dr, Sarasota, FL 34233Off Market
- $656,9004 bd3 ba2.5k sqft5512 New Covington Dr, Sarasota, FL 34233Off Market
- $457,9003 bd2 ba1.8k sqft5559 Cartagena Dr, Sarasota, FL 34233Off Market
- $579,7004 bd2 ba2.1k sqft5536 New Covington Dr, Sarasota, FL 34233Off Market
- $528,1003 bd3 ba2k sqft5546 Cartagena Dr, Sarasota, FL 34233Off Market
- $474,4003 bd2 ba2.1k sqft5500 New Covington Dr, Sarasota, FL 34233Off Market
- $498,3003 bd2 ba1.8k sqft5552 Cartagena Dr, Sarasota, FL 34233Off Market
Nearby schools
GreatSchools rating
- 10/10Ashton Elementary SchoolGrades: PK-5Distance: 0.6 mi
- 9/10Sarasota Middle SchoolGrades: 6-8Distance: 0.8 mi
- 7/10Riverview High SchoolGrades: PK,9-12Distance: 3.8 mi
Schools provided by the listing agent
- Elementary: Ashton Elementary
- Middle: Sarasota Middle
- High: Riverview High
Source: Stellar MLS. This data may not be complete. We recommend contacting the local school district to confirm school assignments for this home.
Get a cash offer in 3 minutes
Find out how much your home could sell for in as little as 3 minutes with a no-obligation cash offer.
Estimated market value
$691,900
Get a cash offer in 3 minutes
Find out how much your home could sell for in as little as 3 minutes with a no-obligation cash offer.
Estimated market value
$691,900
- Florida
- Sarasota County
- Sarasota
- 34233
- 5547 CARTAGENA DRIVE
Nearby cities
Nearby neighborhoods
Nearby zip codes
Other Sarasota Topics
