Skip main navigation
Closed
  • $689,990

    5547 Crescent View Dr, North Charleston, SC 29420

    4beds
    3,013sqft
    Single Family Residence
    Built in 2016
    0.55 Acres Lot
    $689,500 Zestimate®
    $229/sqft
    $3,045 Estimated rent

    Home value

    $689,500

    $655,000 - $724,000

    $3,045/mo

    Zestimate® history
    Loading
    Loading...

    Owner options

    List your home for rent

    $3,045/mo

    Rent Zestimate®

    Find your next renter with Zillow Rental Manager. Plus, with online applications, you can quickly screen prospective tenants – for free.

    Learn more

    $3,045/mo

    Rent Zestimate®

    Refinance and save

    $4,024/mo

    Est. payment

    Refinancing to a lower rate could help reduce your monthly payments and save thousands over the life of the loan.

    See today's rates

    $4,024/mo

    Est. payment

    Explore your selling options

    Work with a Zillow partner agent

    Leverage their expertise and Zillow's premium Showcase listings to get your home seen by more buyers.

    Get started

    List with your own agent

    Get your home in front of millions of buyers by listing it on Zillow.

    Learn how to do it

    Sell it yourself

    Take full control of how buyers see your home on Zillow by listing For Sale by Owner (FSBO).

    List your home

    What's special

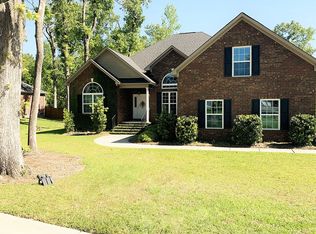
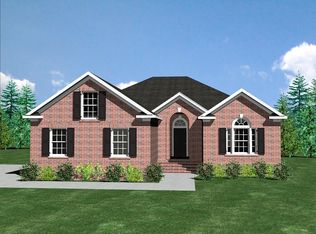
    All-brick executive homeOpen-concept kitchenTimeless curb appeal
    Enjoy this all-brick executive home that offers the ease of one-story living with the added flexibility of a spacious upstairs bonus room--perfect for a home media room, or bedroom. The open-concept kitchen serves as the heart of the home, seamlessly connecting to the main living areas and ideal for both everyday living and entertaining. The dining room provides an elegant space for hosting, while a dedicated office offers privacy for work ,study or gym. Step outside to your own private retreat, complete with a resort-style pool and relaxing hot tub-perfect for entertaining or unwinding at the end of the day. The large, fenced backyard provides both privacy and plenty of room to enjoy the outdoors, while two screened porches create inviting spaces for year-round relaxation. See more.Check out the Garage! The extended garage easily accommodates two vehicles while still providing ample space for a golf cart, bicycles, lawn equipment, and even a dedicated workbench area. With its timeless curb appeal and versatile design, this home blends luxury, comfort, and functionality in every detail. Use Seller's Preferred Lender to buy this home and receive an incentive towards your closing costs or rate buydown.

    Zillow last checked:

    Listing updated:

    Listed by:

    Carolina One Real Estate 843-779-8660

    Bought with:

    Carolina One Real Estate

    Carolina One Real Estate

    Source: CTMLS,MLS#: 26011104MLS Logo

    Facts & features

    Interior

    Bedrooms & bathrooms
    • Bedrooms: 4
    • Bathrooms: 3
    • Full bathrooms: 3
    Heating
    • Electric, Heat Pump
    Cooling
    • Central Air
    Appliances
    • Laundry: Electric Dryer Hookup, Washer Hookup, Laundry Room
    Features
    • Ceiling - Smooth, Tray Ceiling(s), Kitchen Island, Walk-In Closet(s), Ceiling Fan(s), Eat-in Kitchen, Entrance Foyer, Frog Attached
    • Flooring: Carpet, Ceramic Tile, Wood
    • Windows: Window Treatments
    • Number of fireplaces: 1
    • Fireplace features: Living Room, One
    Interior area
    • Total structure area: 3,013
    • Total interior livable area: 3,013 sqft

    Property

    Parking
    • Total spaces: 2
    • Parking features: Garage, Garage Door Opener
    • Garage spaces: 2
    Features
    • Levels: One and One Half
    • Stories: 2
    • Patio & porch: Patio, Front Porch, Screened
    • Has private pool: Yes
    • Pool features: In Ground
    • Spa features: Hot Tub/Spa
    • Fencing: Privacy,Back Yard,Wood
    Lot
    • Size: 0.55 Acres
    • Features: 0 - .5 Acre, Cul-De-Sac, Level
    Details
    • Parcel number: 1711106053000

    Construction

    Type & style
    • Home type: SingleFamily
    • Architectural style: Traditional
    • Property subtype: Single Family Residence
    Materials
    • Brick Veneer
    • Foundation: Raised
    • Roof: Architectural
    Condition
    • New construction: No
    • Year built: 2016

    Utilities & green energy

    • Sewer: Public Sewer
    • Water: Public

    Community & neighborhood

    Security
    • Security features: Security System
    Community
    • Community features: Pool
    Location
    • Region: North Charleston
    • Subdivision: Cedar Grove

    Other

    Other facts
    • Listing terms: Cash,Conventional,FHA,State Housing Authority,VA Loan

    Price history

    DateEventPrice
    5/27/2026Sold$689,990-1.4%$229/sqft
    Source: CTMLS #26011104 Report a problem
    4/18/2026Listed for sale$699,990+52.2%$232/sqft
    Source: CTMLS #26011104 Report a problem
    10/27/2022Sold$460,000$153/sqft
    Source: Public Record Report a problem

    Public tax history

    YearProperty taxesTax assessment
    2024$4,706 +1.2%$19,000 +3.3%
    2023$4,648 +16.5%$18,400
    2022$3,989 $18,400 +16.1%
    2021$3,989 $15,843
    2020-- $15,843 0%
    2019$3,779 $15,844
    2018$3,779 +9.3%--
    2017$3,457 --
    2016$3,457 --

    Find assessor info on the county website

    Neighborhood: 29420

    Nearby schools

    GreatSchools rating
    Schools provided by the listing agent
    • Elementary: Eagle Nest
    • Middle: River Oaks
    • High: Ft. Dorchester

    Source: CTMLS. This data may not be complete. We recommend contacting the local school district to confirm school assignments for this home.

    Get a cash offer in 3 minutes
    Find out how much your home could sell for in as little as 3 minutes with a no-obligation cash offer.
    Estimated market value
    $689,500
    Get a cash offer in 3 minutes
    Find out how much your home could sell for in as little as 3 minutes with a no-obligation cash offer.
    Estimated market value
    $689,500