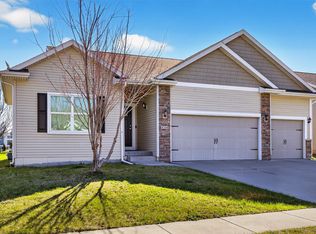
Nearly 3,500 total sqft, Just steps from West Glen & built for entertaining, this one checks every box! Enjoy an Incredible quality of life in this spacious 2-story home, just blocks from everything West Glen has to offer! Located near bike trails and within walking distance to shopping, dining, and entertainment, this home delivers on both lifestyle and convenience. The main level features an open layout with 9’ ceilings, two living spaces, a dedicated office, and a kitchen with a large peninsula and dining area. Upstairs includes 3 bedrooms, 2 baths, second-floor laundry, and a spacious primary suite with walk-in closet, dual vanities, and jetted tub. A large loft serves as a 4th bedroom, play room, or flex space. The finished lower level includes a wet bar, theater area, family room, bath, and additional bedroom. Enjoy a shaded patio, covered front porch, and south-facing driveway. Don't miss your chance to see this one!
For sale
Price cut: $9.9K (7/15)
$415,000
5547 Flagstone Way, West Des Moines, IA 50266
4beds
2,434sqft
Single Family Residence
Built in 2013
3,136 Square Feet Lot
$-- Zestimate®
$171/sqft
$83/mo HOA
What's special
Wet barFinished lower levelSecond-floor laundryTwo living spacesTheater areaWalk-in closetSpacious primary suite
- 67 days |
- 432 |
- 7 |
Zillow last checked:
Listing updated:
Listed by:
Sarah Lehman (319)930-8284,
Realty ONE Group Impact
Source: DMMLS,MLS#: 740768 Originating MLS: Des Moines Area Association of REALTORS
Originating MLS: Des Moines Area Association of REALTORSFacts & features
Interior
Bedrooms & bathrooms
- Bedrooms: 4
- Bathrooms: 4
- Full bathrooms: 3
- 1/2 bathrooms: 1
Heating
- Forced Air, Gas, Natural Gas
Cooling
- Central Air
Appliances
- Included: Cooktop, Dryer, Dishwasher, Microwave, Refrigerator, Stove, Washer
- Laundry: Upper Level
Features
- Wet Bar, Dining Area, Separate/Formal Dining Room, Cable TV, Window Treatments
- Flooring: Carpet, Hardwood, Tile
- Basement: Finished
Interior area
- Total structure area: 2,434
- Total interior livable area: 2,434 sqft
- Finished area below ground: 850
Property
Parking
- Total spaces: 2
- Parking features: Attached, Garage, Two Car Garage
- Attached garage spaces: 2
Features
- Levels: Two
- Stories: 2
- Patio & porch: Covered, Patio
- Exterior features: Patio
Lot
- Size: 3,136 Square Feet
Details
- Parcel number: 32004127198084
- Zoning: PUD
Construction
Type & style
- Home type: SingleFamily
- Architectural style: Two Story
- Property subtype: Single Family Residence
Materials
- Foundation: Poured
- Roof: Asphalt,Shingle
Condition
- Year built: 2013
Utilities & green energy
- Sewer: Public Sewer
- Water: Public
Community & HOA
Community
- Security: Fire Alarm, Smoke Detector(s)
HOA
- Has HOA: Yes
- HOA fee: $1,000 annually
- HOA name: Village at Ponderosa
- Second HOA name: Venture Management
- Second HOA phone: 515-778-3353
Location
- Region: West Des Moines
Financial & listing details
- Price per square foot: $171/sqft
- Tax assessed value: $393,700
- Annual tax amount: $5,982
- Date on market: 5/15/2026
- Cumulative days on market: 67 days
- Listing terms: Cash,Conventional,FHA,VA Loan
- Road surface type: Concrete
Estimated market value
Not available
Estimated sales range
Not available
Not available
Price history
| Date | Event | Price |
|---|---|---|
| 7/15/2026 | Price change | $415,000-2.3%$171/sqft |
Source:  DMMLS #740768 Report a problem DMMLS #740768 Report a problem | ||
| 5/15/2026 | Listed for sale | $424,900+27.6%$175/sqft |
Source: DMMLS #740768 Report a problem | ||
| 4/6/2021 | Sold | $333,000-2%$137/sqft |
Source: DMMLS #614209 Report a problem | ||
| 2/25/2021 | Pending sale | $339,900$140/sqft |
Source: EXP Realty, LLC #614209 Report a problem | ||
| 2/7/2021 | Price change | $339,900-1.4%$140/sqft |
Source: EXP Realty, LLC #614209 Report a problem | ||
| 12/4/2020 | Price change | $344,900-1.4%$142/sqft |
Source: EXP Realty, LLC #614209 Report a problem | ||
| 9/17/2020 | Listed for sale | $349,900+7.7%$144/sqft |
Source: EXP Realty, LLC #614209 Report a problem | ||
| 7/10/2017 | Sold | $325,000$134/sqft |
Source: DMMLS #538345 Report a problem | ||
| 6/21/2017 | Pending sale | $325,000$134/sqft |
Source: Space Simply #538345 Report a problem | ||
| 4/27/2017 | Sold | $325,000$134/sqft |
Source: Agent Provided Report a problem | ||
| 4/27/2017 | Listed for sale | $325,000+9.1%$134/sqft |
Source: Space Simply #538345 Report a problem | ||
| 1/23/2014 | Sold | $298,000+2.6%$122/sqft |
Source: DMMLS #413793 Report a problem | ||
| 1/22/2014 | Pending sale | $290,350$119/sqft |
Source: BHHS FIRST REALTY WESTOWN #413793 Report a problem | ||
| 1/22/2014 | Listed for sale | $290,350$119/sqft |
Source: BHHS FIRST REALTY WESTOWN #413793 Report a problem | ||
Public tax history
| Year | Property taxes | Tax assessment |
|---|---|---|
| 2025 | $5,942 +2.1% | $393,700 +7.2% |
| 2024 | $5,820 -8.2% | $367,200 |
| 2023 | $6,342 +1.2% | $367,200 +11.8% |
| 2022 | $6,266 -1.2% | $328,400 |
| 2021 | $6,340 +1.6% | $328,400 +1.1% |
| 2020 | $6,240 +3.4% | $324,700 |
| 2019 | $6,036 -0.2% | $324,700 +7.1% |
| 2018 | $6,046 | $303,200 |
| 2017 | $6,046 +3.3% | $303,200 +3.9% |
| 2016 | $5,852 | $291,700 |
| 2015 | $5,852 | $291,700 +42.6% |
| 2014 | -- | $204,600 +681900% |
| 2013 | -- | $30 |
| 2012 | -- | $30 -100% |
| 2011 | -- | $72,800 +70.1% |
| 2010 | -- | $42,800 +142566.7% |
| 2009 | -- | $30 |
| 2008 | -- | $30 |
| 2007 | -- | $30 |
Find assessor info on the county website
Monthly payment
Est. payment
Payment breakdown
Explore the cost of this home by adjusting the details. Changes won't be saved.Climate risks
Neighborhood: 50266
Nearby schools
GreatSchools rating
- 8/10Westridge Elementary SchoolGrades: PK-6Distance: 0.6 mi
- 6/10Valley SouthwoodsGrades: 9Distance: 1.4 mi
- 4/10Valley High SchoolGrades: 10-12Distance: 2.2 mi
Schools provided by the listing agent
- District: West Des Moines
Source: DMMLS. This data may not be complete. We recommend contacting the local school district to confirm school assignments for this home.
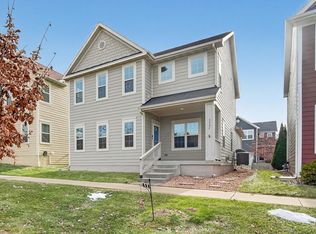
- $382,0004 bd4 ba2k sqft5537 Flagstone Way, West Des Moines, IA 50266Sold
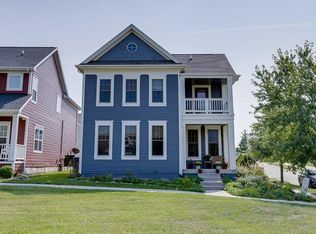
- $436,4003 bd4 ba2.3k sqft5557 Flagstone Way, West Des Moines, IA 50266Off Market
- $440,0004 bd4 ba2.1k sqft5527 Flagstone Way, West Des Moines, IA 50266Sold

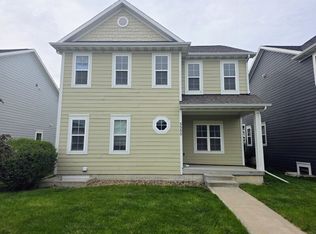
- $362,1003 bd3 ba2k sqft5555 S Prairie View Dr, West Des Moines, IA 50266Off Market
- $414,9004 bd3 ba2.3k sqft5545 S Prairie View Dr, West Des Moines, IA 50266Off Market
- $388,5003 bd3 ba2.4k sqft5565 S Prairie View Dr, West Des Moines, IA 50266Off Market
- $365,0004 bd4 ba2k sqft5535 S Prairie View Dr, West Des Moines, IA 50266Sold
- $397,1003 bd3 ba2k sqft5575 Flagstone Way, West Des Moines, IA 50266Off Market
A local agent can set up tours, give advice and negotiate with sellers.
Similar homes
- $364,9003 bd3 ba2k sqft5449 S Prairie View Dr, West Des Moines, IA 50266For Sale
 MLS ID #741453, Jeff Kinion, Realty ONE Group Impact. DMMLS
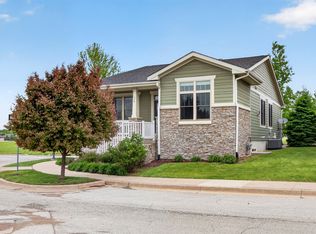
 - $424,5004 bd3 ba1.2k sqft570 S Crescent Way, West Des Moines, IA 50266For Sale
 MLS ID #741260, Megan Hill Mitchum, Century 21 Signature. DMMLS
 - $424,9005 bd3 ba1.5k sqft434 S 82nd St, West Des Moines, IA 50266For Sale
 MLS ID #735458, Baldeep Dhingra, Platinum Realty LLC. DMMLS
 - $430,0005 bd3 ba1.7k sqft1430 Sugar Creek Cir, West Des Moines, IA 50266For Sale
 MLS ID #742676, Stephen Kerr, Century 21 Signature. DMMLS
 - $475,0004 bd3 ba2.9k sqft7876 Beechtree Ln, West Des Moines, IA 50266For SaleMLS ID #743510, Ingrid Williams, RE/MAX Concepts. DMMLS
- $369,9003 bd3 ba1.4k sqft1633 92nd Pl, West Des Moines, IA 50266For SaleMLS ID #745423, Beth Troyer, Spire Real Estate. DMMLS
- $377,9004 bd4 ba1.7k sqft9305 Red Sunset Dr, West Des Moines, IA 50266For SaleMLS ID #740170, Sydnee Yetmar, RE/MAX Concepts. DMMLS
- $379,9004 bd4 ba1.4k sqft4473 Tamara Ln, West Des Moines, IA 50265For SaleMLS ID #739249, Daniela Downs, RE/MAX Precision. DMMLS
- $449,9005 bd4 ba2k sqft4472 Tamara Ln, West Des Moines, IA 50265For SaleMLS ID #735748, Andrew Springer, RE/MAX Precision. DMMLS
- $275,0003 bd4 ba1.6k sqft6330 Beechtree Dr #10107, West Des Moines, IA 50266For SaleMLS ID #745289, Emina Steward, RE/MAX Real Estate Center. DMMLS
- $445,0004 bd3 ba1.4k sqft2425 SE Sawyer Point, Waukee, IA 50263For SaleMLS ID #736601, SARAH PESEK, Iowa Realty Mills Crossing. DMMLS
- $432,5004 bd3 ba2.3k sqft15703 Aurora Ave, Urbandale, IA 50323For SaleMLS ID #742238, Eric Quiner, Realty ONE Group Impact. DMMLS
- $500,0005 bd4 ba2.4k sqft2807 145th St, Urbandale, IA 50323For SaleMLS ID #744945, Ingrid Williams, RE/MAX Concepts. DMMLS
- $387,5003 bd3 ba1.4k sqft175 SE Stone Prairie Dr, Waukee, IA 50263For SaleMLS ID #741442, Sydney Fisher, LPT Realty, LLC. DMMLS
- $425,0004 bd4 ba1.9k sqft3435 E Herold Ave, Des Moines, IA 50320For SaleMLS ID #743785, Julianna Cullen, RE/MAX Precision. DMMLS
- $374,9003 bd3 ba1.3k sqft1995 SE Oxford Dr, Waukee, IA 50263For SaleMLS ID #744926, Jessica Auch, RE/MAX Revolution. DMMLS
- $350,5003 bd3 ba1.3k sqft9079 Linden Dr, West Des Moines, IA 50266For SaleMLS ID #741711, Bendi Selvage, RE/MAX Revolution. DMMLS
- $310,0002 bd3 ba1.3k sqft645 65th Pl Unit 163, West Des Moines, IA 50266For SaleMLS ID #743405, Jenny Farrell, RE/MAX Concepts. DMMLS
- $389,0004 bd4 ba1.7k sqft401 SE 15th St, Grimes, IA 50111For SaleMLS ID #736059, Julie Quandt, RE/MAX Precision. DMMLS
- $390,0004 bd3 ba1.6k sqft1701 Crabapple Ln, Granger, IA 50109For SaleMLS ID #742931, Maria Balac, Realty ONE Group Impact. DMMLS
