This delightful 3-bed, 2 full bath home is situated at the end of a cul-de-sac, which backs up to the Red Coach Park in Centerville. Upon entering the home, the pride of ownership is immediately evident. The newly updated kitchen boasts plenty of room for preparing those meals you love. Gorgeous white cabinetry and Corian counters, along with stainless steel appliances, make this kitchen stand out. Porcelain faux wood tiles make for an easy floor to care for, with newer carpet throughout the rest of the home. The two living rooms make for comfortable entertaining areas, with one of them having a wood-burning fireplace to cozy up to a book or show by the fire on winter nights. Enjoy the weather on the back patio while enjoying the view of the adjacent park. A newly constructed large shed has plenty of storage for all the lawn toys, or it is big enough for a he/she shack. Updates include: Roof 2018 (complete tear off), HVAC 2018, Bathroom 2018, Bathroom 2020, Garage door 2022, Fireplace 2015, Shed 2017, Appliances 2015, Stone 2018, Damper and Cap 2022, Gutters 2019, Driveway 2024, and Water Heater 2024.
Sold for $330,000
$330,000
5547 Forest Bend Dr, Dayton, OH 45429
3beds
1,766sqft
Single Family Residence
Built in 1968
0.37 Acres Lot
$348,500 Zestimate®
$187/sqft
$2,177 Estimated rent
Home value
$348,500
$314,000 - $387,000
$2,177/mo
Zestimate® history
Owner options
List your home for rent
$2,177/mo
Rent Zestimate®
Find your next renter with Zillow Rental Manager. Plus, with online applications, you can quickly screen prospective tenants – for free.
$2,177/mo
Rent Zestimate®
Refinance and save
$2,252/mo
Est. payment
Refinancing to a lower rate could help reduce your monthly payments and save thousands over the life of the loan.
$2,252/mo
Est. payment
Explore your selling options
Work with a Zillow partner agent
Leverage their expertise and Zillow's premium Showcase listings to get your home seen by more buyers.
Get startedList with your own agent
Get your home in front of millions of buyers by listing it on Zillow.
Learn how to do itSell it yourself
Take full control of how buyers see your home on Zillow by listing For Sale by Owner (FSBO).
List your homeWhat's special
Stainless steel appliancesGorgeous white cabinetryNewly updated kitchenWood-burning fireplaceCorian countersNewer carpetPorcelain faux wood tiles
Zillow last checked:
Listing updated:
Listed by:
Philip A De Marchis (513)708-3000,
Keller Williams Seven Hills,
Peter Chabris 513-708-3000,
Keller Williams Seven Hills
Bought with:
Marthann K Heil, 2009000956
Coldwell Banker Heritage
Source: DABR MLS,MLS#: 934889 Originating MLS: Dayton Area Board of REALTORS
Originating MLS: Dayton Area Board of REALTORSFacts & features
Interior
Bedrooms & bathrooms
- Bedrooms: 3
- Bathrooms: 2
- Full bathrooms: 2
- Main level bathrooms: 2
Primary bedroom
- Level: Main
- Dimensions: 15 x 13
Bedroom
- Level: Main
- Dimensions: 12 x 11
Bedroom
- Level: Main
- Dimensions: 11 x 11
Dining room
- Level: Main
- Dimensions: 13 x 11
Entry foyer
- Level: Main
- Dimensions: 12 x 5
Family room
- Level: Main
- Dimensions: 20 x 13
Kitchen
- Level: Main
- Dimensions: 13 x 12
Living room
- Level: Main
- Dimensions: 17 x 12
Utility room
- Level: Main
- Dimensions: 7 x 10
Heating
- Forced Air, Natural Gas
Cooling
- Central Air
Appliances
- Included: Dishwasher, Disposal, Microwave, Range, Refrigerator, Gas Water Heater
Features
- High Speed Internet, Kitchen/Family Room Combo, Solid Surface Counters
- Windows: Double Hung, Vinyl
- Number of fireplaces: 1
- Fireplace features: One, Glass Doors, Wood Burning
Interior area
- Total structure area: 1,766
- Total interior livable area: 1,766 sqft
Property
Parking
- Total spaces: 2
- Parking features: Attached, Garage, Two Car Garage
- Attached garage spaces: 2
Features
- Levels: One
- Stories: 1
Lot
- Size: 0.37 Acres
- Dimensions: 102 x 159
Details
- Parcel number: O68008010013
- Zoning: Residential
- Zoning description: Residential
Construction
Type & style
- Home type: SingleFamily
- Architectural style: Ranch
- Property subtype: Single Family Residence
Materials
- Brick, Vinyl Siding
- Foundation: Slab
Condition
- Year built: 1968
Utilities & green energy
- Sewer: Storm Sewer
- Water: Public
- Utilities for property: Natural Gas Available, Water Available
Community & HOA
Community
- Subdivision: Red Coach Farm
HOA
- Has HOA: No
Location
- Region: Dayton
Financial & listing details
- Price per square foot: $187/sqft
- Tax assessed value: $216,390
- Annual tax amount: $4,165
- Date on market: 5/23/2025
- Listing terms: Conventional,FHA,VA Loan
Price history
| Date | Event | Price |
|---|---|---|
| 6/17/2025 | Sold | $330,000$187/sqft |
Source:  DABR MLS #934889 Report a problem DABR MLS #934889 Report a problem | ||
| 5/24/2025 | Pending sale | $330,000$187/sqft |
Source: DABR MLS #934889 Report a problem | ||
| 5/23/2025 | Listed for sale | $330,000+132.4%$187/sqft |
Source: DABR MLS #934889 Report a problem | ||
| 10/16/2015 | Sold | $142,000+4.4%$80/sqft |
Source: Public Record Report a problem | ||
| 5/28/2015 | Sold | $136,000$77/sqft |
Source: Public Record Report a problem | ||
| 7/6/2011 | Sold | $136,000-9.3%$77/sqft |
Source: Public Record Report a problem | ||
| 4/27/2011 | Listed for sale | $149,900$85/sqft |
Source: Coldwell Banker Heritage Realtors #499021 Report a problem | ||
Public tax history
| Year | Property taxes | Tax assessment |
|---|---|---|
| 2025 | $4,165 -0.7% | $75,740 |
| 2024 | $4,194 +8.3% | $75,740 |
| 2023 | $3,872 -12.8% | $75,740 +25% |
| 2022 | $4,439 -0.3% | $60,590 |
| 2021 | $4,451 +0.1% | $60,590 |
| 2020 | $4,446 +12.3% | $60,590 +25.9% |
| 2019 | $3,960 +12.8% | $48,140 |
| 2018 | $3,510 +1.2% | $48,140 |
| 2017 | $3,470 -1.7% | $48,140 +4.1% |
| 2016 | $3,531 -2.7% | $46,240 |
| 2015 | $3,628 +1.2% | $46,240 |
| 2014 | $3,585 | $46,240 |
Find assessor info on the county website
Neighborhood: 45429
Nearby homes
- $304,5003 bd2 ba1.7k sqft5547 Forest Bend Dr, Centerville, OH 45429Off Market
- $315,8003 bd2 ba2.2k sqft5553 Forest Bend Dr, Dayton, OH 45429Off Market
- $360,0005 bd2 ba2.4k sqft5528 Royalwood Dr, Dayton, OH 45429Off Market
- $389,5004 bd3 ba2.4k sqft5600 Royalwood Dr, Dayton, OH 45429Sold
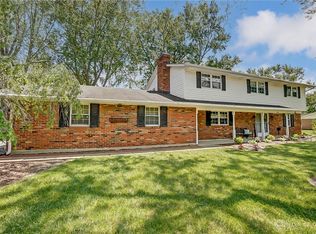
- $356,1004 bd2 ba2.4k sqft5600 Royalwood Dr, Centerville, OH 45429Off Market
- $323,4004 bd2 ba1.7k sqft5556 Forest Bend Dr, Dayton, OH 45429Off Market
- $318,5004 bd2 ba2.1k sqft5559 Forest Bend Dr, Dayton, OH 45429Off Market
- $362,0003 bd2 ba1.9k sqft5606 Royalwood Dr, Dayton, OH 45429Sold
Nearby schools
GreatSchools rating
- 8/10Driscoll Elementary SchoolGrades: 2-5Distance: 0.5 mi
- 8/10Hadley E Watts Middle SchoolGrades: 6-8Distance: 2.8 mi
- 8/10Centerville High SchoolGrades: 9-12Distance: 2.7 mi
Schools provided by the listing agent
- District: Centerville
Source: DABR MLS. This data may not be complete. We recommend contacting the local school district to confirm school assignments for this home.
Get a cash offer in 3 minutes
Find out how much your home could sell for in as little as 3 minutes with a no-obligation cash offer.
Estimated market value
$348,500
Get a cash offer in 3 minutes
Find out how much your home could sell for in as little as 3 minutes with a no-obligation cash offer.
Estimated market value
$348,500
- Ohio
- Montgomery County
- Centerville
- 45429
- 5547 Forest Bend Dr
Nearby cities
Nearby zip codes
Other Centerville Topics
