Tucked into the wooded heart of the Ozarks, this cozy cabin with two-bedrooms, one-bathroom, and a loft is very inviting. This cabin offers 1192 sq ft of warm, welcoming living space, it strikes that rare balance between rustic charm and everyday comfort. Nice front and back porch to relax. Step inside and feel the tension melt away. The layout keeps things simple and snug, offering just enough room to gather with friends or curl up solo with a good book and a cup of something hot. The primary bedroom serves as a peaceful hideaway after long days spent exploring the great outdoors—and around here, there is plenty to explore. Adventure practically knocks on your door. Gunner Pool, Blanchard Caverns, and the legendary White River sit just minutes away, promising fishing, spelunking, and swimming to satisfy every wanderer. Music lovers will delight in nearby Mountain View and the Ozark Folk Center, where toe-tapping tunes echo through the hills. Closer to home, Fifty-Six Community Park offers a laid-back spot for picnics and afternoon strolls. Whether you dream of a full-time hideaway, a weekend escape, or a smart little getaway rental, this cabin delivers character
Active
$225,000
5547 Highway 14, Fifty Six, AR 72533
2beds
1,192sqft
Single Family Residence
Built in 1992
2.61 Acres Lot
$212,900 Zestimate®
$189/sqft
$-- HOA
What's special
Cozy cabin
- 88 days
- 274
- 28
Zillow last checked:
Listing updated:
Listed by:
Brenda Astle 870-615-1755,
Outdoor Properties, LLC 870-269-3378,
Richard L Astle IV 501-415-0132,
Outdoor Properties, LLC
Source: CARMLS,MLS#: 26030675
Facts & features
Interior
Bedrooms & bathrooms
- Bedrooms: 2
- Bathrooms: 1
- Full bathrooms: 1
Rooms
- Room types: Other (see remarks)
Dining room
- Features: Living/Dining Combo
Heating
- Electric
Cooling
- Electric
Appliances
- Included: Free-Standing Range, Dishwasher, Refrigerator, Washer, Dryer
- Laundry: Washer Hookup, Electric Dryer Hookup
Features
- Kit Counter-Other, Wood Ceiling, 2 Bedrooms Same Level
- Flooring: Wood
- Has fireplace: Yes
- Fireplace features: Wood Burning Stove
Interior area
- Total structure area: 1,192
- Total interior livable area: 1,192 sqft
Property
Parking
- Total spaces: 4
- Parking features: Four Car or More
Features
- Levels: One and One Half
- Stories: 1.5
- Patio & porch: Deck, Porch
- Fencing: Partial
- Waterfront features: Pond
Lot
- Size: 2.61 Acres
- Features: Sloped, Level
Details
- Parcel number: 71600039000
Construction
Type & style
- Home type: SingleFamily
- Architectural style: Log Cabin
- Property subtype: Single Family Residence
Materials
- Log
- Foundation: Pillar/Post/Pier
- Roof: Metal
Condition
- New construction: No
- Year built: 1992
Utilities & green energy
- Electric: Elec-Municipal (+Entergy)
- Gas: Gas-Propane/Butane
- Sewer: Septic Tank
- Water: Public
- Utilities for property: Gas-Propane/Butane
Community & HOA
Community
- Features: No Fee, Golf, Fitness/Bike Trail
- Subdivision: Metes & Bounds
HOA
- Has HOA: No
Location
- Region: Fifty Six
Financial & listing details
- Price per square foot: $189/sqft
- Tax assessed value: $93,750
- Annual tax amount: $710
- Date on market: 7/28/2026
- Listing terms: VA Loan,FHA,Conventional,Cash
- Road surface type: Paved
Estimated market value
$212,900
$202,000 - $224,000
$977/mo
Price history
| Date | Event | Price |
|---|---|---|
| 7/28/2026 | Listed for sale | $225,000+129.6%$189/sqft |
Source:  CARMLS #26030675 Report a problem CARMLS #26030675 Report a problem | ||
| 12/21/2018 | Sold | $98,000-10.5%$82/sqft |
Source: CARMLS #18029700 Report a problem | ||
| 10/31/2018 | Price change | $109,500-8.7%$92/sqft |
Source: RE/MAX Edge #18029700 Report a problem | ||
| 10/5/2018 | Price change | $119,900-4.1%$101/sqft |
Source: RE/MAX Edge #18029700 Report a problem | ||
| 9/17/2018 | Listed for sale | $125,000+47.1%$105/sqft |
Source: Re/Max Edge Realty #18029700 Report a problem | ||
| 8/31/2018 | Sold | $85,000$71/sqft |
Source: CARMLS #18024001 Report a problem | ||
| 7/27/2018 | Listed for sale | $85,000$71/sqft |
Source: Re/Max Edge Realty #18024001 Report a problem | ||
Public tax history
| Year | Property taxes | Tax assessment |
|---|---|---|
| 2025 | $5 -95.1% | $15,920 |
| 2024 | $105 -41.6% | $15,920 |
| 2023 | $180 -21.7% | $15,920 |
| 2022 | $230 | $15,920 |
| 2021 | $230 | $15,920 |
| 2020 | $230 -62% | $15,920 |
| 2019 | $605 +10.3% | $15,920 +10.2% |
| 2018 | $549 +0.2% | $14,440 |
| 2017 | $548 | $14,440 |
| 2016 | -- | $14,440 +10.2% |
| 2015 | -- | $13,100 |
| 2014 | -- | $13,100 |
| 2013 | -- | $13,100 -11.7% |
| 2012 | -- | $14,840 |
| 2011 | -- | $14,840 +37.2% |
| 2010 | -- | $10,820 |
| 2009 | -- | $10,820 |
Find assessor info on the county website
Monthly payment
Est. payment
Payment breakdown
Explore the cost of this home by adjusting the details. Changes won't be saved.Climate risks
Neighborhood: 72533
Nearby schools
Schools provided by the listing agent
- Elementary: Mountain View
- Middle: Mountain View
- High: Mountain View
Source: CARMLS. This data may not be complete. We recommend contacting the local school district to confirm school assignments for this home.
Similar homes
- $195,0002 bd2 ba1.2k sqft144 Cow Mountain Rd, Mountain View, AR 72560For Sale

 MLS ID #26037799, Steve A Sutton, Re/Max Edge Realty. CARMLS
 - $250,0002 bd1 ba1.6k sqft858 N Riverview Ln, Mountain View, AR 72560For Sale
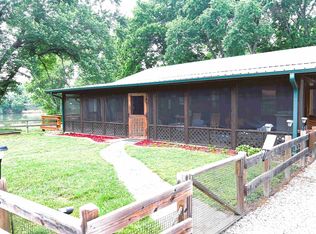 MLS ID #26032106, Michelle M Hutchings-Middleton, Century 21 Middleton. CARMLS
 - $229,9002 bd2 ba1.7k sqft6356 Sunny Fox Rd, Mountain View, AR 72560For Sale
 MLS ID #26037268, Bonita Goodnight, Re/Max Edge Realty. CARMLS
 - $220,0002 bd1 ba680 sqft232 Double Bridge Loop, Mountain View, AR 72560For Sale
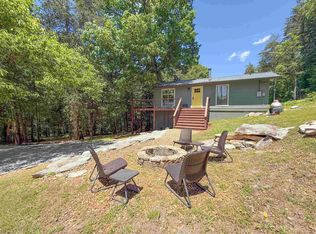 MLS ID #26021281, Fred R Hubberd, Re/Max Edge Realty. CARMLS
 - $259,0003 bd2 ba1.1k sqft950 Cool Water Retreat, Mountain View, AR 72560For SaleMLS ID #26039723, Brittany Mitchell, Re/Max Edge Realty. CARMLS
- $219,9002 bd1 ba784 sqft1194 Sadieville Rd, Calico Rock, AR 72519For SaleMLS ID #26013461, Ricky D Harris, Expedition Land & Realty. CARMLS
- $148,0001 bd1 ba680 sqft880 Wildcat Rd, Fifty Six, AR 72533For SaleMLS ID #26019682, Steve A Sutton, Re/Max Edge Realty. CARMLS
- $114,9003 bd2 ba1.1k sqft9120 Herpel Rd, Mountain View, AR 72560For SaleMLS ID #26042956, Crystal E Babashoff, Compass Rose Realty. CARMLS
- $210,0002 bd2 ba1k sqft517 E Webb St, Mountain View, AR 72560For SaleMLS ID #26030351, Travis W Smith, Swafford Realty and Auction. CARMLS
- $296,0002 bd1 ba1.6k sqft892 N Riverview Ln, Mountain View, AR 72560For SaleMLS ID #26032093, Michelle M Hutchings-Middleton, Century 21 Middleton. CARMLS
- $259,9002 bd2 ba1.2k sqft5404 Mount Olive Rd, Melbourne, AR 72556For SaleMLS ID #26035394, Anna Wade, Re/Max Edge Realty Melbourne. CARMLS
- $149,5003 bd1 ba1.1k sqft209 Eagle Cir, Mountain View, AR 72560For SaleMLS ID #26042328, Lee Ann Thomas, Re/Max Edge Realty. CARMLS
- $210,0003 bd2 ba1.6k sqft20684 N Highway 5, Mountain View, AR 72560For SaleMLS ID #26008219, Travis W Smith, Swafford Realty and Auction. CARMLS
- $197,0003 bd2 ba1.5k sqft2631 Hub Willis Rd, Mountain View, AR 72560For SaleMLS ID #26037040, Izora E Church, Century 21 Middleton. CARMLS
- $200,0004 bd3 ba1.5k sqft9739 Highway 5, Mountain View, AR 72560For SaleMLS ID #26036348, Jean A Rock, Green & Partee Real Estate. CARMLS
