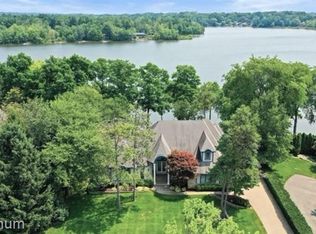
Stunning home nestled in the highly sought-after Pine Creek Ridge neighborhood! You’ll be surrounded by luxury from the first steps inside, where a grand foyer with soaring ceilings & beautifully refinished hardwood flooring welcomes you. To one side you’ll find a formal living room, perfect for entertaining a crowd. On the other side, a large home office offers privacy for working from home. In the living room, multiple windows showcase the incredible lake views. The inviting family room boasts a stunning stone fireplace, perfect for cozy evenings, and flows seamlessly into the gorgeous open-concept kitchen, where upgraded appliances, marble countertops, & a butler’s pantry are a chef’s delight. The main floor also features a luxurious primary bedroom complete with a private ensuite bath, dual vanities, and his & her closets—your personal retreat. A convenient main floor laundry room can also be found on this level. Enjoy the benefits of recently remodeled features throughout, including new paint, refinished hardwood floors, updated lighting, and new carpet. Upstairs, discover three generous bedrooms, each with its own private bath, including a nanny/guest suite that features a kitchenette and cozy sitting area, perfect for visitors or extended family. The fully finished, walkout basement adds even more value with a spacious bedroom suite that includes a full bath and a second kitchen, making it ideal for guests. Enjoy movie nights in the family room or host gatherings at the bar area, all while having a dedicated gym space that could easily convert to a sixth bedroom. With 123 feet of pristine frontage on Brighton Lake, outdoor living is only steps away. Enjoy lake views from multiple vantage points, including upper level decks & an extensive patio with built-in grill. Take advantage of the neighborhood’s fabulous amenities, including a clubhouse and pool, while enjoying the benefits of recently updated landscaping. Don’t miss your chance to own this exquisite home; schedule your private tour today!
Sold for $1,825,811
Zillow last checked:
Listing updated:
Bought with:
Matthew Beaudry, 6501385341
Wentworth Real Estate Group
Source: Realcomp II,MLS#: 20240072151
Price history
| Date | Event | Price |
|---|---|---|
| 12/26/2024 | Sold | $1,825,811-15.1%$211/sqft |
Source:  Realcomp II #20240072151 Report a problem Realcomp II #20240072151 Report a problem | ||
| 12/6/2024 | Pending sale | $2,150,000$248/sqft |
Source: Realcomp II #20240072151 Report a problem | ||
| 9/27/2024 | Listed for sale | $2,150,000+22.9%$248/sqft |
Source: Realcomp II #20240072151 Report a problem | ||
| 12/6/2023 | Sold | $1,750,000$202/sqft |
Source: Realcomp II #20230086928 Report a problem | ||
| 10/25/2023 | Listed for sale | $1,750,000$202/sqft |
Source: Realcomp II #20230086928 Report a problem | ||
Nearby homes

Get a cash offer in 3 minutes
Find out how much your home could sell for in as little as 3 minutes with a no-obligation cash offer.
Estimated market value
$2,025,200
