This sprawling Madeira ranch checks every box: prime location, updated finishes, and abundant space. Live less than a quarter mile from the Kenwood Hills neighborhood poolno HOA required! Inside, enjoy stunning wood floors, crown molding, and custom built-ins. The chef's kitchen impresses with granite counters, ample cabinetry, a 6-burner Dacor gas range, warming drawer, and Sub-Zero paneled fridge. All three bedrooms are on the main level; the primary features an ensuite with heated floors and a steam shower, while the others share a spacious hall bath with dual vanities. A bright sunroom with pocket doors offers flex use as a den or study. Downstairs, find a family room with wet bar, full bath, laundry, and bonus office/hobby room plus a private entrance, perfect for guests. Enjoy morning coffee on the deck overlooking a tree-shaded yard and charming cottage shed with electricity. Brand new A/C just installed, hardwired sound system, central vacuum system etc.
Sold for $770,000
$770,000
5547 Mapleridge Dr, Cincinnati, OH 45227
3beds
3,261sqft
Single Family Residence
Built in 1965
0.47 Acres Lot
$794,900 Zestimate®
$236/sqft
$3,682 Estimated rent
Home value
$794,900
$723,000 - $874,000
$3,682/mo
Zestimate® history
Owner options
List your home for rent
$3,682/mo
Rent Zestimate®
Find your next renter with Zillow Rental Manager. Plus, with online applications, you can quickly screen prospective tenants – for free.
$3,682/mo
Rent Zestimate®
Refinance and save
$4,186/mo
Est. payment
Refinancing to a lower rate could help reduce your monthly payments and save thousands over the life of the loan.
$4,186/mo
Est. payment
Explore your selling options
Work with a Zillow partner agent
Leverage their expertise and Zillow's premium Showcase listings to get your home seen by more buyers.
Get startedList with your own agent
Get your home in front of millions of buyers by listing it on Zillow.
Learn how to do itSell it yourself
Take full control of how buyers see your home on Zillow by listing For Sale by Owner (FSBO).
List your homeWhat's special
Heated floorsStunning wood floorsSub-zero paneled fridgeCrown moldingGranite countersSteam showerCustom built-ins
Zillow last checked:
Listing updated:
Listed by:
Scott A Oyler 513-623-1351,
Coldwell Banker Realty 513-321-9944,
Heather M Stallmeyer 919-280-1946,
Coldwell Banker Realty
Bought with:
Christopher J Secaur, 2018000324
Keller Williams Advisors
Source: Cincy MLS,MLS#: 1841815 Originating MLS: Cincinnati Area Multiple Listing Service
Originating MLS: Cincinnati Area Multiple Listing Service
Facts & features
Interior
Bedrooms & bathrooms
- Bedrooms: 3
- Bathrooms: 3
- Full bathrooms: 3
Primary bedroom
- Features: Bath Adjoins, Wood Floor
- Level: First
- Area: 234
- Dimensions: 18 x 13
Bedroom 2
- Level: First
- Area: 195
- Dimensions: 13 x 15
Bedroom 3
- Level: First
- Area: 247
- Dimensions: 19 x 13
Bedroom 4
- Area: 0
- Dimensions: 0 x 0
Bedroom 5
- Area: 0
- Dimensions: 0 x 0
Primary bathroom
- Features: Shower, Steam, Tile Floor, Heated Floors, Marb/Gran/Slate
Bathroom 1
- Features: Full
- Level: First
Bathroom 2
- Features: Full
- Level: First
Bathroom 3
- Features: Full
- Level: Lower
Dining room
- Features: Built-in Features, Open, Window Treatment, Fireplace, Wood Floor
- Level: First
- Area: 256
- Dimensions: 16 x 16
Family room
- Features: Bookcases, Wall-to-Wall Carpet, Wet Bar
- Area: 665
- Dimensions: 35 x 19
Kitchen
- Features: Pantry, Eat-in Kitchen, Walkout, Gourmet, Window Treatment, Kitchen Island, Wood Cabinets, Wood Floor, Marble/Granite/Slate
- Area: 375
- Dimensions: 25 x 15
Living room
- Features: Fireplace, Window Treatment, Wood Floor
- Area: 368
- Dimensions: 23 x 16
Office
- Features: Walkout, Window Treatment, Wood Floor
- Level: First
- Area: 130
- Dimensions: 10 x 13
Heating
- Gas
Cooling
- Central Air
Appliances
- Included: Dishwasher, Oven/Range, Refrigerator, Gas Water Heater
- Laundry: Laundry Chute
Features
- Crown Molding, Natural Woodwork, Vaulted Ceiling(s), Ceiling Fan(s), Recessed Lighting, Central Vacuum
- Doors: Multi Panel Doors
- Windows: Double Pane Windows, Vinyl, Wood Frames, Insulated Windows
- Basement: Full,Finished
- Number of fireplaces: 2
- Fireplace features: Gas, Wood Burning, Dining Room, Living Room
Interior area
- Total structure area: 3,261
- Total interior livable area: 3,261 sqft
Property
Parking
- Total spaces: 2
- Parking features: Off Street, Driveway, Garage Door Opener
- Attached garage spaces: 2
- Has uncovered spaces: Yes
Features
- Levels: One
- Stories: 1
- Patio & porch: Deck
Lot
- Size: 0.47 Acres
- Dimensions: 140 x 150
Details
- Additional structures: Shed(s)
- Parcel number: 5250022004200
- Zoning description: Residential
Construction
Type & style
- Home type: SingleFamily
- Architectural style: Ranch
- Property subtype: Single Family Residence
Materials
- Brick, Vinyl Siding
- Foundation: Concrete Perimeter
- Roof: Shingle
Condition
- New construction: No
- Year built: 1965
Utilities & green energy
- Electric: 220 Volts
- Gas: Natural
- Sewer: Septic Tank
- Water: Public
Community & HOA
Community
- Subdivision: Kenwood Hills
HOA
- Has HOA: No
Location
- Region: Cincinnati
Financial & listing details
- Price per square foot: $236/sqft
- Tax assessed value: $515,620
- Annual tax amount: $10,344
- Date on market: 5/28/2025
- Listing terms: No Special Financing,Conventional
Price history
| Date | Event | Price |
|---|---|---|
| 6/24/2025 | Sold | $770,000+6.2%$236/sqft |
Source:  Cincy MLS #1841815 Report a problem Cincy MLS #1841815 Report a problem | ||
| 5/30/2025 | Pending sale | $725,000$222/sqft |
Source: Cincy MLS #1841815 Report a problem | ||
| 5/28/2025 | Listed for sale | $725,000+61.1%$222/sqft |
Source: Cincy MLS #1841815 Report a problem | ||
| 5/12/2017 | Sold | $450,000$138/sqft |
Source: Cincy MLS #1531299 Report a problem | ||
Public tax history
| Year | Property taxes | Tax assessment |
|---|---|---|
| 2024 | $10,335 -1.3% | $180,467 |
| 2023 | $10,473 -12.2% | $180,467 +7.4% |
| 2022 | $11,926 +10.4% | $168,000 |
| 2021 | $10,798 -4.8% | $168,000 -4.8% |
| 2020 | $11,337 +2.5% | $176,400 +12% |
| 2019 | $11,059 +5.5% | $157,500 |
| 2018 | $10,486 | $157,500 |
| 2017 | $10,486 +49% | $157,500 +46.2% |
| 2016 | $7,037 | $107,720 |
| 2015 | $7,037 -0.6% | $107,720 |
| 2014 | $7,078 +1.2% | $107,720 +5% |
| 2013 | $6,995 -0.5% | $102,589 |
| 2012 | $7,031 +2.6% | $102,589 |
| 2011 | $6,853 -5.5% | $102,589 -16.9% |
| 2010 | $7,249 -20.8% | $123,474 |
| 2009 | $9,150 +38.4% | $123,474 +7% |
| 2008 | $6,612 +4.1% | $115,347 +6% |
| 2007 | $6,355 +0.4% | $108,815 |
| 2006 | $6,331 +15.5% | $108,815 |
| 2005 | $5,482 +27.6% | $108,815 +26.8% |
| 2003 | $4,297 -0.6% | $85,820 |
| 2002 | $4,323 +3.5% | $85,820 +12.5% |
| 2001 | $4,178 +2.6% | $76,265 |
| 2000 | $4,074 | $76,265 |
Find assessor info on the county website
Neighborhood: 45227
Nearby homes
- $720,6003 bd3 ba2.5k sqft6285 Vistaridge Ln, Cincinnati, OH 45227Off Market
- $779,1004 bd4 ba2.8k sqft5539 Mapleridge Dr, Cincinnati, OH 45227Off Market
- $533,0003 bd3 ba2.3k sqft5538 Mapleridge Dr, Cincinnati, OH 45227Off Market
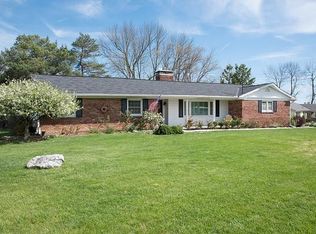
- $471,5003 bd2 ba2k sqft5557 Mapleridge Dr, Cincinnati, OH 45227Off Market
- $583,4003 bd2 ba2.1k sqft5533 Mapleridge Dr, Cincinnati, OH 45227Off Market
- $661,1002 bd3 ba3k sqft6292 Vistaridge Ln, Cincinnati, OH 45227Off Market
- $652,1003 bd2 ba2.4k sqft6275 Vistaridge Ln, Cincinnati, OH 45227Off Market
- $657,2004 bd3 ba2.4k sqft5536 Mapleridge Dr, Cincinnati, OH 45227Off Market
Nearby schools
GreatSchools rating
- 9/10Madeira Elementary SchoolGrades: K-5Distance: 2.9 mi
- 9/10Madeira Middle SchoolGrades: 6-8Distance: 1.7 mi
- 9/10Madeira High SchoolGrades: 9-12Distance: 2.6 mi
Get a cash offer in 3 minutes
Find out how much your home could sell for in as little as 3 minutes with a no-obligation cash offer.
Estimated market value
$794,900
Get a cash offer in 3 minutes
Find out how much your home could sell for in as little as 3 minutes with a no-obligation cash offer.
Estimated market value
$794,900
- Ohio
- Hamilton County
- Madeira
- 45227
- 5547 Mapleridge Dr
Nearby cities
Nearby zip codes
Other Madeira Topics
