F11/L25-Crystal Lakes mountain retreat with expansive views, outdoor living & prime for year-round adventures. This spacious & well-situated manufactured home is perfectly positioned on nearly 2 acres of mostly level land, offering panoramic views of Crystal Lake & the surrounding peaks. Whether you're looking for a full-time home or a weekend escape, this property delivers comfort, privacy & access to endless outdoor recreation. Step inside to discover a bright & open floor plan with vaulted ceilings & a wall of west-facing windows that fill the home with natural light & frame stunning sunset and Crystal Lake views. The home features two generously sized bedrooms, including a primary suite with a luxurious 5-piece ensuite bath, + a flex room ideal for an office, den, or guest space. The large kitchen offers ample cabinetry & counter space, perfect for cooking & entertaining, + a peninsula breakfast bar & an adjacent dining area that opens directly to the wrap-around deck, ideal for grilling, outdoor dining, or simply enjoying the fresh mountain air. Additional highlights include: - two full bathrooms- laundry/mud room with exterior access- Detached two-car garage with room for a workbench. Well, full septic system, propane gas furnace, and metal roof. Just an hour from Fort Collins and a little over an hour from Laramie. HOA provides road snow plowing, trash drop-off & access to miles of hiking & biking trails. Outdoor enthusiasts will love the six private, stocked lakes & ponds, as well as the North Fork of the Cache La Poudre River. In the winter, enjoy ice fishing, snowshoeing, cross-country skiing, tubing, & ice skating at nearby Beaver Meadows Resort. The charming Red Feather Lakes Village offers grocery shopping, dining, a post office, hardware store + festive community events throughout the year. Surrounded by the Arapahoe & Roosevelt National Forests, this property offers unmatched access to Colorado's natural beauty and recreational opportunities.
Sold for $353,000
$353,000
5547 N County Road 73c, Red Feather Lakes, CO 80545
2beds
1,512sqft
Manufactured On Land
Built in 2002
1.81 Acres Lot
$170,800 Zestimate®
$233/sqft
$2,056 Estimated rent
Home value
$170,800
$162,000 - $179,000
$2,056/mo
Zestimate® history
Owner options
List your home for rent
$2,056/mo
Rent Zestimate®
Find your next renter with Zillow Rental Manager. Plus, with online applications, you can quickly screen prospective tenants – for free.
$2,056/mo
Rent Zestimate®
Refinance and save
$2,888/mo
Est. payment
Refinancing to a lower rate could help reduce your monthly payments and save thousands over the life of the loan.
$2,888/mo
Est. payment
Explore your selling options
Work with a Zillow partner agent
Leverage their expertise and Zillow's premium Showcase listings to get your home seen by more buyers.
Get startedList with your own agent
Get your home in front of millions of buyers by listing it on Zillow.
Learn how to do itSell it yourself
Take full control of how buyers see your home on Zillow by listing For Sale by Owner (FSBO).
List your homeWhat's special
Zillow last checked:
Listing updated:
Listed by:
Nancy Ault 970-881-2500,
Lone Pine Realty
Bought with:
Ryan Bender, 100099921
Real Broker, LLC DBA Real
Source: IRES as distributed by MLS GRID,MLS#: 1043087
Facts & features
Interior
Bedrooms & bathrooms
- Bedrooms: 2
- Bathrooms: 2
- Full bathrooms: 2
- Main level bathrooms: 2
Primary bedroom
- Description: Carpet
- Features: 5 Piece Primary Bath
- Level: Main
- Area: 225 Square Feet
- Dimensions: 15 x 15
Bedroom 2
- Description: Carpet
- Level: Main
- Area: 144 Square Feet
- Dimensions: 12 x 12
Dining room
- Description: Carpet
- Level: Main
- Area: 72 Square Feet
- Dimensions: 8 x 9
Great room
- Description: Carpet
- Level: Main
- Area: 288 Square Feet
- Dimensions: 16 x 18
Kitchen
- Description: Linoleum
- Level: Main
- Area: 110 Square Feet
- Dimensions: 10 x 11
Study
- Description: Carpet
- Level: Main
- Area: 99 Square Feet
- Dimensions: 9 x 11
Heating
- Forced Air
Cooling
- Ceiling Fan(s)
Appliances
- Included: Electric Range, Dishwasher, Refrigerator, Washer, Dryer
- Laundry: Washer/Dryer Hookup
Features
- Separate Dining Room, Cathedral Ceiling(s), Open Floorplan, Walk-In Closet(s)
- Windows: Window Coverings
- Basement: Crawl Space
- Has fireplace: No
- Fireplace features: None
Interior area
- Total structure area: 1,512
- Total interior livable area: 1,512 sqft
- Finished area above ground: 1,512
Property
Parking
- Total spaces: 2
- Parking features: RV Access/Parking
- Garage spaces: 2
- Details: Detached
Accessibility
- Accessibility features: Main Floor Bath, Accessible Bedroom, Stall Shower
Features
- Levels: One
- Stories: 1
- Exterior features: Recreation Association Required
- Has view: Yes
- View description: Mountain(s), Water
- Has water view: Yes
- Water view: Water
- Waterfront features: Lake Privileges, River
Lot
- Size: 1.81 Acres
- Features: Wooded, Evergreen Trees, Deciduous Trees, Level, Rolling Slope, Rock Outcropping, Abuts Public Open Space
Details
- Parcel number: R0653144
- Zoning: E
- Special conditions: Private Owner
Construction
Type & style
- Home type: MobileManufactured
- Architectural style: Cabin
- Property subtype: Manufactured On Land
Materials
- Wood Siding
- Roof: Metal
Condition
- New construction: No
- Year built: 2002
Details
- Builder model: Northern Woodlake Elite
- Builder name: Alpine Homes
Utilities & green energy
- Electric: PVREA
- Gas: Poudre Valley C
- Sewer: Septic Tank, Septic Field
- Water: Well
- Utilities for property: Electricity Available, Propane, Satellite Avail
Green energy
- Energy efficient items: Southern Exposure
Community & HOA
Community
- Features: Clubhouse, Playground, Park, Trail(s), Recreation Room
- Security: Fire Alarm
- Subdivision: Crystal Lakes
HOA
- Has HOA: Yes
- Services included: Common Amenities, Trash, Snow Removal, Management
- HOA fee: $799 annually
- HOA name: Crystal Lakes Road & Rec.
- HOA phone: 970-881-2250
- Second HOA fee: $475 annually
- Second HOA name: Crystal Lakes Water & Sewer
- Second HOA phone: 970-881-2861
Location
- Region: Red Feather Lakes
Financial & listing details
- Price per square foot: $233/sqft
- Tax assessed value: $413,500
- Annual tax amount: $2,269
- Date on market: 9/5/2025
- Listing terms: Cash,Conventional,FHA
- Exclusions: Personal property.
- Electric utility on property: Yes
- Road surface type: Gravel
Price history
| Date | Event | Price |
|---|---|---|
| 11/21/2025 | Sold | $353,000-5.9%$233/sqft |
Source:  IRES as distributed by MLS GRID #1043087 Report a problem IRES as distributed by MLS GRID #1043087 Report a problem | ||
| 10/30/2025 | Pending sale | $375,000$248/sqft |
Source:  REcolorado as distributed by MLS GRID #IR1043087 Report a problem REcolorado as distributed by MLS GRID #IR1043087 Report a problem | ||
| 10/3/2025 | Price change | $375,000-2.6%$248/sqft |
Source: REcolorado as distributed by MLS GRID #IR1043087 Report a problem | ||
| 7/11/2025 | Price change | $385,000-2.5%$255/sqft |
Source: IRES as distributed by MLS GRID #1032026 Report a problem | ||
| 5/22/2025 | Price change | $395,000-2.5%$261/sqft |
Source: IRES as distributed by MLS GRID #1032026 Report a problem | ||
| 4/24/2025 | Listed for sale | $405,000-1.2%$268/sqft |
Source: IRES as distributed by MLS GRID #1032026 Report a problem | ||
| 1/25/2025 | Listing removed | $410,000$271/sqft |
Source: IRES as distributed by MLS GRID #1015017 Report a problem | ||
| 12/3/2024 | Listed for sale | $410,000$271/sqft |
Source: IRES as distributed by MLS GRID #1015017 Report a problem | ||
| 11/23/2024 | Listing removed | $410,000$271/sqft |
Source: IRES as distributed by MLS GRID #1015017 Report a problem | ||
| 10/4/2024 | Price change | $410,000-2.4%$271/sqft |
Source: IRES as distributed by MLS GRID #1015017 Report a problem | ||
| 7/24/2024 | Listed for sale | $420,000+147.8%$278/sqft |
Source: IRES as distributed by MLS GRID #1015017 Report a problem | ||
| 12/5/2008 | Sold | $169,500+927.3%$112/sqft |
Source: Public Record Report a problem | ||
| 7/6/2000 | Sold | $16,500+22.2%$11/sqft |
Source: Public Record Report a problem | ||
| 7/1/1998 | Sold | $13,500-15.6%$9/sqft |
Source: Public Record Report a problem | ||
| 10/2/1996 | Sold | $16,000$11/sqft |
Source: Public Record Report a problem | ||
Public tax history
| Year | Property taxes | Tax assessment |
|---|---|---|
| 2025 | $2,480 +9.3% | $25,844 -6.5% |
| 2024 | $2,269 +22.2% | $27,631 -1% |
| 2023 | $1,856 -1% | $27,899 +41.6% |
| 2022 | $1,876 +8.7% | $19,703 -2.8% |
| 2021 | $1,726 -0.4% | $20,270 +9.7% |
| 2020 | $1,733 +43.1% | $18,483 -0.7% |
| 2019 | $1,211 | $18,612 +39.7% |
| 2018 | $1,211 | $13,320 |
| 2017 | $1,211 +0.3% | $13,320 -2.8% |
| 2016 | $1,207 -2.6% | $13,708 0% |
| 2015 | $1,240 +18.9% | $13,710 +14.4% |
| 2014 | $1,042 | $11,980 |
| 2013 | -- | $11,980 -6.6% |
| 2012 | -- | $12,820 |
| 2011 | -- | $12,820 -1.5% |
| 2010 | -- | $13,010 |
| 2009 | -- | $13,010 -0.5% |
| 2008 | -- | $13,080 |
| 2007 | -- | $13,080 +10.7% |
| 2006 | -- | $11,820 |
| 2005 | -- | $11,820 -16.9% |
| 2004 | -- | $14,220 +186.1% |
| 2002 | -- | $4,970 |
| 2001 | -- | $4,970 |
Find assessor info on the county website
Neighborhood: 80545
Nearby homes
- $405,0002 bd1 ba1.1k sqft5515 N County Road 73c, Red Feather Lakes, CO 80545Sold
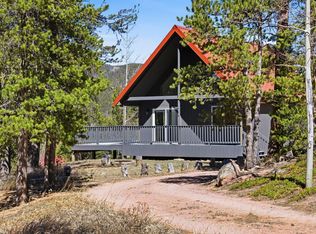
- $507,1003 bd2 ba1.5k sqft5581 N County Road 73c, Red Feather Lakes, CO 80545Off Market
- $350,0002 bd1 ba864 sqft186 Kanawha Ct, Red Feather Lakes, CO 80545Sold

- $88,5001.56 Acres154 Kanawha Ct, Red Feather Lakes, CO 80545Off Market

- $243,300-- bd-- ba-- sqft5564 N County Road 73c, Red Feather Lakes, CO 80545Off Market
- $156,9991.47 Acres5481 N County Road 73c, Red Feather Lakes, CO 80545Lot/Land
- $88,5002 Acres5613 N County Road 73c, Red Feather Lakes, CO 80545Off Market
- $171,200-- bd-- ba-- sqft118 Kanawha Ct, Red Feather Lakes, CO 80545Off Market
Nearby schools
GreatSchools rating
- NARed Feather Lakes Elementary SchoolGrades: K-5Distance: 0.8 mi
- 7/10Cache La Poudre Middle SchoolGrades: 6-8Distance: 29.7 mi
- 7/10Poudre High SchoolGrades: 9-12Distance: 32.2 mi
Schools provided by the listing agent
- Elementary: Red Feather,Livermore
- Middle: Cache La Poudre
- High: Poudre
Source: IRES as distributed by MLS GRID. This data may not be complete. We recommend contacting the local school district to confirm school assignments for this home.
- Colorado
- Larimer County
- Red Feather Lakes
- 80545
- 5547 N County Road 73c
Nearby cities
Nearby zip codes
Other Red Feather Lakes Topics
- Apartments for Rent in 80545
- Houses for Sale in 80545
- Houses for Rent in 80545
- 80545 Real Estate
- Red Feather Lakes Condos
- Houses for Sale in Red Feather Lakes
- Newest Listings in Red Feather Lakes
- Red Feather Lakes Home Values
- Red Feather Lakes Real Estate Agents
- Red Feather Lakes Refinance
- Red Feather Lakes Mortgage Rates
