Welcome to this spacious 5 bedroom, 3 and 1 half bath home in the Villages of Bear Creek! The home features plush carpet, ceramic tile, and engineered wood floors throughout. The spacious kitchen comes outfitted with quartz countertops, plenty of storage, and a gas range. With a formal dining room, breakfast area, oversized living room & formal living room (perfect for a home office), as well as an oversized game room upstairs, this home has more than enough space for you and yours! This home also features a new roof as of July 2026 and includes the refrigerator, washer, dryer, and extra fridge in the garage! Don't miss out on this amazing home!
For sale
$315,000
5547 Poplar Terrace Ln, Katy, TX 77449
5beds
2,981sqft
Single Family Residence
Built in 2005
7,383 Square Feet Lot
$-- Zestimate®
$106/sqft
$46/mo HOA
What's special
Plush carpetEngineered wood floors throughoutFormal dining roomPlenty of storageQuartz countertopsSpacious kitchenOversized game room upstairs
- 21 days
- 730
- 102
Zillow last checked:
Listing updated:
Listed by:
Joshua Ganjavi TREC #0721831 281-703-7538,
Better Homes and Gardens Real Estate Gary Greene - Memorial
Source: HAR,MLS#: 42967301
Facts & features
Interior
Bedrooms & bathrooms
- Bedrooms: 5
- Bathrooms: 4
- Full bathrooms: 3
- 1/2 bathrooms: 1
Rooms
- Room types: Family Room, Utility Room
Primary bedroom
- Level: First
- Area: 214.44
- Dimensions: 13'4" x 16'1"
Bedroom
- Level: Second
- Area: 158.63
- Dimensions: 11'9" x 13'6"
Bedroom
- Level: Second
- Area: 177.81
- Dimensions: 14'5" x 12'4"
Bedroom
- Level: Second
- Area: 221.38
- Dimensions: 13'5" x 16'6"
Bedroom
- Level: Second
- Area: 114.56
- Dimensions: 11'9" x 9'9"
Other
- Level: First
- Area: 145.9
- Dimensions: 11'9" x 12'5"
Breakfast
- Level: First
- Area: 94.69
- Dimensions: 11'3" x 8'5"
Dining room
- Level: First
- Area: 116.52
- Dimensions: 11'9" x 9'11"
Family room
- Level: Second
- Area: 303.65
- Dimensions: 13'3" x 22'11"
Kitchen
- Level: First
- Area: 158.44
- Dimensions: 11'3" x 14'1"
Living room
- Level: First
- Area: 334.48
- Dimensions: 14'1" x 23'9"
Primary bath
- Level: First
- Area: 108.61
- Dimensions: 9'7" x 11'4"
Utility room
- Level: First
- Area: 45.21
- Dimensions: 5'10" x 7'9"
Heating
- Natural Gas
Cooling
- Ceiling Fan(s), Electric
Appliances
- Included: Disposal, Dryer, Refrigerator, Washer, Gas Oven, Microwave, Gas Range, Dishwasher
- Laundry: Electric Dryer Hookup
Features
- Balcony, High Ceilings, En-Suite Bath, Primary Bed - 1st Floor, Walk-In Closet(s)
- Flooring: Carpet, Engineered Hardwood, Tile
- Windows: Insulated/Low-E windows
- Number of fireplaces: 1
- Fireplace features: Gas Log
Interior area
- Total structure area: 2,981
- Total interior livable area: 2,981 sqft
Video & virtual tour
Property
Parking
- Total spaces: 2
- Parking features: Attached, Double-Wide Driveway
- Attached garage spaces: 2
Features
- Stories: 2
- Patio & porch: Patio/Deck
- Exterior features: Side Yard, Sprinkler System
- Fencing: Back Yard
Lot
- Size: 7,383 Square Feet
- Features: Build Line Restricted, Corner Lot, Subdivided, 0 Up To 1/4 Acre
Details
- Parcel number: 1227130050021
Construction
Type & style
- Home type: SingleFamily
- Architectural style: Traditional
- Property subtype: Single Family Residence
Materials
- Brick, Cement Siding
- Foundation: Slab
- Roof: Composition
Condition
- New construction: No
- Year built: 2005
Utilities & green energy
- Water: Water District
Green energy
- Energy efficient items: Thermostat, HVAC
Community & HOA
Community
- Subdivision: Villages Bear Creek
HOA
- Has HOA: Yes
- HOA fee: $550 annually
Location
- Region: Katy
Financial & listing details
- Price per square foot: $106/sqft
- Tax assessed value: $341,456
- Annual tax amount: $9,153
- Date on market: 8/7/2026
- Listing terms: Cash,Conventional,FHA,VA Loan
- Ownership: Full Ownership
- Road surface type: Concrete
Estimated market value
Not available
Estimated sales range
Not available
$2,787/mo
Price history
| Date | Event | Price |
|---|---|---|
| 8/7/2026 | Listed for sale | $315,000+45.8%$106/sqft |
Source:  HAR #42967301 Report a problem HAR #42967301 Report a problem | ||
| 11/28/2017 | Sold | -- |
Source: Agent Provided Report a problem | ||
| 10/24/2017 | Pending sale | $216,000$72/sqft |
Source: Realty Associates #77878150 Report a problem | ||
| 9/16/2017 | Listed for sale | $216,000+20%$72/sqft |
Source: Realty Associates #77878150 Report a problem | ||
| 8/8/2017 | Sold | -- |
Source: Public Record Report a problem | ||
| 5/12/2017 | Price change | $180,000+12.5%$60/sqft |
Source: Houston Memorial #87819948 Report a problem | ||
| 3/31/2016 | Pending sale | $160,000$54/sqft |
Source: Keller Williams - Houston Memorial #87819948 Report a problem | ||
| 1/4/2016 | Listed for sale | $160,000$54/sqft |
Source: Keller Williams Realty #87819948 Report a problem | ||
Public tax history
| Year | Property taxes | Tax assessment |
|---|---|---|
| 2025 | $2,170 +5.4% | $341,456 +2.2% |
| 2024 | $2,060 | $334,252 -7.7% |
| 2023 | -- | $362,123 +10.5% |
| 2022 | $1,592 | $327,857 +31.7% |
| 2021 | -- | $248,862 +4.9% |
| 2020 | $1,830 -2.7% | $237,230 -1% |
| 2019 | $1,880 -71.8% | $239,725 +18.6% |
| 2018 | $6,663 | $202,180 |
| 2017 | $6,663 -0.9% | $202,180 |
| 2016 | $6,725 +13.1% | $202,180 +8.2% |
| 2015 | $5,946 | $186,894 +8.2% |
| 2014 | $5,946 | $172,654 +26.8% |
| 2013 | -- | $136,134 +12.8% |
| 2012 | -- | $120,696 -9.1% |
| 2011 | -- | $132,745 |
| 2010 | -- | $132,745 |
| 2009 | -- | $132,745 -18.3% |
| 2008 | -- | $162,534 -5.3% |
| 2007 | -- | $171,705 +189.8% |
| 2006 | -- | $59,258 |
Find assessor info on the county website
Monthly payment
Est. payment
Payment breakdown
Explore the cost of this home by adjusting the details. Changes won't be saved.Climate risks
Neighborhood: 77449
Nearby schools
Schools provided by the listing agent
- Elementary: Emery Elementary School
- Middle: Rowe Middle School
- High: Cypress Park High School
Source: HAR. This data may not be complete. We recommend contacting the local school district to confirm school assignments for this home.
Similar homes
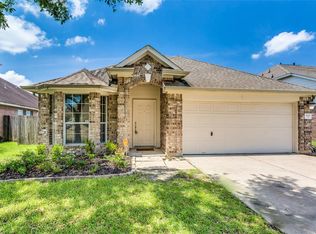
- $325,0005 bd4 ba3.2k sqft5019 Ivy Fair Way, Katy, TX 77449For Sale
 MLS ID #17946949, Alexander Watkins, eXp Realty LLC. HAR
 - $313,9994 bd3 ba2.1k sqft6027 Dunsley Dr, Katy, TX 77449For Sale
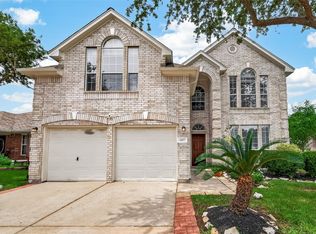 MLS ID #8838530, Khanh Ha, Regions Commercial Partners, LLC. HAR
 - $314,0004 bd3 ba2.6k sqft22518 Holbrook Springs Ct, Katy, TX 77449For Sale
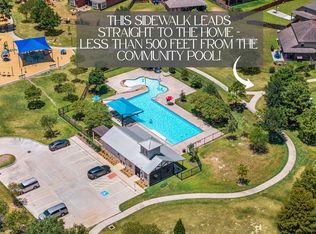 MLS ID #69095092, Sarah O'Shields, BHHS Karapasha Realty. HAR
 - $285,0004 bd3 ba2.4k sqft4314 Mount Davis Way, Katy, TX 77449For Sale
 MLS ID #75954610, Kelly Clifton-Martinez, Key 2 Texas Realty. HAR
