Skip main navigation
Contingent
  • $410,000

    5547 River Styx Rd, Medina, OH 44256

    3beds
    1,932sqft
    : 
    $2,847/mo
    Get pre-qualified
    Single Family Residence
    Built in 1971
    0.93 Acres Lot
    $-- Zestimate®
    $212/sqft
    $8/mo HOA

    What's special

    Captivating family roomLarge windowCedar shuttersGlass patio doorsAll stainless steel appliancesBeautiful decorated front stepsStamped walkway
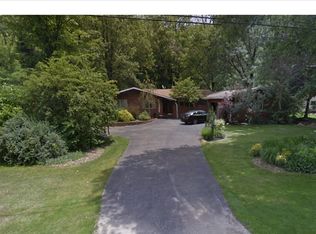
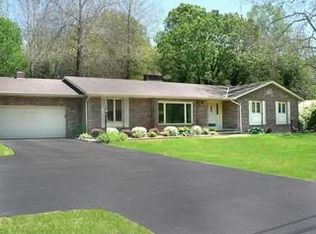
    From the moment you step out onto the driveway you will see the beauty of this home from the Cedar Shutters to the stamped walkway to the beautiful decorated front steps. Walk in to your new home to the foyer area with sliding barn doors to the left leading into the over-sized living room/dining room with luxury vinyl flooring that glows from the natural light coming in through the two picture windows. Going straight off of the foyer area is the captivating Family Room with a Gas Fireplace encased in white brick with a stunning Mantle with Glass Patio doors on one side and another large window on the other. The gorgeous kitchen is steps away from your peaceful Family room with an abundance of Shaker cabinets including a pantry large enough for all your small appliances, walnut butcher block counters, white farmhouse sink with a serene view of the backyard and all Stainless Steel Appliances. Walk out the sliding doors to the deck and patio with a Sunsetter awning in your backyard and take a deep breath and relax with park like views including the sounds of the Rocky River. Around the corner of the kitchen is the laundry room with a half bathroom for convenience. On the other end of the home you will find your 3 bedrooms and full bathroom. The Primary Bedroom continues the theme of the home with a large window for additional natural light, two good sized closets and a full primary bathroom with a walk-in shower. The other two roomy bedrooms have plenty of closet space and beautiful flooring. The additional Full Bathroom features a beautiful vanity and wainscoting. The basement has waterproofing on the interior, several sump pumps (one with a back-up battery) with room for storage or the possibility of being finished. The two car garage has a man door to the stamped patio where you will find the Shed. Also included in the sale is the generator in the garage which is hooked up to run a portion of the home, riding lawn mower in the shed and ring doorbell.
    15 days
    |
    3,837
    |
    183
    |

    Likely to sell faster than

    Zillow last checked:

    Listing updated:

    Listed by:

    Shannon Greathouse 440-666-9280 sellingwithgreathouse@gmail.com,

    EXP Realty, LLC.

    Source: MLS Now,MLS#: 5230028MLS LogoOriginating MLS: Akron Cleveland Association of REALTORS

      Facts & features

      Interior

      Bedrooms & bathrooms
      • Bedrooms: 3
      • Bathrooms: 3
      • Full bathrooms: 2
      • 1/2 bathrooms: 1
      • Main level bathrooms: 3
      • Main level bedrooms: 3
      Bedroom
      • Level: First
      • Dimensions: 13 x 12
      Bedroom
      • Level: First
      • Dimensions: 12 x 11
      Primary bathroom
      • Level: First
      • Dimensions: 8 x 5
      Primary bathroom
      • Level: First
      • Dimensions: 17 x 13
      Bathroom
      • Level: First
      • Dimensions: 8 x 6
      Dining room
      • Level: First
      • Dimensions: 12 x 12
      Family room
      • Level: First
      • Dimensions: 20 x 13
      Kitchen
      • Level: First
      • Dimensions: 13 x 13
      Laundry
      • Level: First
      • Dimensions: 8 x 8
      Living room
      • Level: First
      • Dimensions: 18 x 15
      Heating
      • Forced Air, Gas
      Cooling
      • Central Air
      Appliances
      • Included: Built-In Oven, Cooktop, Dryer, Dishwasher, Microwave, Refrigerator
      Features
      • Basement: Crawl Space,Partial,Unfinished,Sump Pump
      • Number of fireplaces: 1
      Interior area
      • Total structure area: 1,932
      • Total interior livable area: 1,932 sqft
      • Finished area above ground: 1,932
      Video & virtual tour

      Property

      Parking
      • Total spaces: 2
      • Parking features: Attached, Garage
      • Attached garage spaces: 2
      Features
      • Levels: One
      • Stories: 1
      • Patio & porch: Deck, Patio
      • Exterior features: Awning(s)
      Lot
      • Size: 0.93 Acres
      • Features: Stream/Creek, Spring
      Details
      • Additional structures: Shed(s)
      • Parcel number: 03011B20047

      Construction

      Type & style
      • Home type: SingleFamily
      • Architectural style: Ranch
      • Property subtype: Single Family Residence
      Materials
      • Vinyl Siding
      • Roof: Asphalt,Fiberglass
      Condition
      • Year built: 1971
      Details
      • Warranty included: Yes

      Utilities & green energy

      • Sewer: Public Sewer
      • Water: Public

      Community & HOA

      Community
      • Subdivision: Rustic Hills
      HOA
      • Has HOA: Yes
      • HOA fee: $100 annually
      • HOA name: Rustic Hills
      Location
      • Region: Medina

      Financial & listing details

      • Price per square foot: $212/sqft
      • Tax assessed value: $349,230
      • Annual tax amount: $6,270
      • Date on market: 7/23/2026
      • Cumulative days on market: 16 days

        Estimated market value

        Not available

        Estimated sales range

        Not available

        Not available

        Price history

        DateEventPrice
        7/29/2026Contingent$410,000$212/sqft
        Source: MLS Now #5230028 Report a problem
        7/23/2026Listed for sale$410,000+7.3%$212/sqft
        Source: MLS Now #5230028 Report a problem
        2/28/2024Sold$382,000-4.3%$198/sqft
        Source: MLS Now #4501602 Report a problem
        2/7/2024Pending sale$399,000$207/sqft
        Source: MLS Now #4501602 Report a problem
        11/25/2023Contingent$399,000$207/sqft
        Source: MLS Now #4501602 Report a problem
        11/3/2023Listed for sale$399,000+90%$207/sqft
        Source: MLS Now #4501602 Report a problem
        3/22/2019Sold$210,000$109/sqft
        Source: MLS Now #4071938 Report a problem
        2/22/2019Pending sale$210,000$109/sqft
        Source: Howard Hanna #4071938 Report a problem
        2/21/2019Listed for sale$210,000+22.1%$109/sqft
        Source: Howard Hanna #4071938 Report a problem
        11/30/2018Sold$172,000-2.8%$89/sqft
        Source: MLS Now #4024568 Report a problem
        10/15/2018Pending sale$177,000$92/sqft
        Source: Howard Hanna - Medina #4024568 Report a problem
        10/12/2018Listed for sale$177,000$92/sqft
        Source: Howard Hanna #4024568 Report a problem
        8/24/2018Listing removed$177,000$92/sqft
        Source: Howard Hanna - Medina #4024568 Report a problem
        8/2/2018Listed for sale$177,000+14.2%$92/sqft
        Source: Howard Hanna #4024568 Report a problem
        8/13/2001Sold$155,000$80/sqft
        Source: Public Record Report a problem

        Public tax history

        YearProperty taxesTax assessment
        2025$6,286 +40.2%$122,240 +51.2%
        2024$4,482 +12.7%$80,850
        2023$3,978 -10.2%$80,850
        2022$4,429 -3%$80,850 +13.4%
        2021$4,564 $71,300
        2020$4,564 -0.2%$71,300
        2019$4,571 +34.5%$71,300 +36.3%
        2018$3,398 +3.6%$52,310
        2017$3,279 -0.9%$52,310
        2016$3,307 +2.9%$52,310 +7%
        2015$3,214 +1.4%$48,880
        2014$3,171 -0.1%$48,880
        2013$3,174 +8.3%$48,880 -0.9%
        2012$2,931 +32.7%$49,330
        2011$2,209 -0.5%$49,330
        2010$2,220 -9.4%$49,330 -12.4%
        2009$2,451 -0.5%$56,340
        2008$2,463 +0.1%$56,340
        2007$2,460 -21.4%$56,340 +8%
        2006$3,128 +0.7%$52,180
        2005$3,105 +14.8%$52,180
        2004$2,704 -2.9%$52,180 +1.3%
        2003$2,785 +1.1%$51,500
        2002$2,755 +99.6%$51,500
        2001$1,380 $51,500 +4.1%
        2000-- $49,490
        Find assessor info on the county website

        Monthly payment

        Est. payment

        Payment breakdown

        Explore the cost of this home by adjusting the details. Changes won't be saved.
        All calculations are estimates and provided by Zillow, Inc. for informational purposes only. Actual amounts may vary.
        HOA fees may include property taxes on listings classified as Co-Ops. Contact the listing agent and/or owner for fee details.
        Mortgage interest rates are dependent on a number of factors, including credit score, down payment, and repayment length. Interest rate data provided by Zillow Group Marketplace, Inc. as of 1/1/1970 from various mortgage lenders with which we have lead or other similar arrangements; the Estimated Payment is an average of those rates.
        See how much you could borrow to make a competitive offer.

        Climate risks

        Neighborhood: 44256

        Getting around

        7 / 100
        Car-Dependent
        23 / 100
        Somewhat Bikeable

        Nearby schools

        GreatSchools rating
        Schools provided by the listing agent
        • District: Medina CSD - 5206

        Source: MLS Now. This data may not be complete. We recommend contacting the local school district to confirm school assignments for this home.

        A local agent can set up tours, give advice and negotiate with sellers.

        Browse local experts

        Similar homes