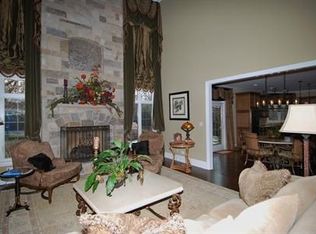
Welcome to this charming and move-in ready ranch home in the highly desirable Golfview Hills subdivision, ideally situated on a quiet, tree-lined street just blocks from Hinsdale Central High School. This inviting home features 3 spacious bedrooms and 2 full bathrooms, including a generous primary suite with its own private en suite bath. The bright and functional kitchen offers granite countertops, modern stainless steel appliances, and freshly painted cabinetry, while the oversized family room with a cozy fireplace creates the perfect setting for entertaining or relaxing at home. Numerous recent updates throughout the property include newer windows (2023), new washer and dryer units, all new faucets, two new toilets, updated bedroom light fixtures, stylish new wallpaper and paint, recently painted baseboards and trim, upgraded bathroom vent fans, and a freshly painted primary bath vanity. Enjoy the expansive backyard just in time for summer along with close proximity to Zimmerman Park and the private neighborhood lake, where residents can fish, kayak, and canoe while taking advantage of the vibrant Golfview Hills community lifestyle.
Closed
Zillow last checked:
Listing updated:
Bought with:
Casselyn Tertell, ABR,CNC,GRI,SFR,SRS
Compass
Source: MRED as distributed by MLS GRID,MLS#: 12654133
Price history
| Date | Event | Price |
|---|---|---|
| 7/29/2026 | Sold | $560,000-2.6%$291/sqft |
Source:  MRED as distributed by MLS GRID #12654133 Report a problem MRED as distributed by MLS GRID #12654133 Report a problem | ||
| 6/21/2026 | Contingent | $574,900$298/sqft |
Source: MRED as distributed by MLS GRID #12654133 Report a problem | ||
| 6/18/2026 | Price change | $574,900-2.5%$298/sqft |
Source: MRED as distributed by MLS GRID #12654133 Report a problem | ||
| 6/10/2026 | Listed for sale | $589,900$306/sqft |
Source: MRED as distributed by MLS GRID #12654133 Report a problem | ||
| 6/3/2026 | Pending sale | $589,900$306/sqft |
Source: MRED as distributed by MLS GRID #12654133 Report a problem | ||
| 6/1/2026 | Listed for sale | $589,900+10.3%$306/sqft |
Source: MRED as distributed by MLS GRID #12654133 Report a problem | ||
| 6/30/2025 | Sold | $535,000+1.9%$278/sqft |
Source: MRED as distributed by MLS GRID #12371295 Report a problem | ||
| 6/7/2025 | Contingent | $524,999$273/sqft |
Source: MRED as distributed by MLS GRID #12371295 Report a problem | ||
| 5/29/2025 | Listed for sale | $524,999+40.4%$273/sqft |
Source: MRED as distributed by MLS GRID #12371295 Report a problem | ||
| 4/30/2021 | Sold | $374,000-1.3%$194/sqft |
Source: Public Record Report a problem | ||
| 2/22/2021 | Contingent | $379,000$197/sqft |
Source: MRED as distributed by MLS GRID #10979029 Report a problem | ||
| 1/25/2021 | Listed for sale | $379,000+30.7%$197/sqft |
Source: MRED as distributed by MLS GRID #10979029 Report a problem | ||
| 3/13/2012 | Sold | $290,000-3.3%$151/sqft |
Source: Public Record Report a problem | ||
| 12/9/2011 | Listed for sale | $300,000-10.4%$156/sqft |
Source: john greene Realtor #07859544 Report a problem | ||
| 5/18/2011 | Listing removed | $335,000$174/sqft |
Source: Baird & Warner - Naperville #07697065 Report a problem | ||
| 5/7/2011 | Price change | $335,000-0.7%$174/sqft |
Source: Baird & Warner - Naperville #07697065 Report a problem | ||
| 3/24/2011 | Price change | $337,400-0.7%$175/sqft |
Source: Baird & Warner - Naperville #07697065 Report a problem | ||
| 2/22/2011 | Price change | $339,900-0.7%$176/sqft |
Source: Baird & Warner - Naperville #07697065 Report a problem | ||
| 2/16/2011 | Price change | $342,400-0.7%$178/sqft |
Source: Baird & Warner - Naperville #07697065 Report a problem | ||
| 2/9/2011 | Price change | $344,900-0.7%$179/sqft |
Source: Baird & Warner - Naperville #07697065 Report a problem | ||
| 1/26/2011 | Price change | $347,400-0.7%$180/sqft |
Source: Baird & Warner - Naperville #07697065 Report a problem | ||
| 1/15/2011 | Price change | $349,900-0.7%$182/sqft |
Source: Baird & Warner - Naperville #07697065 Report a problem | ||
| 1/7/2011 | Price change | $352,400-0.7%$183/sqft |
Source: Baird & Warner - Naperville #07697065 Report a problem | ||
| 12/3/2010 | Price change | $354,900-1.4%$184/sqft |
Source: Baird & Warner - Naperville #07697065 Report a problem | ||
| 11/10/2010 | Price change | $359,900-1.4%$187/sqft |
Source: Baird & Warner - Naperville #07697065 Report a problem | ||
| 10/23/2010 | Listed for sale | $364,900-5.2%$189/sqft |
Source: Baird & Warner - Naperville #07697065 Report a problem | ||
| 6/11/2004 | Sold | $385,000+9.1%$200/sqft |
Source: Public Record Report a problem | ||
| 12/17/2003 | Sold | $353,000$183/sqft |
Source: Public Record Report a problem | ||
Get a cash offer in 3 minutes
Find out how much your home could sell for in as little as 3 minutes with a no-obligation cash offer.
Estimated market value
$561,900
