Sunny modern vintage condo that was rehabbed five years ago, with new HVAC system, windows, floors, kitchen and appliances, second bath and a primary bedroom suite. Truly spacious living room with vintage details like crown molding and bay window with a modern vibe. the three edrooms are spacious, third bedroom currently used as an office/guest room with built-in shelves. Primary bedroom suite, large enough for a king size bed and with a lovely view of backyard, the primary suite bath has marble tiles with lovely details, granite counters with raised double bowls, whirlpool tub and separate shower. Common bath also features granite and marble with raised bowl. Dining room allows a table for the seating of eight and it flows into kitchen with granite counter tops, stainless steel appliances, 42 inch cabinets and double bowl stainless steel sink. Enoy the shared back yard in summer and make the most of the your planter boxes, its like your own park. Storage locker in the basement, plus use of common space f needed. Walk to University, shops, restaurants, Museum of Science and Industry, coming soon Obama Library, metra train and all that Hyde Park has to offer, plus located in the Ray school district. An Outstanding home and location!!!
Closed
$479,250
5547 S Dorchester Ave #1, Chicago, IL 60637
3beds
1,500sqft
Condominium, Single Family Residence
Built in 1899
-- sqft lot
$494,200 Zestimate®
$320/sqft
$3,489 Estimated rent
Home value
$494,200
$465,000 - $524,000
$3,489/mo
Zestimate® history
Owner options
List your home for rent
$3,489/mo
Rent Zestimate®
Find your next renter with Zillow Rental Manager. Plus, with online applications, you can quickly screen prospective tenants – for free.
$3,489/mo
Rent Zestimate®
Refinance and save
$3,925/mo
Est. payment
Refinancing to a lower rate could help reduce your monthly payments and save thousands over the life of the loan.
$3,925/mo
Est. payment
Explore your selling options
Work with a Zillow partner agent
Leverage their expertise and Zillow's premium Showcase listings to get your home seen by more buyers.
Get startedList with your own agent
Get your home in front of millions of buyers by listing it on Zillow.
Learn how to do itSell it yourself
Take full control of how buyers see your home on Zillow by listing For Sale by Owner (FSBO).
List your homeWhat's special
Zillow last checked:
Listing updated:
Listed by:
Mabel Guzman, ABR,CIPS 312-286-4401,
Coldwell Banker Realty
Bought with:
Marie Levesque
Compass
Source: MRED as distributed by MLS GRID,MLS#: 12033409
Facts & features
Interior
Bedrooms & bathrooms
- Bedrooms: 3
- Bathrooms: 2
- Full bathrooms: 2
Rooms
- Room types: Deck
Primary bedroom
- Features: Flooring (Hardwood), Bathroom (Full, Double Sink, Whirlpool & Sep Shwr)
- Level: Main
- Area: 264 Square Feet
- Dimensions: 22X12
Bedroom 2
- Features: Flooring (Hardwood)
- Level: Main
- Area: 143 Square Feet
- Dimensions: 13X11
Bedroom 3
- Features: Flooring (Hardwood)
- Level: Main
- Area: 168 Square Feet
- Dimensions: 14X12
Deck
- Level: Main
- Area: 25 Square Feet
- Dimensions: 5X5
Dining room
- Features: Flooring (Hardwood)
- Level: Main
- Area: 132 Square Feet
- Dimensions: 12X11
Kitchen
- Features: Kitchen (Granite Counters), Flooring (Hardwood)
- Level: Main
- Area: 171 Square Feet
- Dimensions: 19X9
Laundry
- Features: Flooring (Hardwood)
- Level: Main
- Area: 24 Square Feet
- Dimensions: 6X4
Living room
- Features: Flooring (Hardwood)
- Level: Main
- Area: 324 Square Feet
- Dimensions: 27X12
Heating
- Natural Gas, Forced Air
Cooling
- Central Air
Appliances
- Included: Range, Dishwasher, Refrigerator, Washer, Dryer, Range Hood
- Laundry: Washer Hookup, Main Level, In Unit, Laundry Closet
Features
- Storage
- Flooring: Hardwood
- Basement: Unfinished,Storage Space,Full,Walk-Out Access
Interior area
- Total structure area: 1,500
- Total interior livable area: 1,500 sqft
Property
Accessibility
- Accessibility features: No Disability Access
Features
- Patio & porch: Deck
Lot
- Features: Common Grounds
Details
- Parcel number: 20142030451001
- Special conditions: List Broker Must Accompany
Construction
Type & style
- Home type: Condo
- Property subtype: Condominium, Single Family Residence
Materials
- Brick, Stone
Condition
- New construction: No
- Year built: 1899
Details
- Builder model: SIMPLEX
Utilities & green energy
- Electric: Circuit Breakers
- Sewer: Public Sewer
- Water: Lake Michigan, Public
Community & HOA
HOA
- Has HOA: Yes
- Services included: Water, Insurance, Exterior Maintenance, Lawn Care, Scavenger, Snow Removal
- HOA fee: $500 monthly
Location
- Region: Chicago
Financial & listing details
- Price per square foot: $320/sqft
- Tax assessed value: $370,200
- Annual tax amount: $6,787
- Date on market: 4/19/2024
- Listing terms: Cash
- Ownership: Condo
Price history
| Date | Event | Price |
|---|---|---|
| 7/22/2024 | Sold | $479,250$320/sqft |
Source:  MRED as distributed by MLS GRID #12033409 Report a problem MRED as distributed by MLS GRID #12033409 Report a problem | ||
| 6/21/2024 | Contingent | $479,250$320/sqft |
Source: MRED as distributed by MLS GRID #12033409 Report a problem | ||
| 5/15/2024 | Price change | $479,250-1.2%$320/sqft |
Source: MRED as distributed by MLS GRID #12033409 Report a problem | ||
| 5/9/2024 | Listed for sale | $485,000$323/sqft |
Source: MRED as distributed by MLS GRID #12033409 Report a problem | ||
| 4/24/2024 | Pending sale | $485,000$323/sqft |
Source: MRED as distributed by MLS GRID #12033409 Report a problem | ||
| 4/21/2024 | Contingent | $485,000$323/sqft |
Source: MRED as distributed by MLS GRID #12033409 Report a problem | ||
| 4/19/2024 | Listed for sale | $485,000+2.1%$323/sqft |
Source: MRED as distributed by MLS GRID #12033409 Report a problem | ||
| 8/19/2022 | Sold | $475,000-2.9%$317/sqft |
Source: MRED as distributed by MLS GRID #11362866 Report a problem | ||
| 5/31/2022 | Contingent | $489,000$326/sqft |
Source: MRED as distributed by MLS GRID #11362866 Report a problem | ||
| 4/1/2022 | Listed for sale | $489,000$326/sqft |
Source: MRED as distributed by MLS GRID #11362866 Report a problem | ||
| 1/15/2022 | Listing removed | -- |
Source: Owner Report a problem | ||
| 10/17/2021 | Listed for sale | $489,000+21.9%$326/sqft |
Source: Owner Report a problem | ||
| 10/9/2019 | Sold | $401,000-5.6%$267/sqft |
Source: Public Record Report a problem | ||
| 7/30/2019 | Pending sale | $425,000$283/sqft |
Source: Keller Williams Preferred Realty #10409837 Report a problem | ||
| 7/19/2019 | Price change | $425,000-4.5%$283/sqft |
Source: Keller Williams Preferred Realty #10409837 Report a problem | ||
| 6/9/2019 | Listed for sale | $445,000+36.9%$297/sqft |
Source: Keller Williams Preferred Realty #10409837 Report a problem | ||
| 11/1/2014 | Listing removed | $325,000$217/sqft |
Source: CENTURY 21 Affiliated #08675632 Report a problem | ||
| 8/2/2014 | Price change | $325,000-3%$217/sqft |
Source: CENTURY 21 Affiliated #08675632 Report a problem | ||
| 7/19/2014 | Price change | $335,000-4.3%$223/sqft |
Source: CENTURY 21 Affiliated #08675632 Report a problem | ||
| 6/12/2014 | Price change | $350,000+4.5%$233/sqft |
Source: CENTURY 21 Affiliated #08617992 Report a problem | ||
| 6/5/2014 | Price change | $335,000-4.3%$223/sqft |
Source: CENTURY 21 Affiliated #08617992 Report a problem | ||
| 5/22/2014 | Listed for sale | $350,000+337.5%$233/sqft |
Source: CENTURY 21 Affiliated #08617992 Report a problem | ||
| 11/6/2013 | Sold | $80,000-26.6%$53/sqft |
Source: Public Record Report a problem | ||
| 10/17/2013 | Pending sale | $109,000$73/sqft |
Source: CENTURY 21 Affiliated #08455538 Report a problem | ||
| 9/30/2013 | Listed for sale | $109,000$73/sqft |
Source: CENTURY 21 Affiliated #08455538 Report a problem | ||
Public tax history
| Year | Property taxes | Tax assessment |
|---|---|---|
| 2024 | $7,461 +6.8% | $37,020 +12.2% |
| 2023 | $6,987 +2.9% | $32,999 |
| 2022 | $6,787 +2.3% | $32,999 |
| 2021 | $6,636 +33.8% | $32,999 +48.2% |
| 2020 | $4,961 +18.6% | $22,271 -8.2% |
| 2019 | $4,184 +1.7% | $24,253 |
| 2018 | $4,112 +2.3% | $24,253 +29.9% |
| 2017 | $4,019 +7.5% | $18,668 |
| 2016 | $3,739 +9.3% | $18,668 |
| 2015 | $3,421 +8% | $18,668 +9.3% |
| 2014 | $3,167 +2% | $17,072 |
| 2013 | $3,105 +248.2% | $17,072 |
| 2012 | $892 -77% | $17,072 -28.8% |
| 2011 | $3,883 +394% | $23,961 |
| 2010 | $786 -70.1% | $23,961 |
| 2009 | $2,626 +52.9% | $23,961 +20.3% |
| 2008 | $1,717 +2.5% | $19,918 |
| 2007 | $1,676 -8.7% | $19,918 |
| 2006 | $1,836 -5.1% | $19,918 +20% |
| 2005 | $1,936 +1.9% | $16,599 |
| 2004 | $1,900 +4.5% | $16,599 |
| 2003 | $1,819 -19.2% | $16,599 +32.5% |
| 2002 | $2,250 +3.8% | $12,525 |
| 2001 | $2,169 +34.1% | $12,525 |
| 2000 | $1,617 -3.8% | $12,525 +5.3% |
| 1999 | $1,680 | $11,900 |
Find assessor info on the county website
Neighborhood: Hyde Park
Nearby homes
- $338,400-- bd-- ba12k sqft5547 S Dorchester Ave #2, Chicago, IL 60637Off Market
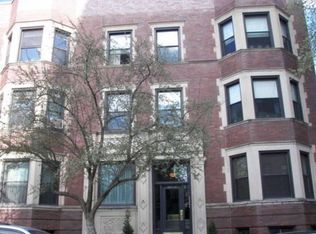
- $360,0003 bd1 ba-- sqft5547 S Dorchester Ave #3, Chicago, IL 60637Sold
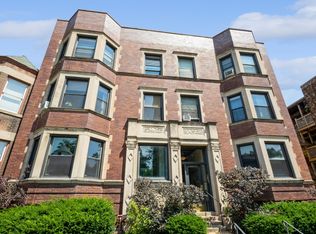
- $330,5002 bd1 ba12k sqft5549 S Dorchester Ave, Chicago, IL 60637Off Market
- $293,3002 bd1 ba12k sqft5549 S Dorchester Ave, Chicago, IL 60637Off Market
- $293,3002 bd1 ba12k sqft5549 S Dorchester Ave, Chicago, IL 60637Off Market
- $292,0002 bd1 ba1.3k sqft5549 S Dorchester Ave #1, Chicago, IL 60637Off Market
- $333,1003 bd1 ba1.5k sqft5547 S Dorchester Ave, Chicago, IL 60637Off Market
- $1,155,4004 bd2 ba2.3k sqft5545 S Dorchester Ave, Chicago, IL 60637Off Market
Nearby schools
GreatSchools rating
- 5/10Ray Elementary SchoolGrades: PK-8Distance: 0.2 mi
- 7/10Kenwood Academy High SchoolGrades: 7-12Distance: 0.7 mi
Schools provided by the listing agent
- District: 299
Source: MRED as distributed by MLS GRID. This data may not be complete. We recommend contacting the local school district to confirm school assignments for this home.
Get a cash offer in 3 minutes
Find out how much your home could sell for in as little as 3 minutes with a no-obligation cash offer.
Estimated market value
$494,200
Get a cash offer in 3 minutes
Find out how much your home could sell for in as little as 3 minutes with a no-obligation cash offer.
Estimated market value
$494,200
- Illinois
- Cook County
- Chicago
- 60637
- Hyde Park
- 5547 S Dorchester Ave Unit 1
Nearby cities
Nearby neighborhoods
Nearby zip codes
Other Chicago Topics
