Skip main navigation
Closed
  • Price Unknown

    5547 S Farm Road 137, Springfield, MO 65810

    3beds
    3,580sqft
    Single Family Residence
    Built in 1987
    6.24 Acres Lot
    $698,500 Zestimate®
    $--/sqft
    $3,423 Estimated rent

    Home value

    $698,500

    $636,000 - $768,000

    $3,423/mo

    Zestimate® history
    Loading
    Loading...

    Owner options

    List your home for rent

    $3,423/mo

    Rent Zestimate®

    Find your next renter with Zillow Rental Manager. Plus, with online applications, you can quickly screen prospective tenants – for free.

    Learn more

    $3,423/mo

    Rent Zestimate®

    Refinance and save

    Refinancing to a lower rate could help reduce your monthly payments and save thousands over the life of the loan.

    See today's rates

    Explore your selling options

    Work with a Zillow partner agent

    Leverage their expertise and Zillow's premium Showcase listings to get your home seen by more buyers.

    Get started

    List with your own agent

    Get your home in front of millions of buyers by listing it on Zillow.

    Learn how to do it

    Sell it yourself

    Take full control of how buyers see your home on Zillow by listing For Sale by Owner (FSBO).

    List your home

    What's special

    Cozy fireplaceFully finished basementBreathtaking backyard viewsGranite countertopsStately covered front porchHeated and cooled sunroomBuilt-in shelving
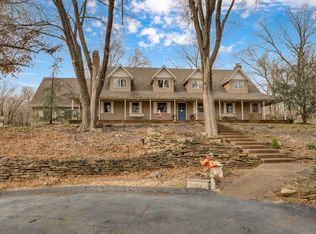
    Nestled on over 6 picturesque acres in South Springfield, this stunning traditional-style brick home offers both elegance and tranquility. A paved drive leads to the stately covered front porch, accented by classic white pillars, setting the tone for timeless charm. Inside, you'll find a private office, formal dining room, and a spacious kitchen featuring a center island, beautiful wood cabinetry, granite countertops, stainless steel appliances, a breakfast nook, and a convenient half bath. The inviting living room boasts a cozy fireplace, while a heated and cooled sunroom provides breathtaking backyard views and year-round versatility. The luxurious master suite is a true retreat, complete with its own fireplace, a generous walk-in closet, and a spa-like ensuite featuring a walk-in shower, double vanity, and jetted tub. The fully finished basement expands the living space with a second family room, a bar area, and two additional bedrooms--one with a connecting half bath and the other with a connecting full bath. A thoughtful laundry chute upstairs adds convenience to the laundry room below. Step outside to a beautifully landscaped backyard with a spacious patio, serene water feature, and an irrigation system covering most of the property. A private, shaded path leads to the impressive 24x45 shop, complete with a half bath, built-in shelving, and a separate paved driveway. This well-maintained property offers the perfect balance of seclusion and accessibility, just minutes from city amenities and located in the highly sought-after Kickapoo School District.

    Zillow last checked:

    Listing updated:

    Listed by:

    Holt Homes Group 417-479-0257,

    Keller Williams

    Bought with:

    Amanda Gold, 2018015725

    Keller Williams

    Source: SOMOMLS as distributed by MLS GRID,MLS#: 60289797MLS Logo

    Facts & features

    Interior

    Bedrooms & bathrooms
    • Bedrooms: 3
    • Bathrooms: 4
    • Full bathrooms: 2
    • 1/2 bathrooms: 2
    Heating
    • Forced Air, Natural Gas
    Cooling
    • Central Air, Ceiling Fan(s)
    Appliances
    • Included: Electric Cooktop, Gas Water Heater, Built-In Electric Oven, Additional Water Heater(s), Microwave, Water Softener Owned, Trash Compactor, Disposal, Dishwasher, Water Filtration
    • Laundry: In Basement, W/D Hookup
    Features
    • High Speed Internet, Internet - Fiber Optic, Granite Counters, Tray Ceiling(s), Walk-in Shower
    • Flooring: Carpet, Tile, Hardwood
    • Basement: Walk-Out Access,Utility,Storage Space,Finished,Full
    • Attic: Partially Floored,Pull Down Stairs
    • Has fireplace: Yes
    • Fireplace features: Bedroom, Two or More, Wood Burning, Living Room
    Interior area
    • Total structure area: 3,703
    • Total interior livable area: 3,580 sqft
    • Finished area above ground: 1,897
    • Finished area below ground: 1,683

    Property

    Parking
    • Total spaces: 5
    • Parking features: Additional Parking, Paved, Garage Faces Side, Driveway
    • Attached garage spaces: 5
    • Has uncovered spaces: Yes
    Features
    • Levels: One
    • Stories: 1
    • Patio & porch: Patio, Covered, Front Porch
    • Has view: Yes
    • View description: Panoramic
    Lot
    • Size: 6.24 Acres
    • Features: Acreage, Landscaped
    Details
    • Additional structures: Shed(s)
    • Parcel number: 1821400050

    Construction

    Type & style
    • Home type: SingleFamily
    • Property subtype: Single Family Residence
    Materials
    • Brick
    Condition
    • Year built: 1987

    Utilities & green energy

    • Sewer: Public Sewer

    Community & neighborhood

    Security
    • Security features: Smoke Detector(s), Security System, Fire Alarm
    Location
    • Region: Springfield
    • Subdivision: Kenwood Estates

    Other

    Other facts
    • Listing terms: Cash,VA Loan,FHA,Conventional

    Price history

    DateEventPrice
    5/1/2025Sold--
    Source: SOMOMLS as distributed by MLS GRID #60289797 Report a problem
    3/24/2025Pending sale$650,000$182/sqft
    Source: SOMOMLS as distributed by MLS GRID #60289797 Report a problem
    3/21/2025Listed for sale$650,000$182/sqft
    Source: SOMOMLS as distributed by MLS GRID #60289797 Report a problem

    Public tax history

    YearProperty taxesTax assessment
    2025$4,173 -1.2%$81,000 +6.2%
    2024$4,224 +0.5%$76,270
    2023$4,202 +7.3%$76,270 +4.7%
    2022$3,914 +0%$72,830
    2021$3,913 +1.9%$72,830 +7.5%
    2020$3,840 +1.3%$67,760 -1.4%
    2018$3,791 +11.8%$68,710 +10.7%
    2017$3,391 $62,060
    2016$3,391 $62,060
    2015$3,391 +0.8%$62,060 +3.6%
    2014$3,364 $59,890 -9.1%
    2012-- $65,880
    2011-- $65,880 +8.6%
    2010-- $60,650 +14.8%
    2006$1,950 $52,820
    2005$1,950 +5.4%$52,820 +19.6%
    2004$1,849 +0.4%$44,160
    2003$1,841 +1.6%$44,160
    2002$1,813 +23.7%$44,160
    2001$1,466 $44,160

    Find assessor info on the county website

    Neighborhood: 65810

    Nearby schools

    GreatSchools rating
    Schools provided by the listing agent
    • Elementary: SGF-McBride/Wilson's Cre
    • Middle: SGF-Cherokee
    • High: SGF-Kickapoo

    Source: SOMOMLS as distributed by MLS GRID. This data may not be complete. We recommend contacting the local school district to confirm school assignments for this home.

    Sell for more on Zillow
    Get a Zillow Showcase℠ listing at no additional cost and you could sell for .
    $698,500
    2% more
    +$13,970
    With Zillow Showcase(estimated)
    $712,470