Skip main navigation
Closed
  • $215,000

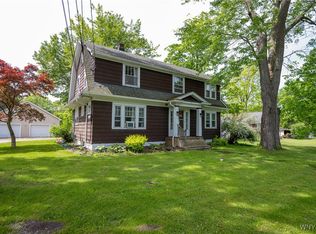
    5547 Seneca St, Buffalo, NY 14224

    3beds
    1,192sqft
    Single Family Residence
    Built in 1938
    1.37 Acres Lot
    $-- Zestimate®
    $180/sqft
    $2,460 Estimated rent

    Home value

    Not available

    Estimated sales range

    Not available

    $2,460/mo

    Zestimate® history
    Loading
    Loading...

    Owner options

    List your home for rent

    $2,460/mo

    Rent Zestimate®

    Find your next renter with Zillow Rental Manager. Plus, with online applications, you can quickly screen prospective tenants – for free.

    Learn more

    $2,460/mo

    Rent Zestimate®

    Refinance and save

    $1,237/mo

    Est. payment

    Refinancing to a lower rate could help reduce your monthly payments and save thousands over the life of the loan.

    See today's rates

    $1,237/mo

    Est. payment

    Explore your selling options

    Work with a Zillow partner agent

    Leverage their expertise and Zillow's premium Showcase listings to get your home seen by more buyers.

    Get started

    List with your own agent

    Get your home in front of millions of buyers by listing it on Zillow.

    Learn how to do it

    Sell it yourself

    Take full control of how buyers see your home on Zillow by listing For Sale by Owner (FSBO).

    List your home

    What's special

    Gas insert fireplaceFirst-floor master bedroomFull dry basementContiguous lotsLarge kitchenGenerous acreage
    Welcome to 5547 & 5551 Seneca Street, two contiguous lots totaling 1.365 acres in highly desirable West Seneca. A 3 Bedroom, 1+ bath home located just moments from Transit Road and within the West Seneca School district, this property combines convenience, space, and comfort. The home features a first-floor master bedroom and a full bath with a walk-in shower, a large kitchen that flows into an open living and dining area, gas insert fireplace, and a full dry basement (with half bath) offering plenty of storage or future expansion potential. Modern updates include a high-efficiency furnace and central air, along with a two-car garage for added convenience. Upstairs, a bedroom offers additional living space that could be used as a bedroom with the addition of a heat source and more outlets. With generous acreage, a functional layout, and an excellent location, this property is an opportunity you won’t want to miss. Lot size and taxes listed is the combination of both parcels. According to the Town, "Lot is buildable with a variance."

    Zillow last checked:

    Listing updated:

    Listed by:

    Mark Bookhagen 716-867-4508,

    South Buffalo Realty Company

    Bought with:

    Brandon Rothenberg, 10401343904

    WNY Metro Roberts Realty

    Source: NYSAMLSs,MLS#: B1641033MLS LogoOriginating MLS: Buffalo

    Facts & features

    Interior

    Bedrooms & bathrooms
    • Bedrooms: 3
    • Bathrooms: 2
    • Full bathrooms: 1
    • 1/2 bathrooms: 1
    • Main level bathrooms: 1
    • Main level bedrooms: 2
    Heating
    • Gas, Forced Air
    Cooling
    • Central Air
    Appliances
    • Included: Appliances Negotiable, Gas Water Heater
    • Laundry: Accessible Utilities or Laundry, Main Level
    Features
    • Separate/Formal Dining Room, Entrance Foyer, Separate/Formal Living Room, Bedroom on Main Level, Main Level Primary
    • Flooring: Carpet, Other, See Remarks, Varies
    • Basement: Full
    • Number of fireplaces: 1
    Interior area
    • Total structure area: 1,192
    • Total interior livable area: 1,192 sqft

    Property

    Parking
    • Total spaces: 2
    • Parking features: Detached, Garage
    • Garage spaces: 2
    Accessibility
    • Accessibility features: Low Threshold Shower
    Features
    • Exterior features: Blacktop Driveway
    Lot
    • Size: 1.36 Acres
    • Dimensions: 126 x 471
    • Features: Irregular Lot
    Details
    • Additional parcels included: 144.02311
    • Parcel number: 1468001440200003010000
    • Special conditions: Standard

    Construction

    Type & style
    • Home type: SingleFamily
    • Architectural style: Cape Cod
    • Property subtype: Single Family Residence
    Materials
    • Vinyl Siding
    • Foundation: Block
    Condition
    • Resale
    • Year built: 1938

    Utilities & green energy

    • Sewer: Connected
    • Water: Connected, Public
    • Utilities for property: Sewer Connected, Water Connected

    Community & neighborhood

    Location
    • Region: Buffalo

    Other

    Other facts
    • Listing terms: Cash,Conventional,FHA,VA Loan

    Price history

    DateEventPrice
    2/10/2026Sold$215,000-2.2%$180/sqft
    Source: NYSAMLSs #B1641033 Report a problem
    10/11/2025Pending sale$219,900$184/sqft
    Source: NYSAMLSs #B1641033 Report a problem
    9/29/2025Listed for sale$219,900+174.9%$184/sqft
    Source: NYSAMLSs #B1641033 Report a problem
    12/16/2022Sold$80,000$67/sqft
    Source: Agent Provided Report a problem

    Public tax history

    YearProperty taxesTax assessment
    2025-- $19,500
    2024-- $19,500
    2023-- $19,500
    2022-- $19,500
    2021-- $19,500
    2020-- $19,500
    2019-- $19,500
    2018-- $19,500 -64.1%
    2017$4,173 +75.8%$54,300
    2016$2,373 $54,300
    2015-- $54,300
    2014-- $54,300
    2013-- $54,300
    2012-- $54,300
    2011-- $54,300
    2010-- $54,300
    2009-- $54,300
    2008-- $54,300
    2007-- $54,300
    2006-- $54,300
    2005-- $54,300
    2004-- $54,300
    2003-- $54,300
    2002-- $54,300
    2001-- $54,300
    2000-- $54,300

    Find assessor info on the county website

    Neighborhood: 14224

    Nearby schools

    GreatSchools rating
    Schools provided by the listing agent
    • District: West Seneca

    Source: NYSAMLSs. This data may not be complete. We recommend contacting the local school district to confirm school assignments for this home.