Welcome home to this stunning custom-built two-bedroom, two-bath townhome, completed in 2022 by Mora Builders. Designed with modern comfort in mind, this residence features an open-concept layout highlighted by cathedral ceilings and an impressive atrium-style wall of windows that fills the great room with natural light. The inviting kitchen offers stainless steel appliances, granite countertops, and a stylish tile backsplash--perfect for both everyday living and entertaining. A beautiful custom-built staircase leads to the upper level, where you'll find two spacious bedrooms. The main bath showcases a granite double vanity and a tiled tub surround, while the primary bedroom offers abundant natural light and a generous walk-in closet. Convenient upper level laundry area. Additional highlights include modern white doors and trim, neutral tones throughout, and numerous custom upgrades such as all electric run in conduit, 200-amp service, and Andersen windows. The full basement provides incredible potential with plumbing roughed in for a future bath and an egress window ideal for adding a future bedroom. This home truly shows like new! Located close to shopping, parks, and major highways, it offers both style and convenience in a highly desirable area. St. John township and Lake Central School Corporation.
Closed
$305,000
5547 Victoria Pl, Schererville, IN 46307
2beds
1,396sqft
Townhouse
Built in 2022
5,227 Square Feet Lot
$307,500 Zestimate®
$218/sqft
$2,460 Estimated rent
Home value
$307,500
$289,000 - $329,000
$2,460/mo
Zestimate® history
Owner options
List your home for rent
$2,460/mo
Rent Zestimate®
Find your next renter with Zillow Rental Manager. Plus, with online applications, you can quickly screen prospective tenants – for free.
$2,460/mo
Rent Zestimate®
Refinance and save
$1,997/mo
Est. payment
Refinancing to a lower rate could help reduce your monthly payments and save thousands over the life of the loan.
$1,997/mo
Est. payment
Explore your selling options
Work with a Zillow partner agent
Leverage their expertise and Zillow's premium Showcase listings to get your home seen by more buyers.
Get startedList with your own agent
Get your home in front of millions of buyers by listing it on Zillow.
Learn how to do itSell it yourself
Take full control of how buyers see your home on Zillow by listing For Sale by Owner (FSBO).
List your homeWhat's special
Full basementEgress windowBeautiful custom-built staircaseTwo spacious bedroomsCathedral ceilingsAndersen windowsGranite countertops
Zillow last checked:
Listing updated:
Listed by:
Mychelle Taylor,
McColly Real Estate 219-374-2121
Bought with:
Stephen Kroczek, RB14030533
McColly Real Estate
Source: NIRA as distributed by MLS GRID,MLS#: 833308
Facts & features
Interior
Bedrooms & bathrooms
- Bedrooms: 2
- Bathrooms: 2
- Full bathrooms: 1
- 1/2 bathrooms: 1
Rooms
- Room types: Bedroom 2, Primary Bedroom, Laundry, Kitchen, Great Room, Dining Room
Primary bedroom
- Description: Walk-in closet
- Area: 222
- Dimensions: 18.5 x 12.0
Bedroom 2
- Description: walk-in closet
- Area: 158.4
- Dimensions: 13.2 x 12.0
Dining room
- Description: Sliders to cement patio
- Area: 137.61
- Dimensions: 13.9 x 9.9
Great room
- Area: 268.95
- Dimensions: 16.5 x 16.3
Kitchen
- Description: Granite countertops Stainless steel appliances
- Area: 140.7
- Dimensions: 13.4 x 10.5
Laundry
- Description: Laundry Closet
- Area: 15
- Dimensions: 5.0 x 3.0
Heating
- Forced Air, Natural Gas
Appliances
- Included: Dryer, Washer, Stainless Steel Appliance(s), Refrigerator, Microwave, Gas Water Heater, Dishwasher
- Laundry: Gas Dryer Hookup, Washer Hookup, Upper Level
Features
- Cathedral Ceiling(s), Walk-In Closet(s), Recessed Lighting, Granite Counters, Eat-in Kitchen, Entrance Foyer, Double Vanity, Ceiling Fan(s)
- Windows: Aluminum Frames
- Basement: Bath/Stubbed,Unfinished,Sump Pump
- Has fireplace: No
Interior area
- Total structure area: 1,396
- Total interior livable area: 1,396 sqft
- Finished area above ground: 1,396
Property
Parking
- Total spaces: 2
- Parking features: Attached, Garage Faces Front, Driveway, Concrete, Garage Door Opener
- Attached garage spaces: 2
- Has uncovered spaces: Yes
Features
- Levels: Two
- Patio & porch: Front Porch, Rear Porch, Patio
- Exterior features: Lighting
- Pool features: None
- Has view: Yes
- View description: Neighborhood
Lot
- Size: 5,227 Square Feet
- Features: Back Yard, Landscaped
Details
- Parcel number: 451124253004000036
- Zoning description: residential
- Special conditions: None
Construction
Type & style
- Home type: Townhouse
- Property subtype: Townhouse
- Attached to another structure: Yes
Condition
- New construction: No
- Year built: 2022
Utilities & green energy
- Electric: 200+ Amp Service
- Sewer: Public Sewer
- Water: Public
- Utilities for property: Cable Available, Water Connected, Sewer Connected, Natural Gas Connected, Electricity Connected
Community & HOA
Community
- Security: Smoke Detector(s)
- Subdivision: Victoria Place
HOA
- Has HOA: Yes
- Amenities included: Landscaping, Snow Removal, Maintenance Grounds
- Services included: Maintenance Grounds, Snow Removal
- HOA fee: $91 monthly
- HOA name: Residence at Victoria Place Home Owners Assoc.
- HOA phone: 773-556-6106
Location
- Region: Schererville
Financial & listing details
- Price per square foot: $218/sqft
- Tax assessed value: $315,300
- Annual tax amount: $2,697
- Date on market: 1/28/2026
- Listing agreement: Exclusive Agency
- Listing terms: Cash,VA Loan,FHA,Conventional
Price history
| Date | Event | Price |
|---|---|---|
| 4/17/2026 | Sold | $305,000-4.7%$218/sqft |
Source:  NIRA as distributed by MLS GRID #833308 Report a problem NIRA as distributed by MLS GRID #833308 Report a problem | ||
| 3/25/2026 | Pending sale | $319,900$229/sqft |
Source: NIRA as distributed by MLS GRID #833308 Report a problem | ||
| 1/28/2026 | Listed for sale | $319,900+13.7%$229/sqft |
Source: NIRA as distributed by MLS GRID #833308 Report a problem | ||
| 8/22/2022 | Sold | $281,300+3.1%$202/sqft |
Source: NIRA as distributed by MLS GRID #490500 Report a problem | ||
| 3/26/2021 | Listing removed | -- |
Source:  RE/MAX International Report a problem RE/MAX International Report a problem | ||
| 2/9/2021 | Price change | $272,900+11.4%$195/sqft |
Source: NIRA as distributed by MLS GRID #472874 Report a problem | ||
| 4/13/2020 | Listed for sale | $244,900$175/sqft |
Source: RE/MAX Synergy #472874 Report a problem | ||
Public tax history
| Year | Property taxes | Tax assessment |
|---|---|---|
| 2025 | $2,649 +14.4% | $315,300 +5.1% |
| 2024 | $2,314 +27783.9% | $300,100 +12.1% |
| 2023 | $8 -49.3% | $267,600 +29633.3% |
| 2022 | $16 -2.6% | $900 |
| 2021 | $17 -7.5% | $900 |
| 2020 | $18 -71.3% | $900 |
| 2019 | $63 +1.6% | $900 |
| 2018 | $62 +316.6% | $900 |
| 2017 | $15 | $900 |
| 2016 | $15 -97.3% | $900 -96.9% |
| 2014 | $546 -2.8% | $29,100 |
| 2013 | $561 -9.6% | $29,100 |
| 2012 | $621 +16.8% | $29,100 |
| 2011 | $532 -4.6% | $29,100 |
| 2010 | $557 | $29,100 |
| 2009 | -- | $29,100 +59% |
| 2007 | -- | $18,300 +76% |
| 2006 | -- | $10,400 |
| 2005 | -- | $10,400 |
Find assessor info on the county website
Neighborhood: 46307
Nearby homes
- $355,0002 bd3 ba1.7k sqft5543 Victoria Pl, Schererville, IN 46375Sold
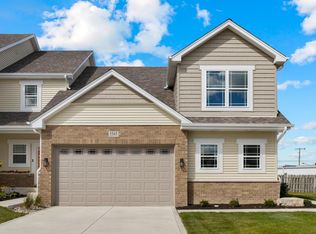
- $393,7002 bd2 ba1.4k sqft5555 Victoria Pl, Schererville, IN 46375Off Market
- $312,4002 bd3 ba1.7k sqft5539 Victoria Pl, Crown Point, IN 46307Off Market
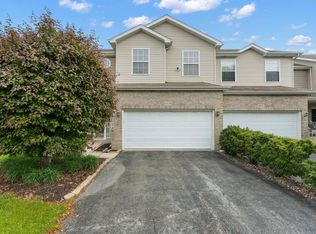
- $439,3002 bd2 ba1.7k sqft5559 Victoria Pl, Schererville, IN 46307Off Market
- $238,2002 bd2 ba1.6k sqft1978 Aspen Ct, Crown Pt, IN 46307Off Market
- $277,1003 bd-- ba1.5k sqft5537 Victoria Pl, Crown Point, IN 46307Off Market
- $246,0003 bd2 ba1.6k sqft1979 Aspen Ct, Crown Point, IN 46307Sold
- $500-- bd-- ba-- sqft1978 Aspen Ct, Schererville, IN 46307Off Market
Nearby schools
GreatSchools rating
- 9/10Homan Elementary SchoolGrades: PK-4Distance: 2.7 mi
- 8/10Michael Grimmer Middle SchoolGrades: 5-8Distance: 2.9 mi
- 9/10Lake Central High SchoolGrades: 9-12Distance: 3.7 mi
Get a cash offer in 3 minutes
Find out how much your home could sell for in as little as 3 minutes with a no-obligation cash offer.
Estimated market value
$307,500
Get a cash offer in 3 minutes
Find out how much your home could sell for in as little as 3 minutes with a no-obligation cash offer.
Estimated market value
$307,500
- Indiana
- Lake County
- Crown Point
- 46307
- 5547 Victoria Pl
Nearby cities
Nearby neighborhoods
Nearby zip codes
Other Crown Point Topics
