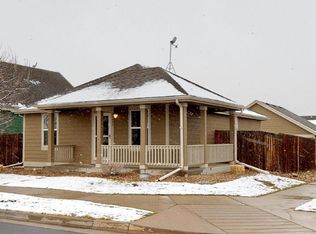
The small town atmosphere of Strasburg offers a sense of community and charm, perfect for enjoying quiet evenings on the front porch and cultivating a backyard garden. With four spacious bedrooms, there's plenty of room for everyone to relax. All kitchen appliances and stacked washer and dryer included. The range and microwave were just purchased. The roof was replaced and the exterior was painted in 2023. The new flooring in the kitchen and recently replaced carpet, along with fresh interior paint, creates a home bursting with new beginnings.
Being south-facing means lots of natural light streaming in through the windows, creating a bright and cheerful atmosphere. And having a community pool, park, and playground across the street adds to the appeal, providing opportunities for recreation and socializing right at your doorstep. Overall, this suburban oasis in the country offers the best of both worlds—a peaceful retreat with easy access to amenities and a tight-knit neighborhood community. This property features a 1 year home warranty so you can rest easy.
Sold for $375,000
$375,000
55477 E 29th Place, Strasburg, CO 80136
4beds
1,521sqft
Single Family Residence
Built in 2004
7,405 Square Feet Lot
$383,200 Zestimate®
$247/sqft
$2,727 Estimated rent
Home value
$383,200
$364,000 - $402,000
$2,727/mo
Zestimate® history
Owner options
List your home for rent
$2,727/mo
Rent Zestimate®
Find your next renter with Zillow Rental Manager. Plus, with online applications, you can quickly screen prospective tenants – for free.
$2,727/mo
Rent Zestimate®
Refinance and save
$2,383/mo
Est. payment
Refinancing to a lower rate could help reduce your monthly payments and save thousands over the life of the loan.
$2,383/mo
Est. payment
Explore your selling options
Work with a Zillow partner agent
Leverage their expertise and Zillow's premium Showcase listings to get your home seen by more buyers.
Get startedList with your own agent
Get your home in front of millions of buyers by listing it on Zillow.
Learn how to do itSell it yourself
Take full control of how buyers see your home on Zillow by listing For Sale by Owner (FSBO).
List your homeWhat's special
Zillow last checked:
Listing updated:
Listed by:
Lisa Hagerman 970-389-8412 hagerman.lisa@gmail.com,
HomeSmart Realty
Bought with:
Francisco Talavera-Ruiz, 100098482
Keller Williams Realty Downtown LLC
Michael Brena, 100047387
Keller Williams Realty Downtown LLC
Source: REcolorado as distributed by MLS GRID,MLS#: 8878498
Facts & features
Interior
Bedrooms & bathrooms
- Bedrooms: 4
- Bathrooms: 2
- Full bathrooms: 1
- 3/4 bathrooms: 1
- Main level bathrooms: 1
- Main level bedrooms: 2
Primary bedroom
- Description: Spacious, Ceiling Fan
- Level: Main
- Area: 143 Square Feet
- Dimensions: 11 x 13
Bedroom
- Description: South Main Floor Bedroom
- Level: Main
- Area: 120 Square Feet
- Dimensions: 10 x 12
Bedroom
- Description: Large Bright South Facing
- Level: Upper
- Area: 144 Square Feet
- Dimensions: 12 x 12
Bedroom
- Description: Spacious Upstairs Bedroom
- Level: Upper
- Area: 228 Square Feet
- Dimensions: 12 x 19
Bathroom
- Description: Main Floor
- Level: Main
- Area: 35 Square Feet
- Dimensions: 5 x 7
Bathroom
- Description: Upstairs Bathroom Has Shower
- Level: Upper
- Area: 75 Square Feet
- Dimensions: 7.5 x 10
Dining room
- Description: Open With Living Room
- Level: Main
- Area: 186 Square Feet
- Dimensions: 12 x 15.5
Kitchen
- Description: New Vinyl Tile Flooring, Includes Laundry And Utility Closet
- Level: Main
- Area: 135 Square Feet
- Dimensions: 9 x 15
Living room
- Description: Bright South Facing Window Lights This Big Room
- Level: Main
- Area: 201.5 Square Feet
- Dimensions: 13 x 15.5
Heating
- Forced Air, Natural Gas
Cooling
- Central Air
Appliances
- Included: Dishwasher, Disposal, Dryer, Microwave, Oven, Range, Refrigerator, Washer
- Laundry: In Unit, Laundry Closet
Features
- Ceiling Fan(s), Smoke Free
- Flooring: Carpet, Laminate, Vinyl
- Basement: Crawl Space
Interior area
- Total structure area: 1,521
- Total interior livable area: 1,521 sqft
- Finished area above ground: 1,521
Property
Parking
- Total spaces: 2
- Details: Off Street Spaces: 2
Features
- Levels: Two
- Stories: 2
- Patio & porch: Front Porch, Patio
- Exterior features: Garden, Private Yard
- Pool features: Outdoor Pool
Lot
- Size: 7,405 Square Feet
Details
- Parcel number: 0181328307016
- Special conditions: Standard
Construction
Type & style
- Home type: SingleFamily
- Architectural style: Traditional
- Property subtype: Single Family Residence
Materials
- Frame, Wood Siding
Condition
- Year built: 2004
Details
- Warranty included: Yes
Utilities & green energy
- Sewer: Public Sewer
- Water: Public
Community & HOA
Community
- Security: Carbon Monoxide Detector(s), Smoke Detector(s)
- Subdivision: Wolf Creek Run
HOA
- Has HOA: Yes
- Amenities included: Playground, Pool
- Services included: Reserve Fund, Maintenance Grounds, Trash
- HOA fee: $129 monthly
- HOA name: Wolf Creek Run at Strasburg (MSI)
- HOA phone: 303-420-4433
Location
- Region: Strasburg
Financial & listing details
- Price per square foot: $247/sqft
- Tax assessed value: $378,000
- Annual tax amount: $2,046
- Date on market: 4/20/2024
- Listing terms: 1031 Exchange,Cash,Conventional,FHA,VA Loan
- Exclusions: Seller's Personal Property, Curtains, And Some Of The Periennials In The Backyard Garden.
- Ownership: Individual
- Road surface type: Paved
Price history
| Date | Event | Price |
|---|---|---|
| 8/28/2024 | Sold | $375,000$247/sqft |
Source:  REcolorado as distributed by MLS GRID #8878498 Report a problem REcolorado as distributed by MLS GRID #8878498 Report a problem | ||
| 7/10/2024 | Contingent | $375,000$247/sqft |
Source:  HomeSmart #8878498 Report a problem HomeSmart #8878498 Report a problem | ||
| 7/9/2024 | Pending sale | $375,000$247/sqft |
Source: REcolorado as distributed by MLS GRID #8878498 Report a problem | ||
| 6/14/2024 | Price change | $375,000-1.3%$247/sqft |
Source: REcolorado as distributed by MLS GRID #8878498 Report a problem | ||
| 6/6/2024 | Listed for sale | $380,000+1.3%$250/sqft |
Source: REcolorado as distributed by MLS GRID #8878498 Report a problem | ||
| 6/3/2024 | Contingent | $375,000$247/sqft |
Source: HomeSmart #8878498 Report a problem | ||
| 6/1/2024 | Pending sale | $375,000$247/sqft |
Source: REcolorado as distributed by MLS GRID #8878498 Report a problem | ||
| 5/17/2024 | Price change | $375,000-6.1%$247/sqft |
Source: REcolorado as distributed by MLS GRID #8878498 Report a problem | ||
| 5/9/2024 | Price change | $399,500-1.4%$263/sqft |
Source: REcolorado as distributed by MLS GRID #8878498 Report a problem | ||
| 4/20/2024 | Listed for sale | $405,000+80%$266/sqft |
Source: REcolorado as distributed by MLS GRID #8878498 Report a problem | ||
| 12/13/2016 | Sold | $225,000+15.4%$148/sqft |
Source: Public Record Report a problem | ||
| 7/22/2015 | Sold | $195,000-2.5%$128/sqft |
Source: Public Record Report a problem | ||
| 6/13/2015 | Pending sale | $200,000$131/sqft |
Source: RE/MAX NORTHWEST INC #5024520 Report a problem | ||
| 6/8/2015 | Listed for sale | $200,000$131/sqft |
Source: RE/MAX NORTHWEST INC #5024520 Report a problem | ||
| 6/4/2015 | Pending sale | $200,000$131/sqft |
Source: RE/MAX NORTHWEST INC #5024520 Report a problem | ||
| 5/14/2015 | Listed for sale | $200,000+29.4%$131/sqft |
Source: RE/MAX NORTHWEST INC #5024520 Report a problem | ||
| 4/21/2015 | Sold | $154,500-4.9%$102/sqft |
Source: Public Record Report a problem | ||
| 9/6/2005 | Sold | $162,430$107/sqft |
Source: Public Record Report a problem | ||
Public tax history
| Year | Property taxes | Tax assessment |
|---|---|---|
| 2025 | $2,046 -0.1% | $23,630 -12.2% |
| 2024 | $2,047 +13.9% | $26,920 |
| 2023 | $1,797 -2.9% | $26,920 +38.4% |
| 2022 | $1,850 | $19,450 -2.8% |
| 2021 | -- | $20,010 +5.2% |
| 2020 | $1,531 | $19,020 -0.2% |
| 2019 | $1,531 +24% | $19,050 +25.9% |
| 2018 | $1,234 | $15,130 |
| 2017 | $1,234 | $15,130 +25.8% |
| 2016 | -- | $12,030 |
| 2015 | $982 | $12,030 +53.2% |
| 2014 | -- | $7,850 |
| 2013 | -- | $7,850 -9.6% |
| 2012 | -- | $8,680 |
| 2011 | -- | $8,680 -28.3% |
| 2010 | -- | $12,100 |
| 2009 | -- | $12,100 -6.7% |
| 2008 | -- | $12,970 |
| 2007 | -- | $12,970 -2.3% |
| 2006 | -- | $13,270 +56.7% |
| 2005 | -- | $8,470 |
Find assessor info on the county website
Neighborhood: 80136
Nearby homes
- $365,8004 bd2 ba1.3k sqft55457 E 29th Pl, Strasburg, CO 80136Off Market
- $370,6003 bd2 ba1k sqft55497 E 29th Pl, Strasburg, CO 80136Off Market
- $351,4003 bd2 ba1k sqft55437 E 29th Pl, Strasburg, CO 80136Off Market
- $360,1003 bd1 ba1k sqft2995 Renshaw St, Strasburg, CO 80136Off Market
- $370,2004 bd2 ba1.3k sqft55417 E 29th Pl, Strasburg, CO 80136Off Market
- $370,3003 bd2 ba1k sqft2926 Renshaw St, Strasburg, CO 80136Off Market
- $--3 bd1 ba1k sqft2904 Renshaw St, Strasburg, CO 80136Auction
- $392,5004 bd2 ba1.5k sqft3001 Renshaw St, Strasburg, CO 80136Off Market
Nearby schools
GreatSchools rating
- 6/10Strasburg Elementary SchoolGrades: PK-5Distance: 1.2 mi
- 2/10Hemphill Middle SchoolGrades: 6-8Distance: 1 mi
- 5/10Strasburg High SchoolGrades: 9-12Distance: 1.2 mi
Schools provided by the listing agent
- Elementary: Strasburg
- Middle: Hemphill
- High: Strasburg
- District: Strasburg 31-J
Source: REcolorado as distributed by MLS GRID. This data may not be complete. We recommend contacting the local school district to confirm school assignments for this home.
Get a cash offer in 3 minutes
Find out how much your home could sell for in as little as 3 minutes with a no-obligation cash offer.
Estimated market value
$383,200
Get a cash offer in 3 minutes
Find out how much your home could sell for in as little as 3 minutes with a no-obligation cash offer.
Estimated market value
$383,200
- Colorado
- Adams County
- Strasburg
- 80136
- 55477 E 29th Place
Nearby cities
Nearby zip codes
Other Strasburg Topics
