Charming centrally located bungalow just minutes from the beaches and downtown St. Petersburg that DOES NOT REQUIRE FLOOD INSURANCE! Great income property or a place to call home, this residence offers endless potential! This high and dry retreat is the epitome of modern comfort and style. The furnishings are optional, allowing you to tailor the space to your personal style. Step inside and be greeted by a cozy porch with a delightful porch swing and take in the Florida vibes! The property is completely fenced with a gate, ensuring privacy and security, and offers plenty of parking space. The entire home has been completely updated with modern touches such as recessed lighting, laminate floors and new paint. Inside, you will find a 2 bedroom split floor plan and a primary bedroom loft with an en suite, offering a private and luxurious retreat. Both bathrooms include spa showers with all the indulgent bells and whistles such as a digital readout, LED lights, and multiple shower modes. ROOF (2020), ELECTRICAL (2021), WATER HEATER (2021), HVAC (2016) & passed 4-POINT INSPECTION. Stay comfortable year-round with a Nest thermostat and extra wall unit in the loft for those who like it cold. Security cameras around the property provide both convenience and peace of mind. The property has been STRUCTURALLY REINFORCED with a guarantee, ensuring safety and durability for years to come. Step outside to discover a true tropical oasis, complete with lush landscaping, a jacuzzi, fire pit, and a grill for entertaining. The deck is the perfect spot for al fresco dining. It would not be Florida without your own fruit trees! Enjoy the banana, grapefruit, lemon, and citrus trees. Additionally, there's a shed with hurricane straps for outdoor storage. This home truly offers the best of indoor and outdoor living, making it the perfect retreat for those seeking a serene and stylish lifestyle. Just move right in with ease! Don't miss out on the opportunity to make this your own!
Sold for $339,500
$339,500
5548 43rd St N, Saint Petersburg, FL 33714
3beds
1,060sqft
Single Family Residence
Built in 1950
4,495 Square Feet Lot
$322,300 Zestimate®
$320/sqft
$2,470 Estimated rent
Home value
$322,300
$300,000 - $342,000
$2,470/mo
Zestimate® history
Owner options
List your home for rent
$2,470/mo
Rent Zestimate®
Find your next renter with Zillow Rental Manager. Plus, with online applications, you can quickly screen prospective tenants – for free.
$2,470/mo
Rent Zestimate®
Refinance and save
$2,369/mo
Est. payment
Refinancing to a lower rate could help reduce your monthly payments and save thousands over the life of the loan.
$2,369/mo
Est. payment
Explore your selling options
Work with a Zillow partner agent
Leverage their expertise and Zillow's premium Showcase listings to get your home seen by more buyers.
Get startedList with your own agent
Get your home in front of millions of buyers by listing it on Zillow.
Learn how to do itSell it yourself
Take full control of how buyers see your home on Zillow by listing For Sale by Owner (FSBO).
List your homeWhat's special
Zillow last checked:
Listing updated:
Listed by:
Erin Sheahan 727-742-5195,
COMPASS FLORIDA LLC 727-339-7902
Bought with:
Christine Weber, 3572793
DALTON WADE INC
Source: Stellar MLS,MLS#: U8247968 Originating MLS: Pinellas Suncoast
Originating MLS: Pinellas Suncoast
Facts & features
Interior
Bedrooms & bathrooms
- Bedrooms: 3
- Bathrooms: 2
- Full bathrooms: 2
Primary bedroom
- Features: No Closet
- Level: Second
- Dimensions: 11x8
Bedroom 1
- Features: No Closet
- Level: First
- Dimensions: 8x12
Bedroom 2
- Features: No Closet
- Level: First
- Dimensions: 9x11
Kitchen
- Level: First
- Dimensions: 5x7
Living room
- Level: First
- Dimensions: 14x12
Heating
- Central
Cooling
- Central Air, Wall/Window Unit(s)
Appliances
- Included: Cooktop, Dishwasher, Dryer, Electric Water Heater, Microwave, Refrigerator, Washer
- Laundry: Inside
Features
- Ceiling Fan(s), Living Room/Dining Room Combo, PrimaryBedroom Upstairs, Split Bedroom, Thermostat
- Flooring: Laminate, Tile
- Windows: Drapes, Window Treatments
- Has fireplace: No
Interior area
- Total structure area: 1,258
- Total interior livable area: 1,060 sqft
Property
Features
- Levels: Two
- Stories: 2
- Patio & porch: Covered, Deck, Front Porch
- Exterior features: Storage
- Has spa: Yes
- Spa features: Above Ground, Heated
- Fencing: Vinyl
Lot
- Size: 4,495 Square Feet
- Dimensions: 45 x 100
Details
- Additional structures: Shed(s)
- Parcel number: 343016387540120190
- Zoning: R-4
- Special conditions: None
Construction
Type & style
- Home type: SingleFamily
- Architectural style: Bungalow
- Property subtype: Single Family Residence
Materials
- Wood Frame, Wood Siding
- Foundation: Crawlspace
- Roof: Shingle
Condition
- New construction: No
- Year built: 1950
Utilities & green energy
- Sewer: Public Sewer
- Water: None
- Utilities for property: Cable Connected, Electricity Connected, Sewer Connected, Water Connected
Community & HOA
Community
- Security: Closed Circuit Camera(s)
- Pet fee: $0 monthly
- Subdivision: HIGHLAND GROVES
HOA
- Has HOA: No
Location
- Region: Saint Petersburg
Financial & listing details
- Price per square foot: $320/sqft
- Tax assessed value: $267,474
- Annual tax amount: $3,832
- Date on market: 6/28/2024
- Cumulative days on market: 3 days
- Listing terms: Cash,Conventional,FHA
- Ownership: Fee Simple
- Total actual rent: 0
- Electric utility on property: Yes
- Road surface type: Paved
Price history
| Date | Event | Price |
|---|---|---|
| 8/8/2024 | Sold | $339,500-2.4%$320/sqft |
Source:  Stellar MLS #U8247968 Report a problem Stellar MLS #U8247968 Report a problem | ||
| 7/2/2024 | Pending sale | $347,900$328/sqft |
Source: Stellar MLS #U8247968 Report a problem | ||
| 6/28/2024 | Listed for sale | $347,900+79.3%$328/sqft |
Source: Stellar MLS #U8247968 Report a problem | ||
| 5/4/2021 | Sold | $194,000-2.5%$183/sqft |
Source: Public Record Report a problem | ||
| 4/14/2021 | Pending sale | $199,000$188/sqft |
Source: Stellar MLS #O5902458 Report a problem | ||
| 4/8/2021 | Listing removed | $199,000$188/sqft |
Source: Stellar MLS #O5902458 Report a problem | ||
| 4/4/2021 | Listed for sale | $199,000$188/sqft |
Source: Stellar MLS #O5902458 Report a problem | ||
| 4/1/2021 | Pending sale | $199,000$188/sqft |
Source: Stellar MLS #O5902458 Report a problem | ||
| 3/29/2021 | Price change | $199,000+5%$188/sqft |
Source: Stellar MLS #O5902458 Report a problem | ||
| 11/18/2020 | Pending sale | $189,500$179/sqft |
Source: ENGINE REALTY INC #O5902458 Report a problem | ||
| 11/12/2020 | Price change | $189,500-5%$179/sqft |
Source: ENGINE REALTY INC #O5902458 Report a problem | ||
| 10/29/2020 | Listed for sale | $199,500+291.2%$188/sqft |
Source: ENGINE REALTY INC #O5902458 Report a problem | ||
| 1/17/2017 | Sold | $51,000+27.8%$48/sqft |
Source: Public Record Report a problem | ||
| 12/27/2016 | Listed for sale | $39,900$38/sqft |
Source: JANUS REALTY GROUP #T2856421 Report a problem | ||
| 8/15/2016 | Listing removed | -- |
Source: Auction.com Report a problem | ||
| 7/14/2016 | Listed for sale | -- |
Source: Auction.com Report a problem | ||
| 5/21/2016 | Listing removed | -- |
Source: Auction.com Report a problem | ||
| 4/26/2016 | Listed for sale | -- |
Source: Auction.com Report a problem | ||
Public tax history
| Year | Property taxes | Tax assessment |
|---|---|---|
| 2024 | $3,942 +2.9% | $202,922 +3% |
| 2023 | $3,832 +2.9% | $197,012 +3% |
| 2022 | $3,726 +71.4% | $191,274 +166.6% |
| 2021 | $2,174 +7% | $71,754 +10% |
| 2020 | $2,031 +15.4% | $65,231 +10% |
| 2019 | $1,760 | $59,301 +10% |
| 2018 | $1,760 +8.7% | $53,910 +13.1% |
| 2017 | $1,619 +33.1% | $47,650 +22.3% |
| 2016 | $1,217 +4.8% | $38,948 +5.4% |
| 2015 | $1,161 +228.2% | $36,967 +24.7% |
| 2014 | $354 +2.9% | $29,641 +1.5% |
| 2013 | $344 +31.8% | $29,203 +1.7% |
| 2012 | $261 | $28,715 -24.3% |
| 2011 | -- | $37,952 -4.9% |
| 2010 | -- | $39,909 +2.7% |
| 2009 | -- | $38,860 +0.1% |
| 2008 | $509 | $38,821 +3% |
| 2007 | -- | $37,690 -31.8% |
| 2005 | -- | $55,300 +15% |
| 2004 | $272 +5% | $48,100 +19.4% |
| 2003 | $259 +17.6% | $40,300 +3.1% |
| 2002 | $221 | $39,100 +8.9% |
| 2001 | $221 +13.8% | $35,900 +4.1% |
| 2000 | $194 | $34,500 |
Find assessor info on the county website
Neighborhood: West and East Lealman
Nearby homes
- $258,2002 bd1 ba1k sqft5556 43rd St N, Saint Petersburg, FL 33714Off Market
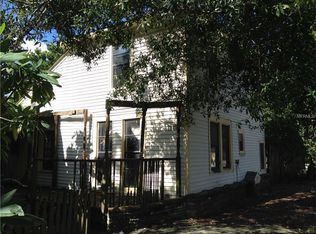
- $140,0003 bd1 ba930 sqft5540 43rd St N, Saint Petersburg, FL 33714Sold

- $319,7003 bd2 ba1.1k sqft4314 56th Ave N, Saint Petersburg, FL 33714Off Market
- $333,9002 bd2 ba1.1k sqft4316 56th Ave N, Saint Petersburg, FL 33714Off Market
- $374,0003 bd2 ba1.1k sqft5532 43rd St N, Saint Petersburg, FL 33714Off Market
- $498,300-- bd-- ba1.7k sqft4320 56th Ave N, Saint Petersburg, FL 33714Off Market
- $---- bd-- ba-- sqft5600 43rd St N LOT 24, Saint Petersburg, FL 33714Off Market
- $239,0003 bd2 ba1k sqft5600 43rd St N, Saint Petersburg, FL 33714Off Market
Nearby schools
GreatSchools rating
- 5/10Lealman Avenue Elementary SchoolGrades: PK-5Distance: 0.4 mi
- 4/10Pinellas Park Middle SchoolGrades: 6-8Distance: 2.7 mi
- 3/10Dixie M. Hollins High SchoolGrades: 9-12Distance: 1.9 mi
Schools provided by the listing agent
- Elementary: Lealman Avenue Elementary-PN
- Middle: Pinellas Park Middle-PN
- High: Dixie Hollins High-PN
Source: Stellar MLS. This data may not be complete. We recommend contacting the local school district to confirm school assignments for this home.
Get a cash offer in 3 minutes
Find out how much your home could sell for in as little as 3 minutes with a no-obligation cash offer.
Estimated market value
$322,300
Get a cash offer in 3 minutes
Find out how much your home could sell for in as little as 3 minutes with a no-obligation cash offer.
Estimated market value
$322,300
Nearby cities
Nearby neighborhoods
Nearby zip codes
Other Saint Petersburg Topics
- Apartments for Rent in 33714
- Houses for Sale in 33714
- Houses for Rent in 33714
- 33714 Real Estate
- Saint Petersburg Condos
- Houses for Sale in Saint Petersburg
- Newest Listings in Saint Petersburg
- Saint Petersburg Home Values
- Saint Petersburg Real Estate Agents
- Saint Petersburg Refinance
- Saint Petersburg Mortgage Rates
