Skip main navigation
Off market
  • $530,000

    5548 Arrowhead Dr, Mercer, WI 54547

    4beds
    2,610sqft
    Single Family Residence
    Built in 2006
    5 Acres Lot
    $530,000 Zestimate®
    $203/sqft
    $3,166 Estimated rent

    Home value

    $530,000

    $445,000 - $625,000

    $3,166/mo

    Zestimate® history
    Loading
    Loading...

    Owner options

    List your home for rent

    $3,166/mo

    Rent Zestimate®

    Find your next renter with Zillow Rental Manager. Plus, with online applications, you can quickly screen prospective tenants – for free.

    Learn more

    $3,166/mo

    Rent Zestimate®

    Refinance and save

    $2,744/mo

    Est. payment

    Refinancing to a lower rate could help reduce your monthly payments and save thousands over the life of the loan.

    See today's rates

    $2,744/mo

    Est. payment

    Explore your selling options

    Work with a Zillow partner agent

    Leverage their expertise and Zillow's premium Showcase listings to get your home seen by more buyers.

    Get started

    List with your own agent

    Get your home in front of millions of buyers by listing it on Zillow.

    Learn how to do it

    Sell it yourself

    Take full control of how buyers see your home on Zillow by listing For Sale by Owner (FSBO).

    List your home

    What's special

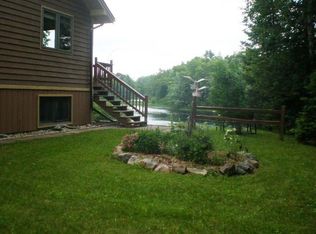
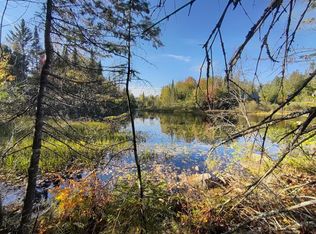
    Featuring privacy with 5 acres of woods with nature trails, direct access to snowmobile and ATV trails, spacious 2610 sq ft with 4 large bedrooms, huge kitchen and dining area for primary residence or with enough space for large families and/or groups of friends to enjoy for recreational 2nd home close to nearby lakes and Turtle Flambeau Flowage. Romantic master suite with fireplace and heated whirlpool tub looking out picture window. Energy saving features with high efficiency furnace, Jeld-Wen windows, and tankless water heater. Custom built by master carpenter using blends of white and yellow birch, maple, basswood ceilings, southern yellow pine floors, hemlock stair rails, hickory kitchen cabinets with unique features and log accents.

    This property is off market, which means it's not currently listed for sale or rent on Zillow. This may be different from what's available on other websites or public sources.
    Zillow last checked:

    Listing updated:

    Listed by:

    JIM RILEY 715-904-0196,

    SHOREWEST - MANITOWISH WATERS,

    SANDY RILEY 715-904-0035,

    SHOREWEST - MANITOWISH WATERS

    Bought with:

    KATHY TUTT, 38780 - 90

    RE/MAX ACTION NORTHWOODS REALTY, LLC

    Source: GNMLS,MLS#: 118503MLS Logo

    Facts & features

    Interior

    Bedrooms & bathrooms
    • Bedrooms: 4
    • Bathrooms: 3
    • Full bathrooms: 2
    • 1/2 bathrooms: 1
    Primary bedroom
    • Level: Second
    • Dimensions: 18x16
    Bedroom
    • Level: Second
    • Dimensions: 10x20
    Bedroom
    • Level: Second
    • Dimensions: 12x17
    Bedroom
    • Level: First
    • Dimensions: 13x21
    Bathroom
    • Level: First
    Bathroom
    • Level: Second
    Bathroom
    • Level: Second
    Bonus room
    • Level: First
    • Dimensions: 12x12
    Dining room
    • Level: First
    • Dimensions: 16x17
    Kitchen
    • Level: First
    • Dimensions: 16x17
    Living room
    • Level: First
    • Dimensions: 23x16
    Heating
    • Forced Air, Propane
    Appliances
    • Included: Built-In Oven, Dryer, Dishwasher, Microwave, Refrigerator, Self Cleaning Oven, Washer
    Features
    • Ceiling Fan(s), Cathedral Ceiling(s), High Ceilings, Jetted Tub, Vaulted Ceiling(s), Walk-In Closet(s)
    • Flooring: Carpet, Wood
    • Basement: Crawl Space,Exterior Entry
    • Attic: Scuttle
    • Number of fireplaces: 2
    • Fireplace features: Gas, Multiple, Stone
    Interior area
    • Total structure area: 2,610
    • Total interior livable area: 2,610 sqft
    • Finished area above ground: 2,616
    • Finished area below ground: 0

    Property

    Parking
    • Total spaces: 2
    • Parking features: Attached, Garage, Two Car Garage
    • Attached garage spaces: 2
    Features
    • Levels: Two
    • Stories: 2
    • Patio & porch: Covered, Deck
    • Exterior features: Deck, Propane Tank - Leased
    • Has spa: Yes
    • Frontage length: 0,0
    Lot
    • Size: 5 Acres
    • Features: Easy Access, Rolling Slope, Rural Lot, Wooded
    Details
    • Parcel number: 01219080200
    • Zoning description: Residential

    Construction

    Type & style
    • Home type: SingleFamily
    • Architectural style: Two Story
    • Property subtype: Single Family Residence
    Materials
    • Frame, Log Siding
    • Foundation: Block
    • Roof: Composition,Shingle
    Condition
    • Year built: 2006

    Utilities & green energy

    • Electric: Circuit Breakers
    • Sewer: Conventional Sewer, Septic Tank
    • Water: Drilled Well
    • Utilities for property: Electricity Available, Phone Available, Satellite Internet Available, Underground Utilities, Septic Available

    Community & neighborhood

    Community
    • Community features: Quiet Area, Recreation Area, Skiing
    Location
    • Region: Mercer

    Other

    Other facts
    • Ownership: Fee Simple
    • Road surface type: Paved

    Price history

    DateEventPrice
    3/18/2013Sold$180,000$69/sqft
    Source: GNMLS #118503 Report a problem

    Public tax history

    Tax history is unavailable.

    Neighborhood: 54547

    Nearby schools

    GreatSchools rating
    Schools provided by the listing agent
    • Elementary: IR Mercer
    • Middle: IR Mercer
    • High: IR Mercer

    Source: GNMLS. This data may not be complete. We recommend contacting the local school district to confirm school assignments for this home.

    Get pre-qualified for a loan
    At Zillow Home Loans, we can pre-qualify you in as little as 5 minutes with no impact to your credit score.

    An equal housing lender. NMLS #10287.