Welcome to 5548 Brook Run Ave NE in Louisville, OH, a stunning split ranch home boasting 2,430 square feet of beautifully designed living space. Nestled on a 0.48-acre lot with mature landscaping and a wooded backyard, this residence provides the perfect blend of privacy and elegance. Featuring 3 bedrooms and 3.5 baths, the home showcases a brick exterior and offers a spacious 3-car garage. Step inside to a grand entryway that immediately impresses with extensive crown molding and gorgeous exposed columns. Fresh, neutral paint colors and fixtures provide a blank canvas for you to add your personal touch. The home’s 10-foot ceilings and large windows flood the space with natural light, creating an open and inviting atmosphere throughout. The great room is highlighted by a cozy fireplace, perfect for relaxing evenings. The huge eat-in kitchen is a chef’s dream, complete with a large island, bright cabinetry, and a dedicated workspace with a built-in desk and storage. Step out onto a large deck from the kitchen, making the home an ideal spot to entertain guests both inside and out. Retreat to the master suite, which includes a massive walk-in closet and a luxurious bathroom featuring a soaker tub and separate shower. The convenient main floor laundry room also offers additional storage. The finished basement expands the living area, offering 2 optional bedrooms, a full bathroom, and a rec room/flex space to suit your needs. Enjoy the benefits of free natural gas on the property. Located in an amazing neighborhood close to shopping and entertainment, this home combines comfort, style, and convenience. Don’t miss out on the opportunity to own a turnkey home in an incredible area—schedule a showing today!
Closed
$408,000
5548 Brook Run Ave NE, Louisville, OH 44641
3beds
3,426sqft
Single Family Residence
Built in 2002
0.48 Acres Lot
$477,000 Zestimate®
$119/sqft
$2,785 Estimated rent
Home value
$477,000
$453,000 - $506,000
$2,785/mo
Zestimate® history
Owner options
List your home for rent
$2,785/mo
Rent Zestimate®
Find your next renter with Zillow Rental Manager. Plus, with online applications, you can quickly screen prospective tenants – for free.
$2,785/mo
Rent Zestimate®
Refinance and save
$2,662/mo
Est. payment
Refinancing to a lower rate could help reduce your monthly payments and save thousands over the life of the loan.
$2,662/mo
Est. payment
Explore your selling options
Work with a Zillow partner agent
Leverage their expertise and Zillow's premium Showcase listings to get your home seen by more buyers.
Get startedList with your own agent
Get your home in front of millions of buyers by listing it on Zillow.
Learn how to do itSell it yourself
Take full control of how buyers see your home on Zillow by listing For Sale by Owner (FSBO).
List your homeWhat's special
Zillow last checked:
Listing updated:
Listed by:
Jessica Nader jess.nader21@gmail.com330-209-2008,
RE/MAX Crossroads Properties
Bought with:
Lisa A Lingenhoel, 2003001688
Cutler Real Estate
Arden R Lingenhoel, 2015001307
Cutler Real Estate
Source: MLS Now,MLS#: 5053002 Originating MLS: Akron Cleveland Association of REALTORS
Originating MLS: Akron Cleveland Association of REALTORSFacts & features
Interior
Bedrooms & bathrooms
- Bedrooms: 3
- Bathrooms: 4
- Full bathrooms: 3
- 1/2 bathrooms: 1
- Main level bathrooms: 3
- Main level bedrooms: 3
Primary bedroom
- Description: Flooring: Carpet
- Features: High Ceilings, Walk-In Closet(s)
- Level: First
- Dimensions: 13 x 17
Bedroom
- Description: Flooring: Carpet
- Features: High Ceilings
- Level: First
- Dimensions: 11 x 12
Bedroom
- Description: Flooring: Carpet
- Features: High Ceilings
- Level: First
- Dimensions: 11 x 12
Bedroom
- Description: Flooring: Carpet
- Level: Lower
- Dimensions: 18 x 14
Bedroom
- Description: Flooring: Carpet
- Level: Lower
- Dimensions: 14 x 11
Bonus room
- Description: Flooring: Carpet
- Level: Lower
- Dimensions: 15 x 10
Dining room
- Description: Flooring: Carpet
- Features: High Ceilings
- Level: First
- Dimensions: 13 x 12
Eat in kitchen
- Description: Flooring: Ceramic Tile
- Features: High Ceilings
- Level: First
- Dimensions: 15 x 10
Great room
- Description: Flooring: Carpet
- Features: Fireplace, High Ceilings
- Level: First
- Dimensions: 31 x 20
Kitchen
- Description: Flooring: Ceramic Tile
- Features: Breakfast Bar, High Ceilings
- Level: First
- Dimensions: 16 x 16
Laundry
- Description: Flooring: Ceramic Tile
- Level: First
- Dimensions: 8 x 7
Recreation
- Description: Flooring: Carpet
- Features: Walk-In Closet(s)
- Level: Lower
- Dimensions: 30 x 13
Heating
- Forced Air, Gas
Cooling
- Central Air
Appliances
- Included: Disposal, Microwave, Water Softener
- Laundry: Electric Dryer Hookup, Laundry Room, Laundry Tub, Sink
Features
- Breakfast Bar, Built-in Features, Ceiling Fan(s), Chandelier, Crown Molding, Entrance Foyer, Eat-in Kitchen, High Ceilings, Kitchen Island, Primary Downstairs, Open Floorplan, Recessed Lighting, Walk-In Closet(s)
- Windows: Double Pane Windows, Drapes, Insulated Windows
- Basement: Crawl Space,Full,Finished,Concrete,Storage Space,Walk-Up Access,Sump Pump
- Number of fireplaces: 1
- Fireplace features: Gas Log, Great Room
Interior area
- Total structure area: 3,426
- Total interior livable area: 3,426 sqft
- Finished area above ground: 2,480
- Finished area below ground: 946
Property
Parking
- Total spaces: 3
- Parking features: Attached, Concrete, Drain, Direct Access, Driveway, Electricity, Garage, Garage Faces Side
- Attached garage spaces: 3
Features
- Levels: One
- Stories: 1
- Patio & porch: Deck
- Exterior features: Private Yard
Lot
- Size: 0.48 Acres
- Dimensions: 105 x 200
- Features: Back Yard, Flat, Front Yard, Landscaped, Level, Many Trees, Wooded
Details
- Parcel number: 03308837
- Special conditions: Estate
Construction
Type & style
- Home type: SingleFamily
- Architectural style: Ranch
- Property subtype: Single Family Residence
Materials
- Asphalt, Blown-In Insulation, Brick, Block, Foam Insulation, Frame, Glass, Concrete
- Foundation: Block
- Roof: Asphalt,Fiberglass
Condition
- Year built: 2002
Details
- Builder name: Bud George
Utilities & green energy
- Sewer: Public Sewer
- Water: Well
Community & HOA
Community
- Security: Smoke Detector(s)
- Subdivision: Shallow Crk Estates 05
HOA
- Has HOA: No
Location
- Region: Louisville
Financial & listing details
- Price per square foot: $119/sqft
- Tax assessed value: $411,700
- Annual tax amount: $5,428
- Date on market: 7/12/2024
- Cumulative days on market: 61 days
- Listing terms: Cash,Conventional,FHA,VA Loan
Price history
| Date | Event | Price |
|---|---|---|
| 9/13/2024 | Pending sale | $450,000+10.3%$131/sqft |
Source:  MLS Now #5053002 Report a problem MLS Now #5053002 Report a problem | ||
| 9/11/2024 | Sold | $408,000-9.3%$119/sqft |
Source: MLS Now #5053002 Report a problem | ||
| 8/14/2024 | Contingent | $450,000$131/sqft |
Source: MLS Now #5053002 Report a problem | ||
| 7/29/2024 | Price change | $450,000-7.2%$131/sqft |
Source: MLS Now #5053002 Report a problem | ||
| 7/12/2024 | Listed for sale | $485,000+6828.6%$142/sqft |
Source: MLS Now #5053002 Report a problem | ||
| 2/8/2018 | Sold | $7,000-97.2%$2/sqft |
Source: Public Record Report a problem | ||
| 4/14/2003 | Sold | $252,000$74/sqft |
Source: Public Record Report a problem | ||
Public tax history
| Year | Property taxes | Tax assessment |
|---|---|---|
| 2024 | $5,855 +8.3% | $144,100 +20.5% |
| 2023 | $5,407 -0.4% | $119,600 |
| 2022 | $5,428 -0.3% | $119,600 |
| 2021 | $5,446 +21.8% | $119,600 +14% |
| 2020 | $4,473 | $104,930 |
| 2019 | $4,473 | $104,930 |
| 2018 | $4,473 +2.5% | $104,930 +6.8% |
| 2017 | $4,362 -0.5% | $98,250 -2.4% |
| 2016 | $4,382 -0.4% | $100,700 |
| 2015 | $4,401 | $100,700 +12.6% |
| 2014 | $4,401 +110.5% | $89,430 |
| 2013 | $2,091 | $89,430 |
| 2012 | -- | $89,430 -6.4% |
| 2011 | -- | $95,560 -0.4% |
| 2010 | -- | $95,910 |
| 2009 | $3,520 +3.4% | -- |
| 2008 | $3,404 +1.6% | -- |
| 2007 | $3,352 -16.1% | -- |
| 2005 | $3,994 -1% | -- |
| 2004 | $4,033 +10.6% | -- |
| 2003 | $3,645 +637.9% | -- |
| 2002 | $494 | -- |
| 2001 | $494 +13.8% | -- |
| 2000 | $434 | -- |
Find assessor info on the county website
Neighborhood: 44641
Nearby homes
- $510,7000.533 Acres5566 Brook Run Ave NE, Louisville, OH 44641Off Market
- $432,8003 bd3 ba2.4k sqft5526 Brook Run Ave NE, Louisville, OH 44641Off Market
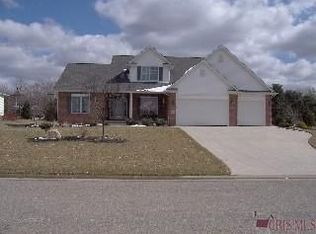
- $520,2003 bd3 ba2.5k sqft5566 Brook Run, Louisville, OH 44641Off Market
- $510,6003 bd2 ba2.5k sqft5582 Brook Run Ave NE, Louisville, OH 44641Off Market
- $444,5004 bd3 ba2.7k sqft5508 Brook Run Ave NE, Louisville, OH 44641Off Market
- $198,9003 bd1 ba1.1k sqft5532 Broadway Ave, Louisville, OH 44641Off Market
- $326,6003 bd2 ba2k sqft5494 Broadway Ave, Louisville, OH 44641Off Market
- $221,2002 bd2 ba1.2k sqft5540 Broadway Ave, Louisville, OH 44641Off Market
Nearby schools
GreatSchools rating
- NANorth Nimishillen Elementary SchoolGrades: PK-2Distance: 2.3 mi
- 7/10Louisville Middle SchoolGrades: 6-8Distance: 2.8 mi
- 7/10Louisville High SchoolGrades: 9-12Distance: 2.8 mi
Schools provided by the listing agent
- District: Louisville CSD - 7607
Source: MLS Now. This data may not be complete. We recommend contacting the local school district to confirm school assignments for this home.
Get a cash offer in 3 minutes
Find out how much your home could sell for in as little as 3 minutes with a no-obligation cash offer.
Estimated market value
$477,000
Get a cash offer in 3 minutes
Find out how much your home could sell for in as little as 3 minutes with a no-obligation cash offer.
Estimated market value
$477,000
- Ohio
- Stark County
- Louisville
- 44641
- 5548 Brook Run Ave NE
Nearby cities
Nearby neighborhoods
Nearby zip codes
Other Louisville Topics
