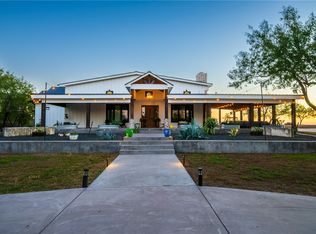
An exceptional, one-of-a-kind ranch estate set on approximately 75 acres just minutes from the Calallen center, offering a rare combination of refined living, extensive improvements, and true South Texas ranch lifestyle. This meticulously maintained property showcases pride of ownership at every turn, delivering both luxury and versatility. The residence spans approximately 4,322 sq.ft. and features 4 bedrooms and 3.5 baths, thoughtfully designed for both everyday comfort and large-scale entertaining. Three spacious living areas provide flexibility for spaces such as a game room and gym. In addition, there is a very rare safety room basement! The primary suite is a true retreat, featuring a spa-like en-suite bathroom with impressive finishes, a bath/shower combination and an expansive closet that exceeds expectations. Outdoor living is equally impressive, highlighted by a stunning swimming pool with a dramatic waterfall feature and a large covered patio designed for entertaining and enjoying the surrounding views. A durable Alco metal roof enhances both longevity and performance, while the gated entrance creates a strong sense of arrival and privacy. The land is well-equipped and highly functional, featuring deer-proof fencing, cross fencing, a pond, cattle pens, and an abundance of wildlife. Mature, groomed trees are scattered throughout the property, enhancing both beauty and usability. Improvements are extensive and thoughtfully designed, including 3 substantial metal buildings: a 40x60 workshop complete with a ranch hand apartment, a 30x50 RV shop, and an impressive 60x120 air-conditioned, finished-out car shop featuring a bathroom and a second rare basement space. Additional property features include a reverse osmosis system and a generator, providing efficiency and peace of mind. This property offers a unique opportunity to own a turnkey ranch estate that seamlessly blends luxury, functionality, and convenience—an increasingly rare find in the Calallen area.
For sale
Price cut: $250K (8/14)
$2,250,000
5548 County Road 81, Robstown, TX 78380
4beds
4,322sqft
Farm
Built in 1986
75.19 Acres Lot
$-- Zestimate®
$521/sqft
$-- HOA
What's special
Cattle pensAbundance of wildlife
- 145 days
- 378
- 16
Zillow last checked:
Listing updated:
Listed by:
Cathy Geary Swartz 361-877-3816,
KW Coastal Bend - Northwest
Source: South Texas MLS,MLS#: 472441 Originating MLS: Corpus Christi
Originating MLS: Corpus ChristiFacts & features
Interior
Bedrooms & bathrooms
- Bedrooms: 4
- Bathrooms: 4
- Full bathrooms: 3
- 1/2 bathrooms: 1
Heating
- Central, Electric
Cooling
- Central Air
Appliances
- Included: Double Oven, Dishwasher, Electric Oven, Electric Range, Gas Cooktop, Disposal, Microwave, Refrigerator, Multiple Water Heaters
- Laundry: Washer Hookup, Dryer Hookup
Features
- Home Office, Split Bedrooms, Window Treatments, Additional Living Quarters, Breakfast Bar, Ceiling Fan(s), Kitchen Island
- Flooring: Hardwood, Tile
- Windows: Window Coverings
- Has basement: Yes
- Number of fireplaces: 2
- Fireplace features: Gas Log, Wood Burning
Interior area
- Total structure area: 4,322
- Total interior livable area: 4,322 sqft
Video & virtual tour
Property
Parking
- Total spaces: 2
- Parking features: Attached, Garage, Garage Door Opener, Rear/Side/Off Street, RV Access/Parking
- Attached garage spaces: 2
Features
- Levels: One
- Stories: 1
- Patio & porch: Covered, Patio
- Exterior features: Sprinkler/Irrigation, Outdoor Kitchen, Rain Gutters
- Pool features: Concrete, In Ground, Pool
- Fencing: Cross Fenced,Automatic Gate
Lot
- Size: 75.19 Acres
- Features: Landscaped
- Residential vegetation: Partially Wooded
Details
- Additional structures: Barn(s), Corral(s), Workshop
- Has additional parcels: Yes
- Parcel number: 336004800382
- Horses can be raised: Yes
- Horse amenities: Horses Allowed
Construction
Type & style
- Home type: SingleFamily
- Architectural style: Ranch
- Property subtype: Farm
Materials
- Stone, Stucco
- Foundation: Basement, Slab
- Roof: Other
Condition
- Year built: 1986
Utilities & green energy
- Electric: 220 Volts
- Water: Well
- Utilities for property: Septic Available, Water Available
Community & HOA
Community
- Features: Gutter(s)
- Security: Smoke Detector(s)
- Subdivision: Herrera Grant
Location
- Region: Robstown
Financial & listing details
- Price per square foot: $521/sqft
- Tax assessed value: $698,622
- Annual tax amount: $11,129
- Date on market: 4/9/2026
- Cumulative days on market: 146 days
- Listing agreement: Exclusive Right To Sell
- Listing terms: Cash,Conventional,FHA,VA Loan
- Road surface type: Concrete
Estimated market value
Not available
Estimated sales range
Not available
Not available
Price history
| Date | Event | Price |
|---|---|---|
| 8/14/2026 | Price change | $2,250,000-10%$521/sqft |
Source:  South Texas MLS #472441 Report a problem South Texas MLS #472441 Report a problem | ||
| 4/9/2026 | Listed for sale | $2,500,000$578/sqft |
Source: South Texas MLS #472441 Report a problem | ||
Public tax history
| Year | Property taxes | Tax assessment |
|---|---|---|
| 2025 | $11,129 +59.4% | $698,622 -2.9% |
| 2024 | $6,984 +0% | $719,801 +9.9% |
| 2023 | $6,983 -20.4% | $655,155 +10% |
| 2022 | $8,775 -2.1% | $595,595 +10% |
| 2021 | $8,963 -18.1% | $541,450 -3.2% |
| 2020 | $10,944 +33% | $559,499 +34% |
| 2019 | $8,227 | $417,493 -22.7% |
| 2018 | $8,227 +82.7% | $539,982 +11.9% |
| 2017 | $4,504 +16.4% | $482,529 -6.1% |
| 2016 | $3,869 | $513,980 +12.2% |
| 2015 | $3,869 | $458,097 |
Find assessor info on the county website
Monthly payment
Est. payment
Payment breakdown
Explore the cost of this home by adjusting the details. Changes won't be saved.Climate risks
Neighborhood: 78380
Nearby schools
Schools provided by the listing agent
- Elementary: Banquete
- Middle: Banquete
- High: Banquete
- District: Banquete ISD
Source: South Texas MLS. This data may not be complete. We recommend contacting the local school district to confirm school assignments for this home.
- $427,000-- bd-- ba3.2k sqft5502 County Road 81, Robstown, TX 78380Off Market
- $734,800-- bd-- ba3.5k sqft5460 County Road 81, Robstown, TX 78380Off Market
- $489,200-- bd-- ba2.7k sqft5452 County Road 81, Robstown, TX 78380Off Market
- $12,750-- bd-- ba1.9k sqft5503 County Road 79 #624, Robstown, TX 78380Off Market