Skip main navigation
Sold
Street View
  • $172,000

    5548 E 21st St, Indianapolis, IN 46218

    3beds
    2,484sqft
    Residential, Single Family Residence
    Built in 1949
    0.26 Acres Lot
    $172,600 Zestimate®
    $69/sqft
    $1,787 Estimated rent

    Home value

    $172,600

    $164,000 - $181,000

    $1,787/mo

    Zestimate® history
    Loading
    Loading...

    Owner options

    List your home for rent

    $1,787/mo

    Rent Zestimate®

    Find your next renter with Zillow Rental Manager. Plus, with online applications, you can quickly screen prospective tenants – for free.

    Learn more

    $1,787/mo

    Rent Zestimate®

    Refinance and save

    $865/mo

    Est. payment

    Refinancing to a lower rate could help reduce your monthly payments and save thousands over the life of the loan.

    See today's rates

    $865/mo

    Est. payment

    Explore your selling options

    Work with a Zillow partner agent

    Leverage their expertise and Zillow's premium Showcase listings to get your home seen by more buyers.

    Get started

    List with your own agent

    Get your home in front of millions of buyers by listing it on Zillow.

    Learn how to do it

    Sell it yourself

    Take full control of how buyers see your home on Zillow by listing For Sale by Owner (FSBO).

    List your home

    What's special

    Charming bungalowClassic wall tilingExpansive rear deckOriginal built-insThree comfortable bedroomsAbundance of natural lightLong gravel driveway
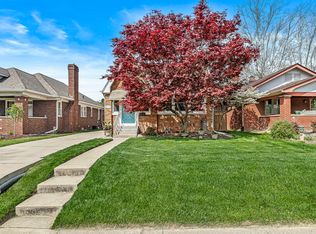
    This charming bungalow at 5528 E 21st St offers a perfect blend of classic character and functional updates in the vibrant Community Heights area. The main level welcomes you with an open-concept living and dining space featuring neutral tones, an arched doorway, and an abundance of natural light. The well-preserved kitchen boasts ample cabinetry and original built-ins, maintaining the home's historic appeal. The property includes three comfortable bedrooms and a clean, vintage-style full bathroom with classic wall tiling. A major highlight is the massive, over-sized detached two-car garage-ideal for a workshop or significant storage-accessible via a long gravel driveway. The expansive rear deck provides a great space for outdoor dining, overlooking a deep, level backyard. Complete with a full, unfinished basement for additional storage or future expansion, this move-in-ready home is conveniently located just minutes from the amenities of Irvington and the 10th Street corridor.

    Zillow last checked:

    Listing updated:

    Listed by:

    Isabella Frazier 984-370-6886,

    Trelora Realty

    Bought with:

    Becky Boles

    Carpenter, REALTORS®

    Source: MIBOR as distributed by MLS GRID,MLS#: 22092647MLS Logo

    Facts & features

    Interior

    Bedrooms & bathrooms
    • Bedrooms: 3
    • Bathrooms: 2
    • Full bathrooms: 2
    • Main level bathrooms: 1
    • Main level bedrooms: 3
    Primary bedroom
    • Level: Main
    • Area: 144 Square Feet
    • Dimensions: 12x12
    Bedroom 2
    • Level: Main
    • Area: 132 Square Feet
    • Dimensions: 12x11
    Bedroom 3
    • Level: Main
    • Area: 144 Square Feet
    • Dimensions: 12x12
    Bonus room
    • Features: Other
    • Level: Basement
    • Area: 560 Square Feet
    • Dimensions: 28x20
    Dining room
    • Level: Main
    • Area: 154 Square Feet
    • Dimensions: 14x11
    Family room
    • Level: Main
    • Area: 300 Square Feet
    • Dimensions: 20x15
    Kitchen
    • Features: Other
    • Level: Main
    • Area: 99 Square Feet
    • Dimensions: 11x09
    Heating
    • Forced Air, Natural Gas
    Cooling
    • Central Air
    Appliances
    • Included: Gas Oven, Refrigerator, Gas Water Heater, Water Heater, Range Hood
    Features
    • Hardwood Floors, High Speed Internet
    • Flooring: Hardwood
    • Basement: Full,Interior Entry
    • Number of fireplaces: 1
    • Fireplace features: Family Room, Wood Burning, Masonry, Living Room
    Interior area
    • Total structure area: 2,484
    • Total interior livable area: 2,484 sqft
    • Finished area below ground: 0

    Property

    Parking
    • Total spaces: 2
    • Parking features: Detached
    • Garage spaces: 2
    • Details: Garage Parking Other(Service Door)
    Features
    • Levels: One
    • Stories: 1
    • Patio & porch: Deck, Covered
    • Fencing: Fenced,Partial
    • Has view: Yes
    • View description: Neighborhood
    Lot
    • Size: 0.26 Acres
    • Features: Corner Lot
    Details
    • Additional structures: Storage
    • Parcel number: 490727106147000701
    • Horse amenities: None

    Construction

    Type & style
    • Home type: SingleFamily
    • Architectural style: Ranch
    • Property subtype: Residential, Single Family Residence
    Materials
    • Vinyl Siding, Brick
    • Foundation: Block
    Condition
    • New construction: No
    • Year built: 1949

    Utilities & green energy

    • Water: Public

    Community & HOA

    Community
    • Subdivision: A V Browns Arlington Manor
    HOA
    • Has HOA: No
    Location
    • Region: Indianapolis

    Financial & listing details

    • Price per square foot: $69/sqft
    • Tax assessed value: $128,900
    • Annual tax amount: $3,142
    • Date on market: 4/10/2026
    • Cumulative days on market: 11 days

    Price history

    DateEventPrice
    6/1/2026Sold$172,000+1.2%$69/sqft
    Source: MIBOR as distributed by MLS GRID #22092647 Report a problem
    4/20/2026Pending sale$169,900$68/sqft
    Source: MIBOR as distributed by MLS GRID #22092647 Report a problem
    4/10/2026Listed for sale$169,900+54.5%$68/sqft
    Source: MIBOR as distributed by MLS GRID #22092647 Report a problem
    11/7/2024Listing removed$1,175-4.1%
    Source: Zillow Rentals Report a problem
    10/29/2024Listed for rent$1,225
    Source: Zillow Rentals Report a problem
    10/10/2024Listing removed$1,225
    Source: Zillow Rentals Report a problem
    10/8/2024Listed for rent$1,225
    Source: Zillow Rentals Report a problem
    10/1/2024Listing removed$1,225
    Source: Zillow Rentals Report a problem
    9/27/2024Price change$1,225-12.5%
    Source: Zillow Rentals Report a problem
    9/24/2024Listed for rent$1,400$1/sqft
    Source: Zillow Rentals Report a problem
    9/12/2024Listing removed$1,400$1/sqft
    Source: Zillow Rentals Report a problem
    8/20/2024Listed for rent$1,400+12%$1/sqft
    Source: Zillow Rentals Report a problem
    7/28/2022Listing removed--
    Source: Zillow Rental Manager Report a problem
    7/20/2022Listed for rent$1,250$1/sqft
    Source: Zillow Rental Manager Report a problem
    3/9/2022Sold$110,000+0.1%$44/sqft
    Source: Public Record Report a problem
    2/7/2022Pending sale$109,900$44/sqft
    Source: MIBOR as distributed by MLS GRID #21834622 Report a problem
    2/6/2022Listed for sale$109,900$44/sqft
    Source: MIBOR as distributed by MLS GRID #21834622 Report a problem
    1/24/2022Pending sale$109,900$44/sqft
    Source: MIBOR as distributed by MLS GRID #21834622 Report a problem
    1/21/2022Listed for sale$109,900+377.8%$44/sqft
    Source: MIBOR as distributed by MLS GRID #21834622 Report a problem
    10/11/2011Sold$23,000-48.9%$9/sqft
    Source: MIBOR as distributed by MLS GRID #21140004 Report a problem
    9/2/2011Listed for sale$45,000$18/sqft
    Source: RE/MAX Excel REALTORS #21140004 Report a problem

    Public tax history

    YearProperty taxesTax assessment
    2025$2,864 +22.8%$128,900 +6.8%
    2024$2,332 +6.7%$120,700 +22.8%
    2023$2,186 +11.2%$98,300 +6.2%
    2022$1,965 +20.6%$92,600 +8.7%
    2021$1,630 +4%$85,200 +21%
    2020$1,568 +2.3%$70,400 +6%
    2019$1,532 +9.6%$66,400 +3.3%
    2018$1,397 -8.6%$64,300
    2017$1,529 +2.3%$64,300 -7.2%
    2016$1,495 +2892.2%$69,300 +4.2%
    2014$50 -81.3%$66,500 -15%
    2013$267 $78,200 -4.4%
    2012$267 $81,800 +7.3%
    2011-- $76,200 -4.6%
    2010$212 -18.1%$79,900 -4.8%
    2009$259 $83,900 -1.1%
    2007-- $84,800 -1.4%
    2006-- $86,000 +27.4%
    2005-- $67,500
    2004-- $67,500
    2003-- $67,500 +109%
    2002-- $32,300 +203.9%
    2001-- $10,630
    2000-- $10,630
    Find assessor info on the county website

    Neighborhood: Eastside

    Nearby schools

    GreatSchools rating
    Schools provided by the listing agent
    • Elementary: Christian Park School 82
    • Middle: Rousseau McClellan School 91
    • High: Arsenal Technical High School

    Source: MIBOR as distributed by MLS GRID. This data may not be complete. We recommend contacting the local school district to confirm school assignments for this home.

    Get a cash offer in 3 minutes
    Find out how much your home could sell for in as little as 3 minutes with a no-obligation cash offer.
    Estimated market value
    $172,600
    Get a cash offer in 3 minutes
    Find out how much your home could sell for in as little as 3 minutes with a no-obligation cash offer.
    Estimated market value
    $172,600