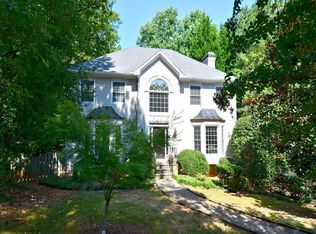
UNDER APPRAISED VALUE! Welcome to The Enclave at Johns Creek, a boutique 26-home executive community located in one of Georgia’s top-rated school districts. This 6-bedroom, 5-bath Ashton Woods craftsman is situated on a quiet interior street with a true neighborhood feel. Thoughtfully updated with over $250,000 in improvements, the home features a new roof (2026), remodeled primary bath, updated chef’s kitchen with gas range and designer hood, new HVAC systems, hardwood floors on all three levels, and designer lighting throughout. The finished walkout basement offers over 2,100 sq ft with a full kitchen, bedroom, bath, and living space ideal for multigenerational living, guests, or entertaining. Set on a beautifully landscaped 0.55-acre lot, the backyard backs to 10+ acres of protected green space along Johns Creek, creating a peaceful and private setting. Enjoy evenings on the screened porch, relaxing by the custom stone firepit, or listening to the creek from your bedroom windows. Located minutes from top schools, shopping, dining, and parks, this move-in-ready home offers the perfect combination of community, privacy, and luxury living. Additional designated parking included exclusively for this home. Thank you for bringing your buyer! Don’t let this one get away!
Closed
$1,188,000
5548 Farmside Way, Johns Creek, GA 30022
6beds
6,360sqft
Single Family Residence, Residential
Built in 2012
0.55 Acres Lot
$1,188,300 Zestimate®
$187/sqft
$6,267 Estimated rent
Home value
$1,188,300
$1.12M - $1.26M
$6,267/mo
Zestimate® history
Owner options
List your home for rent
$6,267/mo
Rent Zestimate®
Find your next renter with Zillow Rental Manager. Plus, with online applications, you can quickly screen prospective tenants – for free.
$6,267/mo
Rent Zestimate®
Refinance and save
$6,374/mo
Est. payment
Refinancing to a lower rate could help reduce your monthly payments and save thousands over the life of the loan.
$6,374/mo
Est. payment
Explore your selling options
Work with a Zillow partner agent
Leverage their expertise and Zillow's premium Showcase listings to get your home seen by more buyers.
Get startedList with your own agent
Get your home in front of millions of buyers by listing it on Zillow.
Learn how to do itSell it yourself
Take full control of how buyers see your home on Zillow by listing For Sale by Owner (FSBO).
List your homeWhat's special
Designer lighting throughoutNew roofNew hvac systemsRemodeled primary bathScreened porchCustom stone firepit
Zillow last checked:
Listing updated:
Listed by:
Heidi Straughan,
The Rezerve, LLC 770-299-9529
Bought with:
Hadar Hazay, 375495
Keller Williams North Atlanta
Source: FMLS GA,MLS#: 7760192
Facts & features
Interior
Bedrooms & bathrooms
- Bedrooms: 6
- Bathrooms: 5
- Full bathrooms: 5
- Main level bathrooms: 1
- Main level bedrooms: 1
Rooms
- Room types: Basement, Bathroom, Bedroom, Dining Room, Exercise Room, Family Room, Game Room, Kitchen, Office
Primary bedroom
- Features: Oversized Master, Sitting Room
- Level: Oversized Master, Sitting Room
Bedroom
- Features: Oversized Master, Sitting Room
Primary bathroom
- Features: Double Vanity, Separate His/Hers, Separate Tub/Shower, Soaking Tub
Dining room
- Features: Butlers Pantry, Separate Dining Room
Kitchen
- Features: Breakfast Room, Kitchen Island, Pantry Walk-In, Stone Counters, View to Family Room
Heating
- Central, Electric, Forced Air, Zoned
Cooling
- Ceiling Fan(s), Central Air, Dual, Zoned
Appliances
- Included: Dishwasher, Disposal, Double Oven, Gas Cooktop, Microwave, Refrigerator, Self Cleaning Oven
- Laundry: Laundry Room, Lower Level, Main Level, Mud Room
Features
- Bookcases, Crown Molding, Double Vanity, Entrance Foyer 2 Story, High Ceilings 10 ft Main, His and Hers Closets, Smart Home, Walk-In Closet(s), Wet Bar
- Flooring: Hardwood
- Windows: Double Pane Windows, Plantation Shutters
- Basement: Daylight,Exterior Entry,Finished,Finished Bath,Full,Walk-Out Access
- Attic: Pull Down Stairs
- Number of fireplaces: 1
- Fireplace features: Factory Built, Family Room, Gas Log
- Common walls with other units/homes: No Common Walls
Interior area
- Total structure area: 6,360
- Total interior livable area: 6,360 sqft
- Finished area above ground: 4,240
- Finished area below ground: 2,120
Property
Parking
- Total spaces: 2
- Parking features: Driveway, Garage, Garage Faces Side, Kitchen Level, Level Driveway, Parking Pad, See Remarks
- Garage spaces: 2
- Has uncovered spaces: Yes
Accessibility
- Accessibility features: None
Features
- Levels: Two
- Stories: 2
- Patio & porch: Covered, Deck, Screened
- Exterior features: Lighting, Private Yard, Rain Gutters
- Pool features: None
- Spa features: None
- Fencing: Front Yard
- Has view: Yes
- View description: Creek/Stream
- Has water view: Yes
- Water view: Creek/Stream
- Waterfront features: Creek
- Body of water: None
Lot
- Size: 0.55 Acres
- Dimensions: 97x165x105x165
- Features: Back Yard, Front Yard, Landscaped, Sprinklers In Front, Sprinklers In Rear, Wooded
Details
- Additional structures: None
- Parcel number: 11 068002622177
- Other equipment: Irrigation Equipment
- Horse amenities: None
Construction
Type & style
- Home type: SingleFamily
- Architectural style: Traditional
- Property subtype: Single Family Residence, Residential
Materials
- Brick 4 Sides
- Foundation: Brick/Mortar
- Roof: Composition
Condition
- Resale
- New construction: No
- Year built: 2012
Details
- Builder name: Ashton Woods
Utilities & green energy
- Electric: 220 Volts in Garage
- Sewer: Public Sewer
- Water: Public
- Utilities for property: Cable Available, Electricity Available, Natural Gas Available, Phone Available, Sewer Available, Underground Utilities, Water Available
Green energy
- Energy efficient items: Appliances, HVAC, Insulation, Thermostat, Water Heater, Windows
- Energy generation: None
Community & HOA
Community
- Features: Homeowners Assoc, Near Schools, Near Trails/Greenway, Sidewalks, Street Lights
- Security: Security Lights, Security System Owned, Smoke Detector(s)
- Subdivision: Enclave On Johns Creek
HOA
- Has HOA: Yes
- HOA fee: $500 annually
Location
- Region: Johns Creek
Financial & listing details
- Price per square foot: $187/sqft
- Tax assessed value: $1,008,100
- Annual tax amount: $6,130
- Date on market: 4/29/2026
- Cumulative days on market: 12 days
- Electric utility on property: Yes
- Road surface type: Asphalt
Price history
| Date | Event | Price |
|---|---|---|
| 6/16/2026 | Sold | $1,188,000-0.8%$187/sqft |
Source:  FMLS GA #7760192 Report a problem FMLS GA #7760192 Report a problem | ||
| 5/18/2026 | Listed for sale | $1,197,500$188/sqft |
Source: FMLS GA #7760192 Report a problem | ||
| 5/14/2026 | Pending sale | $1,197,500$188/sqft |
Source: FMLS GA #7760192 Report a problem | ||
| 5/8/2026 | Price change | $1,197,500-4.1%$188/sqft |
Source: FMLS GA #7760192 Report a problem | ||
| 4/29/2026 | Listed for sale | $1,249,000+140.2%$196/sqft |
Source: FMLS GA #7760192 Report a problem | ||
| 4/14/2015 | Sold | $520,000-1.7%$82/sqft |
Source:  FMLS GA #5393870 Report a problem FMLS GA #5393870 Report a problem | ||
| 3/20/2015 | Pending sale | $529,000$83/sqft |
Source: Solid Source Realty #5393870 Report a problem | ||
| 2/23/2015 | Price change | $529,000-7%$83/sqft |
Source: Solid Source Realty #5393870 Report a problem | ||
| 2/7/2015 | Listed for sale | $569,000+21.1%$89/sqft |
Source: Solid Source Realty #5393870 Report a problem | ||
| 11/28/2012 | Sold | $469,900-6%$74/sqft |
Source: FMLS GA #5032809 Report a problem | ||
| 8/28/2012 | Price change | $499,900+1%$79/sqft |
Source: Ashton Woods Homes Report a problem | ||
| 7/7/2012 | Listed for sale | $494,737$78/sqft |
Source: Ashton Woods Homes Report a problem | ||
Public tax history
| Year | Property taxes | Tax assessment |
|---|---|---|
| 2025 | $6,461 +4.9% | $403,240 +85.8% |
| 2024 | $6,161 +9.2% | $217,080 |
| 2023 | $5,642 -9% | $217,080 |
| 2022 | $6,203 +0.6% | $217,080 +3% |
| 2021 | $6,168 +4.9% | $210,760 +1.2% |
| 2020 | $5,878 -3.8% | $208,240 +1.8% |
| 2019 | $6,108 | $204,600 +2.4% |
| 2018 | $6,108 | $199,800 +4% |
| 2017 | $6,108 -0.3% | $192,080 -7.7% |
| 2016 | $6,124 +1.1% | $208,000 +8.9% |
| 2015 | $6,059 -3.4% | $191,080 |
| 2014 | $6,275 +5.8% | $191,080 +1.7% |
| 2013 | $5,930 +240.9% | $187,960 +266% |
| 2012 | $1,739 | $51,360 |
| 2011 | -- | $51,360 |
| 2010 | $1,728 +3.1% | $51,360 |
| 2009 | $1,677 -21.8% | $51,360 -10% |
| 2008 | $2,143 | $57,080 |
Find assessor info on the county website
Neighborhood: 30022
Nearby homes
- $501,1004 bd3 ba2.4k sqft120 Windsor Creek Dr, Johns Creek, GA 30022Off Market
- $685,2004 bd3 ba2.6k sqft130 Windsor Creek Dr, Johns Creek, GA 30022Off Market
- $1,017,8004 bd5 ba4k sqft5560 Farmside Way, Johns Creek, GA 30022Off Market
- $657,2004 bd2 ba2.6k sqft125 Windsor Creek Dr, Johns Creek, GA 30022Off Market
- $69,000-- bd-- ba-- sqft5630 Sandown Way, Duluth, GA 30097Off Market
- $557,8003 bd4 ba2.1k sqft110 Windsor Creek Dr, Johns Creek, GA 30022Off Market
- $653,9004 bd2 ba2.6k sqft165 Chessington Dr, Johns Creek, GA 30022Off Market
- $1,047,5004 bd5 ba4.2k sqft5542 Farmside Way, Johns Creek, GA 30022Off Market
Nearby schools
GreatSchools rating
- 9/10State Bridge Crossing Elementary SchoolGrades: PK-5Distance: 1.2 mi
- 9/10Taylor Road Middle SchoolGrades: 6-8Distance: 1.1 mi
- 10/10Chattahoochee High SchoolGrades: 9-12Distance: 0.9 mi
Schools provided by the listing agent
- Elementary: State Bridge Crossing
- Middle: Taylor Road
- High: Chattahoochee
Source: FMLS GA. This data may not be complete. We recommend contacting the local school district to confirm school assignments for this home.
Get a cash offer in 3 minutes
Find out how much your home could sell for in as little as 3 minutes with a no-obligation cash offer.
Estimated market value
$1,188,300
Get a cash offer in 3 minutes
Find out how much your home could sell for in as little as 3 minutes with a no-obligation cash offer.
Estimated market value
$1,188,300
- Georgia
- Fulton County
- Johns Creek
- 30022
- 5548 Farmside Way
Nearby cities
Nearby neighborhoods
Nearby zip codes
Other Johns Creek Topics
