NEW ROOF 2023! Beautiful 4/2 Single Family Home just painted inside with space for the whole family and a large fenced in yard. Located in the sought-after Whitemarsh Community, a perfect location just minutes from the Turnpike highway to get you wherever you want to be. This 2,372 square foot home has a carpeted living room, formal dining room with chair rail and tray ceiling. The large kitchen has stainless steel appliances, a new dishwasher and in-sink disposal, pantry closet, breakfast bar, plenty of counter space and cabinets. Adjacent to the kitchen is a tiled dining nook and carpeted family room. This split plan home has 2 carpeted bedrooms and 1 with wood laminate flooring. All have walk-in closets and share a bath with shower tub combo. The carpeted Master Bedroom has a tray ceiling, seating area, access to the lanai through sliding glass doors, a large walk-in closet and ensuite bath. This large ensuite bath has a separate shower and soaking garden bath, 2 sinks and vanity table along with a separate water closet. Additional features of this home are: ceiling fans with light kits throughout, crown molding in the public areas and master bedroom, interior laundry room, screened and covered lanai leading to backyard. There is even room for a pool! This could be your forever home! Be sure to watch the video of this home and schedule your appointment to see it today!
Sold for $360,000
$360,000
5548 GREAT EGRET DRIVE, LEESBURG, FL 34748
4beds
2,372sqft
Single Family Residence
Built in 2009
10,406 Square Feet Lot
$359,400 Zestimate®
$152/sqft
$2,228 Estimated rent
Home value
$359,400
$341,000 - $377,000
$2,228/mo
Zestimate® history
Owner options
List your home for rent
$2,228/mo
Rent Zestimate®
Find your next renter with Zillow Rental Manager. Plus, with online applications, you can quickly screen prospective tenants – for free.
$2,228/mo
Rent Zestimate®
Refinance and save
$2,471/mo
Est. payment
Refinancing to a lower rate could help reduce your monthly payments and save thousands over the life of the loan.
$2,471/mo
Est. payment
Explore your selling options
Work with a Zillow partner agent
Leverage their expertise and Zillow's premium Showcase listings to get your home seen by more buyers.
Get startedList with your own agent
Get your home in front of millions of buyers by listing it on Zillow.
Learn how to do itSell it yourself
Take full control of how buyers see your home on Zillow by listing For Sale by Owner (FSBO).
List your homeWhat's special
Master bedroomCarpeted master bedroomIn-sink disposalCeiling fansLarge walk-in closetLarge ensuite bathLarge kitchen
Zillow last checked:
Listing updated:
Listed by:
Lili Whittington 954-235-4766,
EXP REALTY LLC 888-883-8509
Bought with:
Craig Williams, 3069305
MORRIS REALTY AND INVESTMENTS
Source: Stellar MLS,MLS#: G5075219 Originating MLS: Sarasota - Manatee
Originating MLS: Sarasota - Manatee
Facts & features
Interior
Bedrooms & bathrooms
- Bedrooms: 4
- Bathrooms: 2
- Full bathrooms: 2
Rooms
- Room types: Breakfast Room Separate, Family Room, Utility Room
Primary bedroom
- Features: Ceiling Fan(s), Dual Sinks, En Suite Bathroom, Garden Bath, Makeup/Vanity Space, Split Vanities, Tub with Separate Shower Stall, Water Closet/Priv Toilet, Walk-In Closet(s)
- Level: First
- Dimensions: 20x13
Bedroom 2
- Features: Ceiling Fan(s), Walk-In Closet(s)
- Level: First
- Dimensions: 12x11
Bedroom 3
- Features: Ceiling Fan(s), Walk-In Closet(s)
- Level: First
- Dimensions: 11x11
Bedroom 4
- Features: Ceiling Fan(s), Walk-In Closet(s)
- Level: First
- Dimensions: 11x11
Balcony porch lanai
- Features: Ceiling Fan(s)
- Level: First
- Dimensions: 20x12
Dinette
- Level: First
- Dimensions: 12x13
Dining room
- Level: First
- Dimensions: 11x12
Family room
- Features: Ceiling Fan(s)
- Level: First
- Dimensions: 17x17
Kitchen
- Features: Breakfast Bar, Pantry
- Level: First
- Dimensions: 18x12
Living room
- Features: Ceiling Fan(s)
- Level: First
- Dimensions: 14x20
Heating
- Central
Cooling
- Central Air
Appliances
- Included: Dishwasher, Disposal, Dryer, Electric Water Heater, Microwave, Range, Refrigerator, Washer
- Laundry: Inside
Features
- Ceiling Fan(s), Chair Rail, Crown Molding, High Ceilings, Solid Surface Counters, Tray Ceiling(s), Walk-In Closet(s)
- Flooring: Carpet, Ceramic Tile, Laminate
- Doors: Sliding Doors
- Windows: Blinds, Window Treatments
- Has fireplace: No
Interior area
- Total structure area: 2,644
- Total interior livable area: 2,372 sqft
Property
Parking
- Total spaces: 2
- Parking features: Driveway, Garage Door Opener
- Attached garage spaces: 2
- Has uncovered spaces: Yes
- Details: Garage Dimensions: 20x21
Features
- Levels: One
- Stories: 1
- Patio & porch: Covered, Front Porch, Rear Porch, Screened
- Exterior features: Irrigation System, Sidewalk
- Fencing: Vinyl
Lot
- Size: 10,406 Square Feet
- Features: Sidewalk
- Residential vegetation: Mature Landscaping
Details
- Parcel number: 012124001000001800
- Zoning: PUD
- Special conditions: None
Construction
Type & style
- Home type: SingleFamily
- Architectural style: Contemporary
- Property subtype: Single Family Residence
Materials
- Block, Stucco
- Foundation: Slab
- Roof: Shingle
Condition
- New construction: No
- Year built: 2009
Utilities & green energy
- Sewer: Public Sewer
- Water: Public
- Utilities for property: Electricity Available, Phone Available, Sewer Connected, Water Connected
Community & HOA
Community
- Pet fee: $0 monthly
- Subdivision: WHITEMARSH SUB
HOA
- Has HOA: Yes
- Services included: Reserve Fund
- HOA fee: $42 monthly
- HOA name: Sentry Management Company/Beverly Scott
- HOA phone: 352-343-5706
Location
- Region: Leesburg
Financial & listing details
- Price per square foot: $152/sqft
- Tax assessed value: $324,681
- Annual tax amount: $4,098
- Date on market: 11/7/2023
- Cumulative days on market: 107 days
- Listing terms: Cash,Conventional,FHA,VA Loan
- Ownership: Fee Simple
- Total actual rent: 0
- Electric utility on property: Yes
- Road surface type: Paved
Price history
| Date | Event | Price |
|---|---|---|
| 3/29/2024 | Sold | $360,000-1.3%$152/sqft |
Source:  Stellar MLS #G5075219 Report a problem Stellar MLS #G5075219 Report a problem | ||
| 3/4/2024 | Pending sale | $364,700$154/sqft |
Source: Stellar MLS #G5075219 Report a problem | ||
| 2/28/2024 | Listed for sale | $364,700$154/sqft |
Source: Stellar MLS #G5075219 Report a problem | ||
| 2/27/2024 | Pending sale | $364,700$154/sqft |
Source: Stellar MLS #G5075219 Report a problem | ||
| 2/16/2024 | Price change | $364,7000%$154/sqft |
Source: Stellar MLS #G5075219 Report a problem | ||
| 2/9/2024 | Price change | $364,8000%$154/sqft |
Source: Stellar MLS #G5075219 Report a problem | ||
| 2/5/2024 | Price change | $364,9000%$154/sqft |
Source: Stellar MLS #G5075219 Report a problem | ||
| 1/26/2024 | Listed for sale | $365,000$154/sqft |
Source: Stellar MLS #G5075219 Report a problem | ||
| 1/23/2024 | Pending sale | $365,000$154/sqft |
Source: Stellar MLS #G5075219 Report a problem | ||
| 1/22/2024 | Price change | $365,000-1.1%$154/sqft |
Source: Stellar MLS #G5075219 Report a problem | ||
| 1/19/2024 | Listed for sale | $369,000$156/sqft |
Source: Stellar MLS #G5075219 Report a problem | ||
| 1/15/2024 | Pending sale | $369,000$156/sqft |
Source: Stellar MLS #G5075219 Report a problem | ||
| 12/10/2023 | Price change | $369,000-2.6%$156/sqft |
Source: Stellar MLS #G5075219 Report a problem | ||
| 11/7/2023 | Listed for sale | $379,000+59.9%$160/sqft |
Source: Stellar MLS #G5075219 Report a problem | ||
| 6/16/2018 | Sold | $237,000+0.4%$100/sqft |
Source: Public Record Report a problem | ||
| 5/7/2018 | Pending sale | $236,000$99/sqft |
Source: NextHome Lott Premier Realty #O5572816 Report a problem | ||
| 5/4/2018 | Price change | $236,000-1.7%$99/sqft |
Source: NextHome Lott Premier Realty #O5572816 Report a problem | ||
| 4/4/2018 | Listed for sale | $240,000+3.4%$101/sqft |
Source: NEXTHOME LOTT PREMIER REALTY #O5572816 Report a problem | ||
| 9/27/2017 | Listing removed | $232,000$98/sqft |
Source: NextHome Lott Premier Realty #O5499988 Report a problem | ||
| 8/9/2017 | Price change | $232,000-2.1%$98/sqft |
Source: NextHome Lott Premier Realty #O5499988 Report a problem | ||
| 3/27/2017 | Listed for sale | $236,900-5.2%$100/sqft |
Source: NEXTHOME LOTT PREMIER REALTY #O5499988 Report a problem | ||
| 1/19/2017 | Listing removed | $250,000$105/sqft |
Source: NextHome Lott Premier Realty #O5460408 Report a problem | ||
| 11/25/2016 | Price change | $250,000+0.8%$105/sqft |
Source: NextHome Lott Premier Realty #O5460408 Report a problem | ||
| 11/11/2016 | Price change | $248,000-0.8%$105/sqft |
Source: NextHome Lott Premier Realty #O5460408 Report a problem | ||
| 8/18/2016 | Listed for sale | $250,000+1195.3%$105/sqft |
Source: NEXTHOME LOTT PREMIER REALTY #O5460408 Report a problem | ||
| 9/1/2009 | Sold | $19,300$8/sqft |
Source: Public Record Report a problem | ||
Public tax history
| Year | Property taxes | Tax assessment |
|---|---|---|
| 2025 | $5,024 +1.7% | $324,681 +3.7% |
| 2024 | $4,942 +9% | $313,180 +10% |
| 2023 | $4,535 +10.6% | $284,710 +10% |
| 2022 | $4,098 +11.8% | $258,830 +10% |
| 2021 | $3,665 +9% | $235,307 +10% |
| 2020 | $3,361 -4.9% | $213,915 |
| 2019 | $3,535 +38.7% | $213,915 +13% |
| 2018 | $2,549 | $189,284 +2.1% |
| 2017 | $2,549 +3.1% | $185,391 +2.1% |
| 2016 | $2,472 +0.1% | $181,578 +0.7% |
| 2015 | $2,469 -2.6% | $180,316 +0.8% |
| 2014 | $2,535 +24.8% | $178,885 +1.5% |
| 2013 | $2,031 -5.4% | $176,242 -3.4% |
| 2012 | $2,148 +3.7% | $182,482 +2.9% |
| 2011 | $2,071 +0% | $177,308 +1.5% |
| 2010 | $2,070 +751.9% | $174,688 +983.7% |
| 2009 | $243 -37.9% | $16,120 -38% |
| 2008 | $392 | $26,000 |
| 2007 | -- | -- |
Find assessor info on the county website
Neighborhood: 34748
Nearby homes
- $364,8003 bd2 ba1.8k sqft5544 Great Egret Dr, Leesburg, FL 34748Off Market

- $281,4003 bd2 ba1.4k sqft5602 Great Egret Dr, Leesburg, FL 34748Off Market
- $252,6002 bd2 ba1.2k sqft5540 Great Egret Dr, Leesburg, FL 34748Off Market
- $257,8003 bd2 ba1.2k sqft5606 Great Egret Dr, Leesburg, FL 34748Off Market
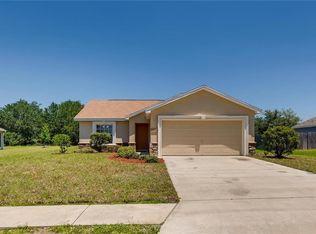
- $315,5003 bd2 ba1.8k sqft5406 Barnwell Ct, Leesburg, FL 34748Off Market
- $359,4004 bd2 ba2.6k sqft5549 Great Egret Dr, Leesburg, FL 34748Off Market
- $365,6003 bd2 ba2.3k sqft5545 Great Egret Dr, Leesburg, FL 34748Off Market
- $291,0003 bd2 ba1.5k sqft5603 Great Egret Dr, Leesburg, FL 34748Off Market
Nearby schools
GreatSchools rating
- 2/10Leesburg Elementary SchoolGrades: PK-5Distance: 7.5 mi
- 3/10Oak Park Middle SchoolGrades: 6-8Distance: 7.6 mi
- 2/10Leesburg High SchoolGrades: 9-12Distance: 7.9 mi
Get a cash offer in 3 minutes
Find out how much your home could sell for in as little as 3 minutes with a no-obligation cash offer.
Estimated market value
$359,400
Get a cash offer in 3 minutes
Find out how much your home could sell for in as little as 3 minutes with a no-obligation cash offer.
Estimated market value
$359,400
- Florida
- Lake County
- Leesburg
- 34748
- 5548 GREAT EGRET DRIVE
Nearby cities
Nearby neighborhoods
Nearby zip codes
Other Leesburg Topics
