Skip main navigation
Sold for $315,000
  • $315,000

    5548 Grove Mnr, Lady Lake, FL 32159

    3beds
    1,525sqft
    Single Family Residence
    Built in 1996
    10,246 Square Feet Lot
    $315,200 Zestimate®
    $207/sqft
    $1,954 Estimated rent

    Home value

    $315,200

    $293,000 - $340,000

    $1,954/mo

    Zestimate® history
    Loading
    Loading...

    Owner options

    List your home for rent

    $1,954/mo

    Rent Zestimate®

    Find your next renter with Zillow Rental Manager. Plus, with online applications, you can quickly screen prospective tenants – for free.

    Learn more

    $1,954/mo

    Rent Zestimate®

    Refinance and save

    $2,208/mo

    Est. payment

    Refinancing to a lower rate could help reduce your monthly payments and save thousands over the life of the loan.

    See today's rates

    $2,208/mo

    Est. payment

    Explore your selling options

    Work with a Zillow partner agent

    Leverage their expertise and Zillow's premium Showcase listings to get your home seen by more buyers.

    Get started

    List with your own agent

    Get your home in front of millions of buyers by listing it on Zillow.

    Learn how to do it

    Sell it yourself

    Take full control of how buyers see your home on Zillow by listing For Sale by Owner (FSBO).

    List your home

    What's special

    New fixturesQuartz countersRemodeled kitchenNew cabinetsNew shaker style cabinets
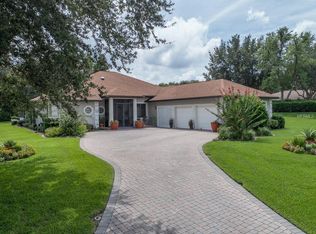
    This home is ready to move into! Owner remodeled with the intention to stay so you know that the quality is not that of a flipped home! Everything has been redone down to the switch plates! New in the home you will find the following: Pergo flooring throughout* wider 5” baseboards (even in the closets!)* Door frames have been updated to match the rectangular design of the new shaker style cabinets* lights & fans inside & out including lamp post, garage side lights & outdoor entryway* slider from the kitchen to the lanai*door knobs* entry keypad*bathroom vanities, sinks and tub, tile surround & shower with all new fixtures*garage floor repainted* Kitchen appliances are 3 years old and hardly used. Roof (2020) HVAC (2025) Hot Water Heater (2024). The plumbing in the home has been totally re-piped in 2024* (highly important feature for homes in this community which were built with copper pipes/plumbing). Even the sprinkler box is NEW! For storage, two closets have been added! One in the entry way that can be used for sweepers, switfters etc and one in the Primary Bedroom, which now has a built-in closet as well as a walk-in closet. The remodeled kitchen has new cabinets which include TWO pantries, and an island that is open to the dining area and living room. Quartz counters in the Kitchen and guest bathroom exemplify the updated look of this gorgeous home! Cabinets & shelves have also been added to the indoor laundry room for all your storage needs! Walls throughout the home are freshly painted in neutral tones. For a bit of color, the kitchen was painted with a darker color to highlight the white cabinets! Is there anything left to do?! Time to move right in! If you are looking for a community with mature landscaping and your neighbors more than a “stone throw away” then make an appointment to see your new home! This community is approximately 10 minutes to The Villages, shopping & restaurants, but the drive home takes you by open green areas where you might see horses or sheep! Airports, Disney and the ocean are approximately an hour and 15 minutes away. Residents may choose to become social members at the clubhouse for an additional fee. Please call the clubhouse for information on how you can enjoy features such as pickleball, tennis, indoor racquetball, sauna and weight room. The breathtaking views overlooking Lake Griffin from the gorgeous pool might alone just be with the membership! If you would rather be on the lake than observing the view, there is also an opportunity to use the marina! The clubhouse restaurant is just perfect for your needs after golfing, swimming or boating. LOW HOA fee of $77/month! Home in The Grove at Harbor Hills in a guarded gate community! Information deemed reliable & true but should be independently verified by buyer(s). Furniture available separately.

    Zillow last checked:

    Listing updated:

    Listing Provided by:

    Karen Scarbrough 352-455-5806,

    BLACK TIE REAL ESTATE PROFESSIONALS, INC. 352-516-8810

    Bought with:

    Jessica Tison, 3635416

    RE/MAX PREMIER REALTY LADY LK

    Source: Stellar MLS,MLS#: R4909673MLS LogoOriginating MLS: Other

    Facts & features

    Interior

    Bedrooms & bathrooms
    • Bedrooms: 3
    • Bathrooms: 2
    • Full bathrooms: 2
    Primary bedroom
    • Features: Dual Sinks, Shower No Tub, Walk-In Closet(s)
    • Level: First
    • Area: 209.88 Square Feet
    • Dimensions: 15.9x13.2
    Bedroom 2
    • Features: Built-In Shelving, Walk-In Closet(s)
    • Level: First
    • Area: 136.25 Square Feet
    • Dimensions: 12.5x10.9
    Bedroom 3
    • Features: Built-in Closet
    • Level: First
    • Area: 137.34 Square Feet
    • Dimensions: 12.6x10.9
    Primary bathroom
    • Features: Built-in Closet
    • Level: First
    • Area: 88.97 Square Feet
    • Dimensions: 10.11x8.8
    Bathroom 2
    • Features: Tub With Shower, Linen Closet
    • Level: First
    • Area: 45 Square Feet
    • Dimensions: 9x5
    Dining room
    • Features: Pantry
    • Level: First
    • Area: 132.25 Square Feet
    • Dimensions: 11.5x11.5
    Kitchen
    • Features: Kitchen Island, Pantry
    • Level: First
    • Area: 126.5 Square Feet
    • Dimensions: 11.5x11
    Living room
    • Level: First
    • Area: 219.96 Square Feet
    • Dimensions: 15.6x14.1
    Heating
    • Electric
    Cooling
    • Central Air
    Appliances
    • Included: Dishwasher, Disposal, Electric Water Heater, Microwave, Range, Refrigerator
    • Laundry: Laundry Room
    Features
    • Kitchen/Family Room Combo, Living Room/Dining Room Combo, Open Floorplan, Primary Bedroom Main Floor, Solid Surface Counters, Split Bedroom, Vaulted Ceiling(s), Walk-In Closet(s)
    • Flooring: Luxury Vinyl
    • Doors: Sliding Doors
    • Windows: Window Treatments
    • Has fireplace: No
    Interior area
    • Total structure area: 1,925
    • Total interior livable area: 1,525 sqft

    Property

    Parking
    • Total spaces: 2
    • Parking features: Garage - Attached
    • Attached garage spaces: 2
    Features
    • Levels: One
    • Stories: 1
    • Exterior features: Sidewalk
    Lot
    • Size: 10,246 sqft
    • Features: Private
    Details
    • Parcel number: 131824040000005400
    • Zoning: PUD
    • Special conditions: None

    Construction

    Type & style
    • Home type: SingleFamily
    • Property subtype: Single Family Residence
    Materials
    • Block, Stucco
    • Foundation: Slab
    • Roof: Shingle
    Condition
    • New construction: No
    • Year built: 1996

    Utilities & green energy

    • Sewer: Septic Tank
    • Water: Private
    • Utilities for property: Cable Available, Public, Water Connected

    Community & neighborhood

    Location
    • Region: Lady Lake
    • Subdivision: HARBOR HILLS - THE GROVE

    HOA & financial

    HOA
    • Has HOA: Yes
    • HOA fee: $77 monthly
    • Association name: Jason Sackmann
    • Association phone: 352-343-5706
    Other fees
    • Pet fee: $0 monthly
    Other financial information
    • Total actual rent: 0

    Other

    Other facts
    • Ownership: Fee Simple
    • Road surface type: Asphalt

    Price history

    DateEventPrice
    11/13/2025Sold$315,000-2.2%$207/sqft
    Source: Stellar MLS #R4909673 Report a problem
    10/22/2025Pending sale$322,000$211/sqft
    Source: Stellar MLS #R4909673 Report a problem
    9/10/2025Listed for sale$322,000+116.8%$211/sqft
    Source: Stellar MLS #R4909673 Report a problem
    1/21/2016Sold$148,500-0.9%$97/sqft
    Source: Stellar MLS #G4814411 Report a problem
    9/11/2015Pending sale$149,900$98/sqft
    Source: ERA Grizzard Real Estate #G4814411 Report a problem
    8/3/2015Price change$149,900-3.2%$98/sqft
    Source: ERA Grizzard Real Estate #G4814411 Report a problem
    6/29/2015Listed for sale$154,900+17.3%$102/sqft
    Source: ERA GRIZZARD REAL ESTATE #G4814411 Report a problem
    7/11/2013Sold$132,000-3.3%$87/sqft
    Source: Public Record Report a problem
    4/26/2013Listed for sale$136,500+37.5%$90/sqft
    Source: Tom Grizzard, Inc. #G4693996 Report a problem
    11/13/1996Sold$99,300$65/sqft
    Source: Public Record Report a problem

    Public tax history

    YearProperty taxesTax assessment
    2025$2,551 +3%$162,370 +2.9%
    2024$2,476 +12%$157,800 +3%
    2023$2,211 +12.9%$153,210 +3%
    2022$1,958 +3.5%$148,750 +3%
    2021$1,891 -4%$144,426 +1.4%
    2020$1,969 +1.1%$142,432 +2.3%
    2019$1,947 +4.8%$139,230 +1.9%
    2018$1,858 $136,634 +2.1%
    2017$1,858 +3.9%$133,824 +3.4%
    2016$1,788 -23.5%$129,406 +7.2%
    2015$2,338 +2.9%$120,738 +1.6%
    2014$2,271 +118%$118,883 +10.1%
    2013$1,042 +1.4%$107,980 +1.7%
    2012$1,028 -21.8%$106,176 -15.2%
    2011$1,314 -2.2%$125,231 -0.6%
    2010$1,344 +4%$125,924 +2.7%
    2009$1,293 +0.3%$122,614 +0.1%
    2008$1,289 -9.9%$122,492 +3%
    2007$1,431 -4.4%$118,925 +2.5%
    2006$1,496 +2.8%$116,025 +3%
    2005$1,455 +3.4%$112,646 +3%
    2004$1,407 -0.9%$109,366 -0.5%
    2003$1,421 +12.8%$109,902 +4.9%
    2002$1,259 $104,812 +1.6%
    2001$1,259 +2.3%$103,162 +0.5%
    2000$1,231 $102,617

    Find assessor info on the county website

    Neighborhood: 32159

    Nearby schools

    GreatSchools rating
    Get a cash offer in 3 minutes
    Find out how much your home could sell for in as little as 3 minutes with a no-obligation cash offer.
    Estimated market value
    $315,200
    Get a cash offer in 3 minutes
    Find out how much your home could sell for in as little as 3 minutes with a no-obligation cash offer.
    Estimated market value
    $315,200